Welcome to this beautifully designed 2019 build in the desirable Sunnyside–West Mt. Scott neighborhood, where modern finishes meet thoughtful design. The nearly 3,400 sqft floorplan features 4 beds, 4.5 baths, a dedicated office, TWO PRIMARY SUITES w/ balcony access, and the rare convenience of a private bathroom for every bedroom. The open-concept main level showcases a spacious dining room / grand living room w/ soaring 13ft ceilings & gas fireplace that flow into the stunning kitchen boasting white cabinetry, a gas range & waterfall-edge eat-in island — all complemented by walls of windows that flood the space w/ natural light and breathtaking views of the city & rolling hills. Step outside onto the dual-level covered decks w/ sleek black railings, perfect for morning coffee or evening sunsets. Heated floors in upper level primary bath, 8ft doors throughout w/ 10ft ceilings throughout lower level. Recent updates (approx. $45k) include: Waagmeester Canvas exterior motorized-Sunshades ; Curtarra Curtains/Drapes; Insulated Garage ceilings & Walls; Slat accent wall in lower media room; New counter depth LG refrigerator. Complete w/ ample storage, a spacious 3-car garage w/ custom driveway, and just a short walk to Altamont Park, coffee, groceries/shopping and more — this home truly has it all. << Link to VIDEO + 3D TOUR (https://bit.ly/3TGQLJF) >>
Active
Price cut: $25K (10/22)
$1,100,000
10159 SE Brookmore Ct, Happy Valley, OR 97086
4beds
3,372sqft
Residential, Single Family Residence
Built in 2019
0.26 Acres Lot
$-- Zestimate®
$326/sqft
$83/mo HOA
What's special
Modern finishesGas fireplaceWaterfall-edge eat-in islandAmple storageDedicated officeGas rangeStunning kitchen
- 84 days
- 1,032
- 56
Zillow last checked:
Listing updated:
Listed by:
Cody Gibson 971-361-6347,
Keller Williams PDX Central,
David Girard 971-361-6347,
Keller Williams PDX Central
Source: RMLS (OR),MLS#: 426943844
Facts & features
Interior
Bedrooms & bathrooms
- Bedrooms: 4
- Bathrooms: 5
- Full bathrooms: 4
- Partial bathrooms: 1
- Main level bathrooms: 3
Rooms
- Room types: Bedroom 4, Office, Laundry, Bedroom 2, Bedroom 3, Dining Room, Family Room, Kitchen, Living Room, Primary Bedroom
Primary bedroom
- Features: Balcony, High Ceilings, Suite, Walkin Closet
- Level: Main
- Area: 240
- Dimensions: 16 x 15
Bedroom 2
- Features: High Ceilings, Suite
- Level: Main
- Area: 180
- Dimensions: 15 x 12
Bedroom 3
- Features: Balcony, High Ceilings, Suite, Walkin Closet, Wallto Wall Carpet
- Level: Lower
- Area: 256
- Dimensions: 16 x 16
Bedroom 4
- Features: High Ceilings, Suite, Walkin Closet, Wallto Wall Carpet
- Level: Lower
- Area: 168
- Dimensions: 14 x 12
Dining room
- Features: High Ceilings
- Level: Main
- Area: 196
- Dimensions: 14 x 14
Family room
- Features: Balcony, Daylight, High Ceilings, Wallto Wall Carpet
- Level: Lower
- Area: 352
- Dimensions: 22 x 16
Kitchen
- Features: Balcony, Dishwasher, Disposal, Gas Appliances, Island, Microwave, Free Standing Range, Free Standing Refrigerator, Plumbed For Ice Maker, Quartz
- Level: Main
- Area: 336
- Width: 12
Living room
- Features: Fireplace, High Ceilings
- Level: Main
- Area: 420
- Dimensions: 21 x 20
Office
- Features: Builtin Features, High Ceilings
- Level: Main
- Area: 120
- Dimensions: 12 x 10
Heating
- Forced Air, Fireplace(s)
Cooling
- Central Air
Appliances
- Included: Dishwasher, Disposal, Free-Standing Gas Range, Free-Standing Refrigerator, Gas Appliances, Microwave, Range Hood, Stainless Steel Appliance(s), Washer/Dryer, Free-Standing Range, Plumbed For Ice Maker, Gas Water Heater, Tankless Water Heater
- Laundry: Laundry Room
Features
- Central Vacuum, High Ceilings, Suite, Walk-In Closet(s), Built-in Features, Quartz, Balcony, Kitchen Island
- Flooring: Engineered Hardwood, Heated Tile, Wall to Wall Carpet
- Windows: Double Pane Windows, Vinyl Frames, Daylight
- Basement: Daylight,Finished,Storage Space
- Number of fireplaces: 1
- Fireplace features: Gas
Interior area
- Total structure area: 3,372
- Total interior livable area: 3,372 sqft
Video & virtual tour
Property
Parking
- Total spaces: 3
- Parking features: Driveway, RV Access/Parking, Garage Door Opener, Attached
- Attached garage spaces: 3
- Has uncovered spaces: Yes
Accessibility
- Accessibility features: Garage On Main, Main Floor Bedroom Bath, Natural Lighting, Parking, Accessibility
Features
- Stories: 2
- Patio & porch: Covered Deck
- Exterior features: Garden, Gas Hookup, Yard, Balcony
- Has view: Yes
- View description: City, Seasonal, Trees/Woods
Lot
- Size: 0.26 Acres
- Features: Corner Lot, Gentle Sloping, SqFt 10000 to 14999
Details
- Additional structures: GasHookup, RVParking
- Parcel number: 01842251
- Zoning: R15
Construction
Type & style
- Home type: SingleFamily
- Architectural style: Daylight Ranch
- Property subtype: Residential, Single Family Residence
Materials
- Cedar, Cement Siding
- Foundation: Concrete Perimeter
- Roof: Composition
Condition
- Resale
- New construction: No
- Year built: 2019
Utilities & green energy
- Gas: Gas Hookup, Gas
- Sewer: Public Sewer
- Water: Public
Community & HOA
Community
- Security: Security Lights
HOA
- Has HOA: Yes
- Amenities included: Commons, Road Maintenance
- HOA fee: $1,000 annually
Location
- Region: Happy Valley
Financial & listing details
- Price per square foot: $326/sqft
- Tax assessed value: $1,531,004
- Annual tax amount: $15,385
- Date on market: 7/31/2026
- Listing terms: Cash,Conventional,FHA,VA Loan
- Road surface type: Paved
Estimated market value
Not available
Estimated sales range
Not available
Not available
Price history
| Date | Event | Price |
|---|---|---|
| 10/22/2026 | Price change | $1,100,000-2.2%$326/sqft |
Source:  RMLS (OR) #426943844 Report a problem RMLS (OR) #426943844 Report a problem | ||
| 9/29/2026 | Price change | $1,125,000-1.7%$334/sqft |
Source: RMLS (OR) #426943844 Report a problem | ||
| 9/24/2026 | Price change | $1,145,000-0.4%$340/sqft |
Source: RMLS (OR) #426943844 Report a problem | ||
| 9/10/2026 | Price change | $1,150,000-1.3%$341/sqft |
Source: RMLS (OR) #426943844 Report a problem | ||
| 8/27/2026 | Price change | $1,165,000-0.9%$345/sqft |
Source: RMLS (OR) #426943844 Report a problem | ||
| 7/31/2026 | Listed for sale | $1,175,000+6.8%$348/sqft |
Source: RMLS (OR) #426943844 Report a problem | ||
| 4/22/2024 | Sold | $1,100,000-4.3%$326/sqft |
Source: RMLS (OR) #24405177 Report a problem | ||
| 4/2/2024 | Pending sale | $1,149,900$341/sqft |
Source: RMLS (OR) #24405177 Report a problem | ||
| 3/12/2024 | Price change | $1,149,900-4.2%$341/sqft |
Source: RMLS (OR) #24405177 Report a problem | ||
| 2/5/2024 | Listed for sale | $1,199,900+605.8%$356/sqft |
Source: RMLS (OR) #24405177 Report a problem | ||
| 3/29/2019 | Sold | $170,000-22%$50/sqft |
Source: Public Record Report a problem | ||
| 2/20/2019 | Listed for sale | $218,000+32.1%$65/sqft |
Source: Better Homes and Gardens Real Estate Realty Partners #18499181 Report a problem | ||
| 4/4/2005 | Sold | $165,000+43.5%$49/sqft |
Source: Public Record Report a problem | ||
| 12/21/2000 | Sold | $115,000$34/sqft |
Source: Public Record Report a problem | ||
Public tax history
| Year | Property taxes | Tax assessment |
|---|---|---|
| 2025 | $15,385 +3.7% | $810,085 +3% |
| 2024 | $14,841 +2.9% | $786,491 +3% |
| 2023 | $14,422 +5.7% | $763,584 +3% |
| 2022 | $13,647 +3.8% | $741,344 +3% |
| 2021 | $13,149 +190.5% | $719,752 +194.9% |
| 2020 | $4,526 +86.9% | $244,057 +94.3% |
| 2019 | $2,421 +13.6% | $125,581 +3% |
| 2018 | $2,131 | $121,923 +3% |
| 2017 | $2,131 +6.6% | $118,372 +3% |
| 2016 | $2,000 | $114,924 +3% |
| 2015 | $2,000 +2.8% | $111,577 +3% |
| 2014 | $1,946 +7.4% | $108,327 +3% |
| 2013 | $1,812 +1.9% | $105,172 +3% |
| 2012 | $1,778 +0.8% | $102,109 +3% |
| 2011 | $1,764 +5.4% | $99,135 +3% |
| 2010 | $1,674 +3% | $96,248 +3% |
| 2009 | $1,625 +6.1% | $93,445 +3% |
| 2008 | $1,531 +0.9% | $90,723 +3% |
| 2007 | $1,517 +10.8% | $88,081 +3% |
| 2006 | $1,370 +1.3% | $85,516 +3% |
| 2005 | $1,352 +2.7% | $83,025 +3% |
| 2004 | $1,316 +1.8% | $80,607 +3% |
| 2003 | $1,293 -7.8% | $78,259 +3% |
| 2002 | $1,403 +17% | $75,980 +3% |
| 2001 | $1,200 -2.7% | $73,767 +3% |
| 2000 | $1,233 | $71,618 |
Find assessor info on the county website
Monthly payment
Est. payment
Payment breakdown
Explore the cost of this home by adjusting the details. Changes won't be saved.Climate risks
Neighborhood: 97086
Nearby schools
Schools provided by the listing agent
- Elementary: Mt Scott
- Middle: Rock Creek
- High: Clackamas
Source: RMLS (OR). This data may not be complete. We recommend contacting the local school district to confirm school assignments for this home.
- $--0.26 acres10159 SE Brookmore Ct #170, Happy Valley, OR 97086Off Market
- $974,6003 bd2 ba3.2k sqft10145 SE Wyndham Way, Happy Valley, OR 97086Off Market
- $1,280,0004 bd4 ba4.6k sqft10235 SE Brookmore Ct, Happy Valley, OR 97086Sold
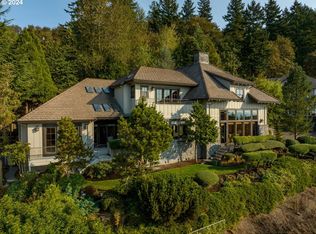
- $1,051,9004 bd3 ba3.7k sqft10212 SE Brookmore Ct, Happy Valley, OR 97086Off Market
Similar homes
- $1,098,0006 bd4 ba4k sqft9280 SE Emmert View Ct, Happy Valley, OR 97086Active

 MLS ID #132406870, Li Lanz, Li Lanz Properties, LLC. RMLS (OR)
 - $759,0004 bd3 ba3.1k sqft10190 SE Wyndham Way, Happy Valley, OR 97086Active
 MLS ID #456576732, Brent Dinucci, Weeg & Associates Real Estate. RMLS (OR)
 - $813,9004 bd4 ba3.7k sqft12388 SE Spencer Ct, Happy Valley, OR 97086Active
 MLS ID #415323199, Justin Kiesz, Realty One Group Nexus. RMLS (OR)
 - $879,0004 bd3 ba2.8k sqft12035 SE Eisert Cir, Happy Valley, OR 97086Active
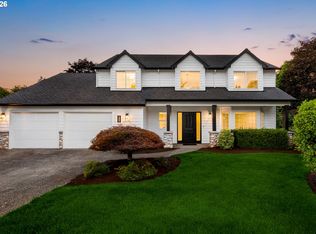 MLS ID #130876504, Thomas Cale, Cascade Hasson Sotheby's International Realty. RMLS (OR)
 - $1,000,0004 bd4 ba3.1k sqft1634 SE Spokane St, Portland, OR 97202ActiveMLS ID #301208704, Lesly Hunnicutt, Redfin. RMLS (OR)
- $689,0004 bd3 ba2.7k sqft9985 SE Elderberry St, Happy Valley, OR 97086ActiveMLS ID #151613063, Koira Ramirez-Sierra, Move Real Estate Inc. RMLS (OR)
- $759,0005 bd3 ba3k sqft10013 SE Elderberry St, Happy Valley, OR 97086ActiveMLS ID #666969486, John McKay, Premiere Property Group, LLC. RMLS (OR)
- $990,0004 bd3 ba3k sqft3223 SW Caraway Ct, Portland, OR 97219ActiveMLS ID #126149421, Tammie Crane, Homes by Crane. RMLS (OR)
- $999,9503 bd3 ba2.5k sqft16596 Memory Ln #Lot, Oregon City, OR 97045ActiveMLS ID #247894668, Stacy Hartzler, Aurise Collective. RMLS (OR)
- $1,095,0004 bd3 ba3.3k sqft3390 Crescent Dr, West Linn, OR 97068ActiveMLS ID #740188775, Kimberly Gellatly, Berkshire Hathaway HomeServices NW Real Estate. RMLS (OR)
- $1,050,0004 bd3 ba2.9k sqft11110 SE Evergreen Hwy, Vancouver, WA 98664ActiveMLS ID #471046859, Benson Bui, Real Broker LLC. RMLS (OR)
- $1,044,0004 bd3 ba3.1k sqft4620 SW Cullen Blvd, Portland, OR 97221ActiveMLS ID #613291641, Craig Reger, Reger Homes, LLC. RMLS (OR)
- $1,125,0004 bd3 ba3.8k sqft745 SW 67th Pl, Portland, OR 97225ActiveMLS ID #617128229, Rick Christensen, Windermere Realty Trust. RMLS (OR)
- $845,0006 bd4 ba3.1k sqft10025 SE Nicholas Dr, Happy Valley, OR 97086ActiveMLS ID #392834929, Amy Knight, Hardy Properties. RMLS (OR)
- $1,075,0004 bd3 ba3.6k sqft16561 SW Botany Bay Ln, Tigard, OR 97224ActiveMLS ID #530166432, Aaron Heard, Keller Williams PDX Central. RMLS (OR)
- $1,045,0005 bd4 ba3.5k sqft18428 Steamboat Way, West Linn, OR 97068ActiveMLS ID #710981123, Peter Jameson, J Residential Properties. RMLS (OR)
- $875,0006 bd3 ba3.1k sqft13159 SE Sprout Ln, Milwaukie, OR 97222ActiveMLS ID #561526195, Aaron Rader, Redfin. RMLS (OR)
- $1,122,8884 bd3 ba3.8k sqft1730 NW Klickitat St, Camas, WA 98607ActiveMLS ID #727733392, Rebecca Dunn, Keller Williams Realty. RMLS (OR)
- $1,299,9005 bd3 ba3.6k sqft3709 Rosepark Dr, West Linn, OR 97068ActiveMLS ID #466319680, Tessa Gold, John L. Scott. RMLS (OR)
- $1,049,9003 bd3 ba3.3k sqft14919 NE 11th St, Vancouver, WA 98684ActiveMLS ID #397361747, Nicholas Chamberlin, Matin Real Estate. RMLS (OR)
