Open House: Sat 2-4 PM This beautifully maintained Carron Estates home is tucked away on a quiet cul-de-sac in one of Happy Valley's most sought-after neighborhoods. Backing to peaceful green space with a peek-a-boo view of Mt. Hood, this spacious 3,763 SF home offers five bedrooms, multiple living areas, and quality updates throughout. MAIN LEVEL The thoughtfully designed main level is ideal for everyday living and entertaining, featuring formal living and dining rooms with access to the oversized composite deck. The updated kitchen includes new countertops, appliances, and flooring, opening to a welcoming family room with a cozy gas fireplace. A laundry room and direct access to the three-car garage add convenience. UPPER LEVEL Fresh carpeting enhances the upper floor, where the private primary suite features a generous walk-in closet and ensuite bath with dual vanities, a soaking tub, and separate walk-in shower. Two additional spacious bedrooms share a Jack-and-Jill bathroom. LOWER LEVEL Two additional bedrooms provide flexible space for guests, a home office, hobbies, or fitness. A second family room with a gas fireplace opens directly to the backyard, creating an ideal space for entertaining or multi-generational living. Ample storage completes this level. EXTERIOR & UPDATES Enjoy outdoor living on the oversized composite deck overlooking the private backyard and adjacent green space. The three-car garage offers room for vehicles, hobbies, and storage. Major updates include a 2017 roof with a transferable 50-year warranty, plus updated furnace, water heater, and central air. LOCATION Located in the highly regarded North Clackamas School District, the home is approximately one-half mile from the elementary school, middle school, and Happy Valley Park. Shopping, dining, and trails are just minutes away, with downtown Portland and PDX approximately 20 minutes away. MOVE-IN READY with an exceptional floor plan, quality updates, and a premier Happy Valley location.
Active
$844,900
12388 SE Spencer Ct, Happy Valley, OR 97086
5beds
3,763sqft
:
Get pre-qualified$5,894/mo
Residential, Single Family Residence
Built in 1997
8,712 Square Feet Lot
$-- Zestimate®
$225/sqft
$29/mo HOA
What's special
Cozy gas fireplaceUpdated kitchenQuiet cul-de-sacJack-and-jill bathroomAmple storageWelcoming family roomSeparate walk-in shower
- 2 days |
- 300 |
- 20 |
Likely to sell faster than
Zillow last checked:
Listing updated:
Listed by:
Justin Kiesz 503-380-5543,
Realty One Group Pacifica,
Gregg LeBlanc 503-888-4236,
Realty One Group Pacifica
Source: RMLS (OR),MLS#: 415323199
Facts & features
Interior
Bedrooms & bathrooms
- Bedrooms: 5
- Bathrooms: 4
- Full bathrooms: 3
- Partial bathrooms: 1
- Main level bathrooms: 1
Rooms
- Room types: Family Room, Bedroom 4, Bedroom 5, Bedroom 2, Bedroom 3, Dining Room, Kitchen, Living Room, Primary Bedroom
Primary bedroom
- Features: Ensuite, Walkin Closet
- Level: Upper
- Area: 340
- Dimensions: 20 x 17
Bedroom 2
- Level: Upper
- Area: 154
- Dimensions: 14 x 11
Bedroom 3
- Level: Upper
- Area: 182
- Dimensions: 14 x 13
Bedroom 4
- Level: Lower
- Area: 156
- Dimensions: 13 x 12
Bedroom 5
- Level: Lower
- Area: 195
- Dimensions: 15 x 13
Dining room
- Level: Main
- Area: 176
- Dimensions: 16 x 11
Family room
- Features: Fireplace
- Level: Lower
- Area: 624
- Dimensions: 39 x 16
Kitchen
- Level: Main
- Area: 336
- Width: 16
Living room
- Level: Main
- Area: 234
- Dimensions: 18 x 13
Heating
- Forced Air, Forced Air 95 Plus, Fireplace(s)
Cooling
- Central Air
Appliances
- Included: Built In Oven, Cooktop, Dishwasher, Disposal, Down Draft, Gas Appliances, Stainless Steel Appliance(s), Gas Water Heater, Tank Water Heater
- Laundry: Laundry Room
Features
- Ceiling Fan(s), Granite, High Ceilings, Vaulted Ceiling(s), Walk-In Closet(s), Cook Island, Quartz
- Flooring: Wall to Wall Carpet, Wood
- Windows: Double Pane Windows, Vinyl Frames
- Basement: Daylight,Exterior Entry,Finished
- Number of fireplaces: 2
- Fireplace features: Gas
Interior area
- Total structure area: 3,763
- Total interior livable area: 3,763 sqft
Property
Parking
- Total spaces: 3
- Parking features: Driveway, Garage Door Opener, Attached
- Attached garage spaces: 3
- Has uncovered spaces: Yes
Features
- Stories: 3
- Patio & porch: Covered Patio, Deck, Porch
- Exterior features: Yard
- Fencing: Fenced
- Has view: Yes
- View description: Mountain(s), Park/Greenbelt
Lot
- Size: 8,712 Square Feet
- Features: Cul-De-Sac, Gentle Sloping, Greenbelt, Sprinkler, SqFt 7000 to 9999
Details
- Parcel number: 01731745
Construction
Type & style
- Home type: SingleFamily
- Architectural style: Traditional
- Property subtype: Residential, Single Family Residence
Materials
- Brick, Cedar
- Foundation: Slab
- Roof: Composition
Condition
- Resale
- New construction: No
- Year built: 1997
Utilities & green energy
- Gas: Gas
- Sewer: Public Sewer
- Water: Public
Community & HOA
HOA
- Has HOA: Yes
- Amenities included: Commons
- HOA fee: $350 annually
Location
- Region: Happy Valley
Financial & listing details
- Price per square foot: $225/sqft
- Tax assessed value: $847,590
- Annual tax amount: $10,695
- Date on market: 7/23/2026
- Listing terms: Cash,Conventional,FHA,VA Loan
- Road surface type: Paved
Estimated market value
Not available
Estimated sales range
Not available
Not available
Price history
| Date | Event | Price |
|---|---|---|
| 7/23/2026 | Listed for sale | $844,900+160%$225/sqft |
Source:  RMLS (OR) #415323199 Report a problem RMLS (OR) #415323199 Report a problem | ||
| 12/7/1998 | Sold | $325,000$86/sqft |
Source: Public Record Report a problem | ||
Public tax history
| Year | Property taxes | Tax assessment |
|---|---|---|
| 2025 | $10,695 +3.6% | $540,908 +3% |
| 2024 | $10,319 +2.9% | $525,154 +3% |
| 2023 | $10,028 +5.6% | $509,859 +3% |
| 2022 | $9,500 +3.8% | $495,009 +3% |
| 2021 | $9,156 +5.6% | $480,592 +3% |
| 2020 | $8,667 +2% | $466,595 +3% |
| 2019 | $8,493 +10.6% | $453,005 +3% |
| 2018 | $7,680 | $439,811 +3% |
| 2017 | $7,680 +7.1% | $427,001 +3% |
| 2016 | $7,172 | $414,564 +3% |
| 2015 | $7,172 +2.9% | $402,489 +3% |
| 2014 | $6,968 +10.9% | $390,766 +3% |
| 2013 | $6,281 +1.7% | $379,384 +3% |
| 2012 | $6,179 +0.1% | $368,334 +2.4% |
| 2011 | $6,173 +2.2% | $359,744 +1.6% |
| 2010 | $6,038 +2.3% | $354,103 +3% |
| 2009 | $5,903 +6.4% | $343,789 +3% |
| 2008 | $5,549 +1.9% | $333,776 +3% |
| 2007 | $5,444 +11.2% | $324,054 +3% |
| 2006 | $4,895 +5.1% | $314,616 +3% |
| 2005 | $4,658 +3% | $305,452 +3% |
| 2004 | $4,523 +1.9% | $296,555 +3% |
| 2003 | $4,439 +1.5% | $287,917 +3% |
| 2002 | $4,372 +4.7% | $279,531 +3% |
| 2001 | $4,174 +2% | $271,389 +3% |
| 2000 | $4,094 | $263,484 |
Find assessor info on the county website
Monthly payment
Est. payment
Payment breakdown
Explore the cost of this home by adjusting the details. Changes won't be saved.Climate risks
Neighborhood: 97086
Nearby schools
GreatSchools rating
- 6/10Happy Valley Elementary SchoolGrades: K-5Distance: 0.9 mi
- 5/10Happy Valley Middle SchoolGrades: 6-8Distance: 0.9 mi
- 6/10Adrienne C. Nelson High SchoolGrades: 9-12Distance: 2.9 mi
Schools provided by the listing agent
- Elementary: Happy Valley
- Middle: Happy Valley
- High: Adrienne Nelson
Source: RMLS (OR). This data may not be complete. We recommend contacting the local school district to confirm school assignments for this home.
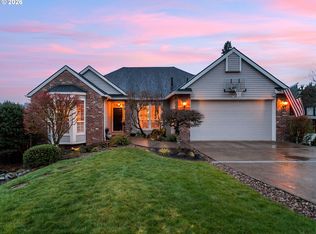
- $829,0005 bd3 ba3.1k sqft12444 SE Spencer Ct, Happy Valley, OR 97086For Sale
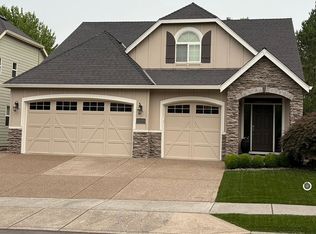
- $769,9004 bd3 ba3.1k sqft12447 SE William Otty Rd, Happy Valley, OR 97086For Sale

- $764,5004 bd3 ba2.6k sqft12450 SE Spencer Ct, Happy Valley, OR 97086Off Market
- $686,100-- bd2 ba2.4k sqft12363 SE Spencer Ct, Happy Valley, OR 97086Off Market
- $671,2003 bd3 ba2.5k sqft12441 SE Spencer Ct, Happy Valley, OR 97086Off Market
- $851,3004 bd4 ba3.4k sqft10730 SE Kimberly Ct, Happy Valley, OR 97086Off Market
- $802,6004 bd3 ba2.9k sqft10775 SE Clark Cir, Happy Valley, OR 97086Off Market
- $914,6005 bd4 ba3.4k sqft12449 SE Spencer Ct, Happy Valley, OR 97086Off Market
A local agent can set up tours, give advice and negotiate with sellers.
Similar homes
- $850,0005 bd4 ba3.6k sqft10996 SE Lenore St, Happy Valley, OR 97086Active

 MLS ID #119027799, Ellen Hartzell, Redfin. RMLS (OR)
 - $829,0005 bd3 ba3.1k sqft12444 SE Spencer Ct, Happy Valley, OR 97086ActiveMLS ID #599318179, Steve Nassar, Premiere Property Group, LLC. RMLS (OR)
- $769,9004 bd3 ba3.1k sqft12447 SE William Otty Rd, Happy Valley, OR 97086ActiveMLS ID #317523747, Sunny Hildebrand, Hildebrand Realty. RMLS (OR)
- $825,0003 bd3 ba2.5k sqft11835 SE Aerie Crescent Rd, Happy Valley, OR 97086For Sale By Owner
- $795,0005 bd3 ba3k sqft11870 SE Australis Ct, Happy Valley, OR 97086ActiveMLS ID #310384526, Samantha Garcia, RE/MAX Equity Group. RMLS (OR)
- $890,0005 bd4 ba3.3k sqft9588 SE Nicholas Dr, Happy Valley, OR 97086ActiveMLS ID #674393480, Jennifer Fidler, Opt. RMLS (OR)
- $820,0004 bd3 ba2.9k sqft13550 SE Clatsop St, Happy Valley, OR 97086For Sale
 MLS ID #842954, YOLANDA GUZMAN, Realty Of America, Llc. WVMLS
 - $999,0005 bd4 ba3.6k sqft9750 SE Westview Ct, Happy Valley, OR 97086ActiveMLS ID #788980901, Antonio Bernal, John L. Scott Portland Central. RMLS (OR)
- from $844,9605 bd4 ba2.8k sqftThe 2890 Plan, Scouters Mountain, Happy Valley, OR 97086New ConstructionHolt Homes
- $899,9504 bd4 ba4.3k sqft13328 SE Jordan Ct, Happy Valley, OR 97086ActiveMLS ID #796441159, Ben Andrews, MORE Realty. RMLS (OR)
- $879,9005 bd4 ba3.6k sqft9385 SE Hamilton Ln, Portland, OR 97086ActiveMLS ID #418906314, Jennifer Maben, Harcourts Real Estate Network Group. RMLS (OR)
- $996,9774 bd4 ba3.3k sqft14809 SE Donley Ln, Happy Valley, OR 97086ActiveMLS ID #339844909, Brandi Walters, Real Estate Performance Group. RMLS (OR)
- $1,150,0003 bd3 ba4.5k sqft14152 SE Tarnahan Ct, Happy Valley, OR 97086ActiveMLS ID #325059408, Bryce Rosenbaum, Harcourts Real Estate Network Group. RMLS (OR)
- $749,0005 bd3 ba3.1k sqft12441 SE Knapp St, Portland, OR 97236ActiveMLS ID #417293435, Eduard Anishchenko, Better Homes & Gardens Realty. RMLS (OR)
- $785,0003 bd3 ba2.3k sqft10120 SE Walnut Dr, Happy Valley, OR 97086ActiveMLS ID #332470829, Jonathan Minerick, homecoin.com. RMLS (OR)
- $799,8004 bd3 ba2.9k sqft13109 SE Snowfire Dr, Happy Valley, OR 97236ActiveMLS ID #262973338, Michael Wolfington, RE/MAX Equity Group. RMLS (OR)
- $750,0004 bd3 ba2.5k sqft14345 SE Vista Heights St, Happy Valley, OR 97086ActiveMLS ID #326492796, Kathren Rusinovich, Windermere Community Realty. RMLS (OR)
- $749,9005 bd3 ba2.8k sqft12740 SE Gateway Dr, Happy Valley, OR 97086ActiveMLS ID #636083843, Ricky Thien, Rich Realty. RMLS (OR)
- $750,0003 bd3 ba2.9k sqft9801 SE Nicholas Dr, Happy Valley, OR 97086ActiveMLS ID #219043338, Steve Nassar, Premiere Property Group, LLC. RMLS (OR)
- $799,9004 bd3 ba3.2k sqft14755 SE Taryn Ct, Happy Valley, OR 97086ActiveMLS ID #759487674, Jennifer Maben, Harcourts Real Estate Network Group. RMLS (OR)
