Nestled in sought-after Carron Estates in Happy Valley, this spacious 5 bedroom, 3 bathroom home blends comfort, flexibility, and peaceful living. A calming front yard water feature creates a tranquil first impression. Inside, newer LVP flooring upstairs and downstairs provides a fresh, cohesive look built for everyday durability. A dedicated office with built-ins offers the ideal work-from-home or study space. The open-concept living room and kitchen flow seamlessly for easy living and entertaining. The functional kitchen features a central island, abundant cabinetry, and a cozy breakfast area that opens to an expansive deck — perfect for indoor-outdoor gatherings. On the main level, the updated primary bathroom delivers spa-like comfort with a luxurious Woodbridge whirlpool jetted, air-bubbler bathtub designed for ultimate relaxation. The full basement living quarters offer exceptional versatility for multi-generational living, guests, or bonus space, complete with a kitchenette, workout area, bedrooms, and a full bath. Out back, the serene, landscaped yard provides ample space to relax, garden, and entertain in privacy. With thoughtful updates, a new roof and water heaters and peaceful outdoor settings front and back, this home offers functionality and tranquility in one exceptional package.
Active
Price cut: $10K (7/7)
$829,000
12444 SE Spencer Ct, Happy Valley, OR 97086
5beds
3,122sqft
Residential, Single Family Residence
Built in 1997
0.25 Acres Lot
$815,700 Zestimate®
$266/sqft
$29/mo HOA
What's special
Dedicated office with built-insAbundant cabinetry
- 131 days |
- 754 |
- 45 |
Likely to sell faster than
Zillow last checked:
Listing updated:
Listed by:
Steve Nassar 503-805-5582,
Premiere Property Group, LLC,
Jessica Wille 503-515-1963,
Premiere Property Group, LLC
Source: RMLS (OR),MLS#: 599318179
Facts & features
Interior
Bedrooms & bathrooms
- Bedrooms: 5
- Bathrooms: 3
- Full bathrooms: 3
- Main level bathrooms: 2
Rooms
- Room types: Bedroom 4, Bedroom 5, Bedroom 2, Bedroom 3, Dining Room, Family Room, Kitchen, Living Room, Primary Bedroom
Primary bedroom
- Features: Walkin Closet, Wallto Wall Carpet
- Level: Main
- Area: 273
- Dimensions: 21 x 13
Bedroom 2
- Features: Bay Window, Builtin Features, Ceiling Fan, Vinyl Floor
- Level: Main
- Area: 144
- Dimensions: 12 x 12
Bedroom 3
- Features: Walkin Closet
- Level: Lower
- Area: 156
- Dimensions: 13 x 12
Bedroom 4
- Features: Closet
- Level: Lower
- Area: 156
- Dimensions: 13 x 12
Bedroom 5
- Features: Walkin Closet
- Level: Lower
- Area: 156
- Dimensions: 13 x 12
Dining room
- Features: Bay Window, Vinyl Floor, Wainscoting
- Level: Main
- Area: 143
- Dimensions: 13 x 11
Family room
- Features: Ceiling Fan, Fireplace, Sliding Doors, Sunken, Vinyl Floor, Wet Bar
- Level: Lower
- Area: 700
- Dimensions: 28 x 25
Kitchen
- Features: Eat Bar, Eating Area, French Doors, Island, Granite, Vinyl Floor
- Level: Main
- Area: 266
- Width: 14
Living room
- Features: Bay Window, Fireplace, Vaulted Ceiling
- Level: Main
- Area: 272
- Dimensions: 17 x 16
Heating
- Forced Air 90, Fireplace(s)
Cooling
- Central Air
Appliances
- Included: Dishwasher, Washer/Dryer, Gas Water Heater
Features
- Ceiling Fan(s), Central Vacuum, Granite, Soaking Tub, Vaulted Ceiling(s), Wainscoting, Closet, Walk-In Closet(s), Built-in Features, Sunken, Wet Bar, Eat Bar, Eat-in Kitchen, Kitchen Island
- Flooring: Vinyl, Wall to Wall Carpet
- Doors: Sliding Doors, French Doors
- Windows: Vinyl Frames, Bay Window(s)
- Basement: Finished
- Number of fireplaces: 2
- Fireplace features: Gas
Interior area
- Total structure area: 3,122
- Total interior livable area: 3,122 sqft
Video & virtual tour
Property
Parking
- Total spaces: 2
- Parking features: Driveway, Attached
- Attached garage spaces: 2
- Has uncovered spaces: Yes
Accessibility
- Accessibility features: Accessible Entrance, Garage On Main, Main Floor Bedroom Bath, Accessibility
Features
- Stories: 2
- Patio & porch: Covered Deck, Covered Patio, Deck, Patio
- Exterior features: Garden, Water Feature, Yard
- Has spa: Yes
- Spa features: Bath
- Fencing: Fenced
- Has view: Yes
- View description: Territorial, Valley
- Waterfront features: Pond
Lot
- Size: 0.25 Acres
- Features: Cul-De-Sac, Gentle Sloping, SqFt 10000 to 14999
Details
- Additional structures: Gazebo, ToolShed
- Parcel number: 01731754
Construction
Type & style
- Home type: SingleFamily
- Architectural style: Daylight Ranch,Traditional
- Property subtype: Residential, Single Family Residence
Materials
- Wood Siding
- Roof: Composition
Condition
- Resale
- New construction: No
- Year built: 1997
Utilities & green energy
- Gas: Gas
- Sewer: Public Sewer
- Water: Public
Community & HOA
HOA
- Has HOA: Yes
- HOA fee: $350 annually
Location
- Region: Happy Valley
Financial & listing details
- Price per square foot: $266/sqft
- Tax assessed value: $810,490
- Annual tax amount: $9,525
- Date on market: 3/12/2026
- Listing terms: Cash,Conventional
- Road surface type: Paved
Estimated market value
$815,700
$775,000 - $856,000
$3,971/mo
Price history
| Date | Event | Price |
|---|---|---|
| 7/7/2026 | Price change | $829,000-1.2%$266/sqft |
Source:  RMLS (OR) #599318179 Report a problem RMLS (OR) #599318179 Report a problem | ||
| 5/27/2026 | Price change | $839,000-1.3%$269/sqft |
Source: RMLS (OR) #599318179 Report a problem | ||
| 5/5/2026 | Listed for sale | $850,000$272/sqft |
Source: RMLS (OR) #599318179 Report a problem | ||
| 4/25/2026 | Listing removed | $850,000$272/sqft |
Source: RMLS (OR) #599318179 Report a problem | ||
| 4/10/2026 | Pending sale | $850,000$272/sqft |
Source: RMLS (OR) #599318179 Report a problem | ||
| 3/12/2026 | Listed for sale | $850,000+81.2%$272/sqft |
Source: RMLS (OR) #599318179 Report a problem | ||
| 10/31/2014 | Sold | $469,000-0.7%$150/sqft |
Source: RMLS (OR) #14348494 Report a problem | ||
| 3/29/2005 | Sold | $472,500+62.9%$151/sqft |
Source: Public Record Report a problem | ||
| 8/10/2000 | Sold | $290,000+13.7%$93/sqft |
Source: Public Record Report a problem | ||
| 8/29/1997 | Sold | $255,000$82/sqft |
Source: Public Record Report a problem | ||
Public tax history
| Year | Property taxes | Tax assessment |
|---|---|---|
| 2025 | $9,526 +3.6% | $481,297 +3% |
| 2024 | $9,192 +2.9% | $467,279 +3% |
| 2023 | $8,932 +5.6% | $453,669 +3% |
| 2022 | $8,462 +3.8% | $440,456 +3% |
| 2021 | $8,156 +3.2% | $427,628 +3% |
| 2020 | $7,901 +1.8% | $415,173 +3% |
| 2019 | $7,765 +13.5% | $403,081 +3% |
| 2018 | $6,843 | $391,341 +3% |
| 2017 | $6,843 +7.1% | $379,943 +3% |
| 2016 | $6,392 | $368,877 +3% |
| 2015 | $6,392 +2.9% | $358,133 +3% |
| 2014 | $6,211 +11.1% | $347,702 +3% |
| 2013 | $5,592 +1.5% | $337,575 +3% |
| 2012 | $5,508 -0.6% | $327,743 +1.7% |
| 2011 | $5,542 +2.8% | $322,409 +2.4% |
| 2010 | $5,390 +2.6% | $314,746 +3% |
| 2009 | $5,256 +6.4% | $305,579 +3% |
| 2008 | $4,941 +1.9% | $296,679 +3% |
| 2007 | $4,849 +11.2% | $288,038 +3% |
| 2006 | $4,361 +5.1% | $279,649 +3% |
| 2005 | $4,151 +3% | $271,504 +3% |
| 2004 | $4,031 +1.9% | $263,596 +3% |
| 2003 | $3,955 +1.3% | $255,918 +3% |
| 2002 | $3,906 +5.1% | $248,464 +3% |
| 2001 | $3,717 +2% | $241,227 +3% |
| 2000 | $3,645 | $234,201 |
Find assessor info on the county website
Monthly payment
Est. payment
Payment breakdown
Explore the cost of this home by adjusting the details. Changes won't be saved.Climate risks
Neighborhood: 97086
Nearby schools
GreatSchools rating
- 6/10Happy Valley Elementary SchoolGrades: K-5Distance: 0.9 mi
- 5/10Happy Valley Middle SchoolGrades: 6-8Distance: 0.9 mi
- 6/10Adrienne C. Nelson High SchoolGrades: 9-12Distance: 2.9 mi
Schools provided by the listing agent
- Elementary: Happy Valley
- Middle: Happy Valley
- High: Adrienne Nelson
Source: RMLS (OR). This data may not be complete. We recommend contacting the local school district to confirm school assignments for this home.
- $769,9004 bd3 ba3.1k sqft12447 SE William Otty Rd, Happy Valley, OR 97086For Sale

- $813,200-- bd3 ba3.5k sqft12388 SE Spencer Ct, Happy Valley, OR 97086Off Market
- $764,5004 bd3 ba2.6k sqft12450 SE Spencer Ct, Happy Valley, OR 97086Off Market
- $802,6004 bd3 ba2.9k sqft10775 SE Clark Cir, Happy Valley, OR 97086Off Market
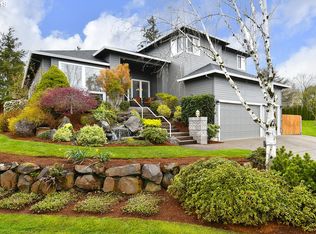
- $673,4003 bd3 ba2.5k sqft12441 SE Spencer Ct, Happy Valley, OR 97086Off Market
- $910,4005 bd4 ba3.4k sqft12449 SE Spencer Ct, Happy Valley, OR 97086Off Market
- $1,321,0004 bd4 ba4.6k sqft10610 SE Jason Ln, Happy Valley, OR 97086Off Market
- $689,300-- bd2 ba2.4k sqft12363 SE Spencer Ct, Happy Valley, OR 97086Off Market
A local agent can set up tours, give advice and negotiate with sellers.
Similar homes
- $785,0003 bd3 ba2.3k sqft10120 SE Walnut Dr, Happy Valley, OR 97086Active
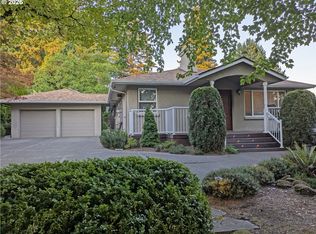
 MLS ID #332470829, Jonathan Minerick, homecoin.com. RMLS (OR)
 - $924,9004 bd3 ba3.9k sqft8512 SE Constance Dr, Happy Valley, OR 97086Active
 MLS ID #527572157, Ann Leighty, Berkshire Hathaway HomeServices NW Real Estate. RMLS (OR)
 - $985,0006 bd3 ba4k sqft14888 SE Holland Loop, Happy Valley, OR 97086Active
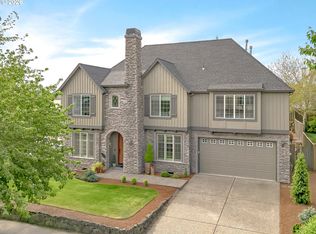 MLS ID #150546391, Brent Dinucci, Weeg & Associates Real Estate. RMLS (OR)
 - $899,0004 bd3 ba3.3k sqft6031 SE Aldercrest Rd, Milwaukie, OR 97267For Sale

 MLS ID #840410, KEVIN RILEY, Vantage Point Brokers, Llc. WVMLS
 - $859,9003 bd3 ba2.9k sqft6413 SE Ketchum St, Milwaukie, OR 97267ActiveMLS ID #492903857, Kristin Sholes, MORE Realty. RMLS (OR)
- $849,0005 bd3 ba2.8k sqft28960 SE Stone Rd, Boring, OR 97009ActiveMLS ID #793031512, Linda Burns, Pete Anderson Realty Assoc,Inc. RMLS (OR)
- $825,0004 bd3 ba2.8k sqft3526 SW Arnold St, Portland, OR 97219ActiveMLS ID #718882651, Krista Britton, Real Broker. RMLS (OR)
- $670,0005 bd3 ba2.5k sqft7913 SE Clackamas Rd, Milwaukie, OR 97267ActiveMLS ID #338070874, Beth Thompson, Berkshire Hathaway HomeServices NW Real Estate. RMLS (OR)
- $1,099,0005 bd3 ba3.2k sqft18020 SE Richey Rd, Gresham, OR 97080ActiveMLS ID #247191098, Anthony Castro, The Broker Network, LLC. RMLS (OR)
- $825,0004 bd3 ba2.6k sqft320 NW 163rd Pl, Beaverton, OR 97006ActiveMLS ID #610864129, Joe Reitzug, Cascade Hasson Sotheby's International Realty. RMLS (OR)
- $765,0003 bd3 ba2.2k sqft5521 SE Steele St, Portland, OR 97206ActiveMLS ID #220715686, Rick Sadle, Keller Williams Realty Professionals. RMLS (OR)
- $829,9004 bd4 ba2.9k sqft11336 NW Kenzie Ln, Portland, OR 97229ActiveMLS ID #359589630, Lee Davies, ELEETE Real Estate. RMLS (OR)
- $765,0003 bd3 ba2.4k sqft2592 Hillcrest Ct, West Linn, OR 97068ActiveMLS ID #531772882, Matthew Moore, Elkhorn Real Estate. RMLS (OR)
- $799,9004 bd4 ba3.1k sqft17701 NE 25th Street, Vancouver, WA 98684ActiveMLS ID #2547362, Stacee Torres. NWMLS as distributed by MLS GRID
- $1,190,0004 bd3 ba3.8k sqft15189 S Kimberly Ct, Oregon City, OR 97045ActiveMLS ID #694088451, Stacey Hubbard, Tolo Realty Inc.. RMLS (OR)
- $899,9995 bd4 ba4.3k sqft14740 SW Hawk Ridge Rd, Tigard, OR 97224ActiveMLS ID #691177119, Steve Nassar, Premiere Property Group, LLC. RMLS (OR)
- $859,9994 bd4 ba3.6k sqft28537 SW Morningside Ave, Wilsonville, OR 97070ActiveMLS ID #761821656, Rick Brainard, Premiere Property Group, LLC. RMLS (OR)
- $765,0004 bd3 ba3.4k sqft15202 NE 102nd Way, Vancouver, WA 98685ActiveMLS ID #2515794, Karen Higgins. NWMLS as distributed by MLS GRID
- $974,9004 bd3 ba2.9k sqft3102 Winkel Way, West Linn, OR 97068ActiveMLS ID #776422910, Darryl Bodle, Keller Williams Realty Portland Premiere. RMLS (OR)
- $655,0004 bd3 ba3.4k sqft3903 NE 93rd St, Vancouver, WA 98665ActiveMLS ID #505838647, Jeffery Glavin, Berkshire Hathaway HomeServices NW Real Estate. RMLS (OR)
