Set in one of Happy Valley’s most desirable neighborhoods, this refined residence blends modern elegance with everyday comfort, offering a lifestyle defined by space, light, and thoughtful design. Set on a quiet, tree-lined street, the home welcomes you with beautifully manicured landscaping and an inviting façade that hints at the quality found within.Step inside to soaring ceilings, expansive windows, and a flowing floor plan that effortlessly connects each living space. The main level features a gracious great room anchored by a contemporary fireplace, creating a warm focal point for gatherings. The adjoining gourmet kitchen is a chef’s delight—complete with quartz countertops, premium stainless-steel appliances, a generous island, and abundant custom cabinetry. A dedicated dining area opens to the backyard, making indoor-outdoor entertaining seamless.Retreat to the luxurious primary suite, where tranquility meets sophistication. Enjoy a spa-inspired bathroom with dual vanities, a soaking tub, and a walk-in shower, along with a spacious closet designed for effortless organization. Additional bedrooms are generously sized, offering flexibility for guests, home offices, or creative spaces.The backyard is a private sanctuary—perfect for summer evenings, weekend barbecues, or quiet mornings with coffee. With a covered patio, level lawn, and room to garden or play, it’s an outdoor extension of the home’s warm, welcoming character.A spacious garage, dedicated laundry room, and ample storage add everyday convenience, while the location places you minutes from top-rated schools, parks, shopping, and Happy Valley’s vibrant community amenities.
Active
$750,000
14345 SE Vista Heights St, Happy Valley, OR 97086
4beds
2,506sqft
:
Get pre-qualified$5,286/mo
Residential, Single Family Residence
Built in 2013
8,712 Square Feet Lot
$734,200 Zestimate®
$299/sqft
$79/mo HOA
What's special
Generous islandLevel lawnSpa-inspired bathroomContemporary fireplaceCovered patioBeautifully manicured landscapingAmple storage
- 17 days |
- 372 |
- 13 |
Zillow last checked:
Listing updated:
Listed by:
Kathren Rusinovich 503-338-2245,
Windermere Community Realty
Source: RMLS (OR),MLS#: 326492796
Facts & features
Interior
Bedrooms & bathrooms
- Bedrooms: 4
- Bathrooms: 3
- Full bathrooms: 3
- Main level bathrooms: 2
Rooms
- Room types: Bedroom 4, Bedroom 2, Bedroom 3, Dining Room, Family Room, Kitchen, Living Room, Primary Bedroom
Primary bedroom
- Level: Main
Bedroom 2
- Level: Main
Bedroom 3
- Level: Main
Bedroom 4
- Level: Lower
Dining room
- Level: Main
Kitchen
- Level: Main
Living room
- Level: Main
Heating
- Forced Air 90
Appliances
- Included: Built In Oven, Built-In Range, Dishwasher, Double Oven, Free-Standing Refrigerator, Range Hood, Washer/Dryer
- Laundry: Laundry Room
Features
- High Ceilings, Soaking Tub
- Flooring: Laminate, Wall to Wall Carpet
- Windows: Double Pane Windows, Vinyl Frames
- Basement: Daylight
- Number of fireplaces: 1
- Fireplace features: Gas
Interior area
- Total structure area: 2,506
- Total interior livable area: 2,506 sqft
Property
Parking
- Total spaces: 3
- Parking features: Driveway, Garage Door Opener, Attached, Extra Deep Garage
- Attached garage spaces: 3
- Has uncovered spaces: Yes
Features
- Stories: 2
- Patio & porch: Covered Deck, Patio
- Has view: Yes
- View description: Territorial
Lot
- Size: 8,712 Square Feet
- Features: Sloped, SqFt 7000 to 9999
Details
- Parcel number: 05023953
Construction
Type & style
- Home type: SingleFamily
- Architectural style: Custom Style
- Property subtype: Residential, Single Family Residence
Materials
- Cement Siding
- Foundation: Concrete Perimeter
- Roof: Composition
Condition
- Resale
- New construction: No
- Year built: 2013
Utilities & green energy
- Gas: Gas
- Sewer: Public Sewer
- Water: Public
- Utilities for property: Satellite Internet Service
Community & HOA
HOA
- Has HOA: Yes
- HOA fee: $79 monthly
Location
- Region: Happy Valley
Financial & listing details
- Price per square foot: $299/sqft
- Tax assessed value: $725,140
- Annual tax amount: $8,786
- Date on market: 7/17/2026
- Listing terms: Cash,Conventional
- Road surface type: Paved
Estimated market value
$734,200
$697,000 - $771,000
$3,490/mo
Price history
| Date | Event | Price |
|---|---|---|
| 7/17/2026 | Listed for sale | $750,000+57.9%$299/sqft |
Source:  RMLS (OR) #326492796 Report a problem RMLS (OR) #326492796 Report a problem | ||
| 12/5/2017 | Sold | $474,900$190/sqft |
Source: RMLS (OR) #17656118 Report a problem | ||
| 11/4/2017 | Pending sale | $474,900$190/sqft |
Source: John L Scott Real Estate #17656118 Report a problem | ||
| 10/3/2017 | Price change | $474,900-5%$190/sqft |
Source: John L Scott Real Estate #17656118 Report a problem | ||
| 9/19/2017 | Listed for sale | $499,900+48.3%$199/sqft |
Source: John L Scott Real Estate #17656118 Report a problem | ||
| 9/6/2013 | Sold | $336,982$134/sqft |
Source: RMLS (OR) #12153257 Report a problem | ||
Public tax history
| Year | Property taxes | Tax assessment |
|---|---|---|
| 2025 | $8,787 +3.6% | $435,599 +3% |
| 2024 | $8,484 +2.8% | $422,912 +3% |
| 2023 | $8,249 +5.4% | $410,595 +3% |
| 2022 | $7,824 +3.7% | $398,636 +3% |
| 2021 | $7,548 +3.1% | $387,026 +3% |
| 2020 | $7,319 +1.8% | $375,754 +3% |
| 2019 | $7,188 +12.9% | $364,810 +3% |
| 2018 | $6,369 +6.3% | $354,184 +3% |
| 2017 | $5,990 +0.4% | $343,868 +3% |
| 2016 | $5,968 | $333,852 +3% |
| 2015 | $5,968 +2.8% | $324,128 +3% |
| 2014 | $5,804 +257.3% | $314,687 +261.8% |
| 2013 | $1,624 -0.3% | $86,971 +3% |
| 2012 | $1,629 | $84,438 |
Find assessor info on the county website
Monthly payment
Est. payment
Payment breakdown
Explore the cost of this home by adjusting the details. Changes won't be saved.Climate risks
Neighborhood: 97086
Nearby schools
GreatSchools rating
- 10/10Scouters Mountain Elementary SchoolGrades: K-5Distance: 1.6 mi
- 5/10Happy Valley Middle SchoolGrades: 6-8Distance: 1.1 mi
- 6/10Adrienne C. Nelson High SchoolGrades: 9-12Distance: 1.6 mi
Schools provided by the listing agent
- Elementary: Happy Valley
- Middle: Happy Valley
- High: Clackamas
Source: RMLS (OR). This data may not be complete. We recommend contacting the local school district to confirm school assignments for this home.
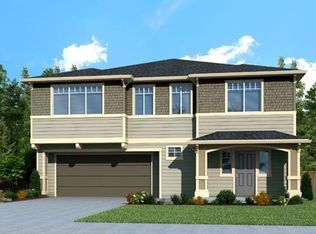
- $709,6004 bd2 ba2.7k sqft14317 SE Vista Heights St, Happy Valley, OR 97086Off Market
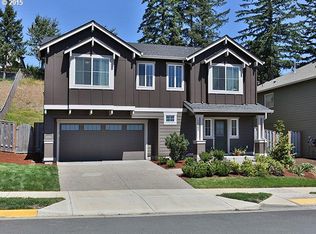
- $704,5004 bd3 ba2.7k sqft14365 SE Vista Heights St, Happy Valley, OR 97086Off Market
- $698,5005 bd3 ba2.5k sqft14303 SE Vista Heights St, Happy Valley, OR 97086Off Market
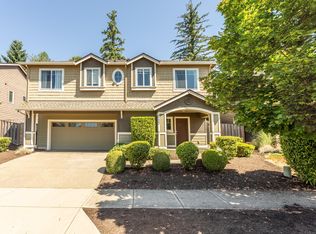
- $662,3004 bd3 ba2.4k sqft14433 SE Vista Heights St, Happy Valley, OR 97086Off Market
- $758,7005 bd3 ba2.9k sqft14366 SE Vista Heights St, Happy Valley, OR 97086Off Market
- $728,7003 bd2 ba2k sqft14346 SE Vista Heights St, Happy Valley, OR 97086Off Market
- $752,7005 bd3 ba2.9k sqft14219 SE Vista Heights St, Happy Valley, OR 97086Off Market
- $710,3004 bd3 ba2.7k sqft14463 SE Vista Heights St, Happy Valley, OR 97086Off Market
A local agent can set up tours, give advice and negotiate with sellers.
Similar homes
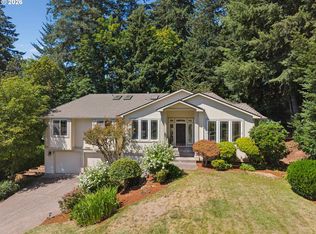
- $825,0004 bd3 ba3k sqft12421 SE Deerfield Pl, Happy Valley, OR 97086Active
 MLS ID #542750632, Amy McMahon, Windermere Realty Trust. RMLS (OR)
 - $769,9994 bd3 ba3.2k sqft14755 SE Taryn Ct, Happy Valley, OR 97086Active
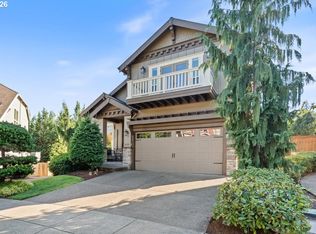 MLS ID #759487674, Jennifer Maben, Harcourts Real Estate Network Group. RMLS (OR)
 - $745,0004 bd3 ba2.4k sqft14857 SE Friendly Pl, Happy Valley, OR 97086Active
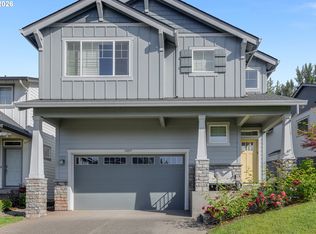 MLS ID #765642882, Helena Brown, Cascade Hasson Sotheby's International Realty. RMLS (OR)
 - $975,0003 bd3 ba3k sqft12481 SE Verlie St, Happy Valley, OR 97086Active
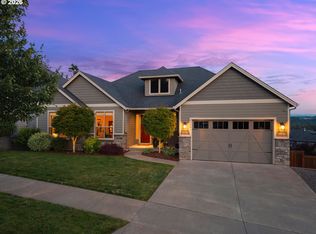 MLS ID #453966737, Josh Kaplan, Soldera Properties, Inc. RMLS (OR)
 - $699,5004 bd4 ba2.7k sqft15915 SE Monner Rd, Happy Valley, OR 97086ActiveMLS ID #168215031, Bryan Arakelian, RE/MAX Equity Group. RMLS (OR)
- $715,0004 bd4 ba3.1k sqft12712 SE Dream Weaver Ct, Happy Valley, OR 97086ActiveMLS ID #504711231, Holly Koester, All County Real Estate. RMLS (OR)
- $699,0005 bd3 ba2.3k sqft13841 SE Hampshire Ct, Happy Valley, OR 97086ActiveMLS ID #544947205, Yujia Liu, Premiere Property Group, LLC. RMLS (OR)
- $560,0004 bd3 ba2k sqft12956 SE 127th Ave, Happy Valley, OR 97086ActiveMLS ID #497755024, Tanya Woods, Vetiver Street Real Estate. RMLS (OR)
- $650,0004 bd3 ba2.4k sqft16037 SE Peace Ct, Happy Valley, OR 97086ActiveMLS ID #601716107, Tanner Michalowski, Oregon First. RMLS (OR)
- $759,0003 bd3 ba2.8k sqft11846 SE Waterleaf Dr, Happy Valley, OR 97086ActiveMLS ID #409336968, Starling Preuninger, John L. Scott Portland Central. RMLS (OR)
- $996,9774 bd4 ba3.3k sqft14809 SE Donley Ln, Happy Valley, OR 97086ActiveMLS ID #339844909, Brandi Walters, Real Estate Performance Group. RMLS (OR)
- $899,5004 bd3 ba2.9k sqft12379 SE 143rd Pl, Happy Valley, OR 97086ActiveMLS ID #280141012, Virginia Getz, Windermere Happy Valley. RMLS (OR)
- $915,0004 bd3 ba2.9k sqft14445 SE Mountain Ridge Ave, Happy Valley, OR 97086ActiveMLS ID #268197307, Heidi Andrews, MORE Realty. RMLS (OR)
- $650,0003 bd3 ba2.3k sqft15341 SE Baden Powell Rd, Happy Valley, OR 97086ActiveMLS ID #603222396, Niki Alipoor, Keller Williams Realty Portland Premiere. RMLS (OR)
- $899,0004 bd3 ba3.5k sqft15395 SE Frye St, Happy Valley, OR 97086ActiveMLS ID #585070058, Nikki Brooke, Opt. RMLS (OR)
- $750,0004 bd3 ba3.2k sqft13601 SE Rolling Meadows Dr, Happy Valley, OR 97236ActiveMLS ID #143095249, Natalya Oreste, Berkshire Hathaway HomeServices NW Real Estate. RMLS (OR)
- $710,0004 bd3 ba2.7k sqft16625 SE Pleasant Valley Pkwy, Happy Valley, OR 97086ActiveMLS ID #618109874, Huy Nguyen, iStar Realty LLC. RMLS (OR)
- $699,0004 bd3 ba2.9k sqft13115 SE Normandy Dr, Clackamas, OR 97015ActiveMLS ID #593971398, Leigh Flynn, Wise Move Real Estate. RMLS (OR)
- from $744,9604 bd3 ba2k sqftThe 2096 Plan, Pleasant Valley Villages, Happy Valley, OR 97086New ConstructionHolt Homes
- $768,8005 bd3 ba2.9k sqft13823 SE Nightingale Ave, Happy Valley, OR 97086ActiveMLS ID #114577847, Sammi Chen, MORE Realty. RMLS (OR)
