Beautifully refreshed and move-in ready, this spacious home offers the convenience of one-level living with a desirable primary suite on the main floor along with four bedrooms. Just a few steps above, you’ll find two more generously sized bedrooms and another full bathroom. The home features brand-new carpet, fresh interior paint, new light fixtures, and upgraded quartz countertops that elevate the kitchen’s appeal. The kitchen also includes newer appliances, a brand-new dishwasher, and a new cooktop, creating a functional and inviting space for everyday living and entertaining.Step outside to enjoy the newly built front deck and freshly repainted back deck, offering wonderful spaces to relax, entertain, and enjoy the outdoors. With abundant natural light, a highly functional floor plan, and extensive upgrades throughout, this move-in-ready home combines comfort, convenience, and timeless appeal. NO HOA!
Active
Price cut: $29K (7/15)
$699,000
13841 SE Hampshire Ct, Happy Valley, OR 97086
5beds
2,365sqft
Residential, Single Family Residence
Built in 1990
6,098 Square Feet Lot
$-- Zestimate®
$296/sqft
$-- HOA
What's special
One-level livingFreshly repainted back deckHighly functional floor planFresh interior paintNewer appliancesSpacious homeNew cooktop
- 91 days
- 432
- 21
Zillow last checked:
Listing updated:
Listed by:
Yujia Liu 480-646-0277,
Premiere Property Group, LLC
Source: RMLS (OR),MLS#: 544947205
Facts & features
Interior
Bedrooms & bathrooms
- Bedrooms: 5
- Bathrooms: 3
- Full bathrooms: 3
- Main level bathrooms: 3
Rooms
- Room types: Bedroom 4, Bedroom 5, Laundry, Bedroom 2, Bedroom 3, Dining Room, Family Room, Kitchen, Living Room, Primary Bedroom
Primary bedroom
- Level: Main
- Area: 256
- Dimensions: 16 x 16
Bedroom 2
- Level: Main
- Area: 130
- Dimensions: 10 x 13
Bedroom 3
- Level: Main
- Area: 110
- Dimensions: 10 x 11
Bedroom 4
- Level: Main
- Area: 140
- Dimensions: 10 x 14
Bedroom 5
- Level: Main
- Area: 100
- Dimensions: 10 x 10
Dining room
- Level: Main
- Area: 132
- Dimensions: 11 x 12
Family room
- Level: Main
- Area: 272
- Dimensions: 16 x 17
Kitchen
- Level: Main
- Area: 143
- Width: 13
Living room
- Level: Main
- Area: 240
- Dimensions: 15 x 16
Heating
- Forced Air
Cooling
- Central Air
Appliances
- Included: Built-In Range, Built-In Refrigerator, Cooktop, Dishwasher, Disposal, Down Draft, Stainless Steel Appliance(s), Washer/Dryer, Tank Water Heater
- Laundry: Laundry Room
Features
- Ceiling Fan(s), Quartz, Kitchen Island
- Flooring: Tile, Wall to Wall Carpet, Wood
- Windows: Double Pane Windows
- Basement: Crawl Space
- Number of fireplaces: 1
- Fireplace features: Wood Burning
Interior area
- Total structure area: 2,365
- Total interior livable area: 2,365 sqft
Video & virtual tour
Property
Parking
- Total spaces: 2
- Parking features: Driveway, Off Street, Garage Door Opener, Attached
- Attached garage spaces: 2
- Has uncovered spaces: Yes
Features
- Stories: 1
- Patio & porch: Deck, Patio
- Exterior features: Yard
- Fencing: Fenced
Lot
- Size: 6,098 Square Feet
- Features: SqFt 5000 to 6999
Details
- Parcel number: 01341818
Construction
Type & style
- Home type: SingleFamily
- Architectural style: Traditional
- Property subtype: Residential, Single Family Residence
Materials
- Brick, Cement Siding
- Foundation: Concrete Perimeter
- Roof: Composition
Condition
- Updated/Remodeled
- New construction: No
- Year built: 1990
Utilities & green energy
- Gas: Gas
- Sewer: Public Sewer
- Water: Public
Community & HOA
Community
- Security: Security System
HOA
- Has HOA: No
Location
- Region: Happy Valley
Financial & listing details
- Price per square foot: $296/sqft
- Tax assessed value: $596,938
- Annual tax amount: $10,400
- Date on market: 6/11/2026
- Listing terms: Cash,Conventional,FHA,VA Loan
- Road surface type: Paved
Estimated market value
Not available
Estimated sales range
Not available
Not available
Price history
| Date | Event | Price |
|---|---|---|
| 7/15/2026 | Price change | $699,000-4%$296/sqft |
Source:  RMLS (OR) #544947205 Report a problem RMLS (OR) #544947205 Report a problem | ||
| 6/11/2026 | Listed for sale | $728,000+65.3%$308/sqft |
Source: RMLS (OR) #544947205 Report a problem | ||
| 12/1/2022 | Listing removed | -- |
Source: Zillow Rental Manager Report a problem | ||
| 11/12/2022 | Listed for rent | $3,500$1/sqft |
Source: Zillow Rental Manager Report a problem | ||
| 9/18/2018 | Sold | $440,500+0.2%$186/sqft |
Source: RMLS (OR) #18242747 Report a problem | ||
| 7/27/2018 | Pending sale | $439,500$186/sqft |
Source: Summa Real Estate Executives #18242747 Report a problem | ||
| 7/22/2018 | Price change | $439,500-1.1%$186/sqft |
Source: Summa Real Estate Executives #18242747 Report a problem | ||
| 7/9/2018 | Price change | $444,500-2.3%$188/sqft |
Source: Summa Real Estate Executives #18242747 Report a problem | ||
| 6/17/2018 | Listed for sale | $454,900+30%$192/sqft |
Source: Summa Real Estate Executives #18242747 Report a problem | ||
| 5/30/2006 | Sold | $350,000+48.9%$148/sqft |
Source: Public Record Report a problem | ||
| 1/3/2006 | Sold | $235,000+4.4%$99/sqft |
Source: Public Record Report a problem | ||
| 10/27/2003 | Sold | $225,000+25.3%$95/sqft |
Source: Public Record Report a problem | ||
| 1/24/2001 | Sold | $179,500-10.3%$76/sqft |
Source: Public Record Report a problem | ||
| 10/2/2000 | Sold | $200,000$85/sqft |
Source: Public Record Report a problem | ||
Public tax history
| Year | Property taxes | Tax assessment |
|---|---|---|
| 2025 | $10,400 +60.7% | $369,672 +13.3% |
| 2024 | $6,472 +7.8% | $326,353 +3% |
| 2023 | $6,002 +5.7% | $316,848 +3% |
| 2022 | $5,681 +3.8% | $307,620 +3% |
| 2021 | $5,471 +6.4% | $298,661 +3% |
| 2020 | $5,144 +1.3% | $289,963 +3% |
| 2019 | $5,077 +10.9% | $281,518 +3% |
| 2018 | $4,577 | $273,318 +3% |
| 2017 | $4,577 +7.1% | $265,357 +3% |
| 2016 | $4,275 | $257,628 +3% |
| 2015 | $4,275 +2.9% | $250,124 +3% |
| 2014 | $4,154 +11.1% | $242,839 +3% |
| 2013 | $3,738 +1.6% | $235,766 +3% |
| 2012 | $3,678 -3.6% | $228,899 +0% |
| 2011 | $3,816 +4.2% | $228,850 +3% |
| 2010 | $3,664 +3.3% | $222,184 +3% |
| 2009 | $3,548 +6.5% | $215,713 +3% |
| 2008 | $3,330 +1.9% | $209,430 +3% |
| 2007 | $3,270 +11.6% | $203,330 +3% |
| 2006 | $2,930 -11.5% | $197,408 +3% |
| 2005 | $3,309 +18% | $191,658 +3% |
| 2004 | $2,805 -10.7% | $186,076 +3% |
| 2003 | $3,141 -41.2% | $180,656 +3% |
| 2002 | $5,345 +108.6% | $175,394 +3% |
| 2001 | $2,563 -0.8% | $170,285 +3% |
| 2000 | $2,584 | $165,325 |
Find assessor info on the county website
Monthly payment
Est. payment
Payment breakdown
Explore the cost of this home by adjusting the details. Changes won't be saved.Climate risks
Neighborhood: 97086
Nearby schools
Schools provided by the listing agent
- Elementary: Spring Mountain
- Middle: Rock Creek
- High: Clackamas
Source: RMLS (OR). This data may not be complete. We recommend contacting the local school district to confirm school assignments for this home.
- $611,7004 bd3 ba2.5k sqft13793 SE Hampshire Ct, Happy Valley, OR 97086Off Market
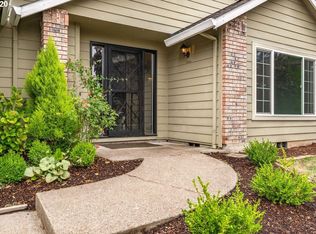
- $526,0003 bd2 ba1.8k sqft13877 SE Hampshire Ct, Happy Valley, OR 97086Off Market
- $571,4003 bd3 ba2k sqft13822 SE Hampshire Dr, Happy Valley, OR 97086Off Market

- $661,5003 bd3 ba2.6k sqft13792 SE Hampshire Dr, Happy Valley, OR 97086Off Market
Similar homes
- $749,0004 bd2 ba2.5k sqft20220 SE Delia St, Damascus, OR 97089Active
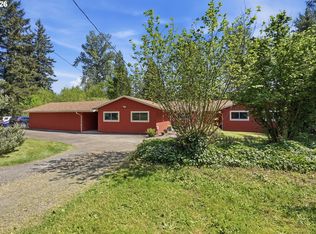
 MLS ID #124897707, Jeff Ellers, Oregon First. RMLS (OR)
 - $899,9004 bd3 ba3.1k sqft10523 SE Charlotte Dr, Happy Valley, OR 97086Active
 MLS ID #754038264, Amy Nakayama, Windermere Realty Trust. RMLS (OR)
 - $675,0004 bd3 ba2.9k sqft12596 SE Maplewood Ct, Milwaukie, OR 97222Active
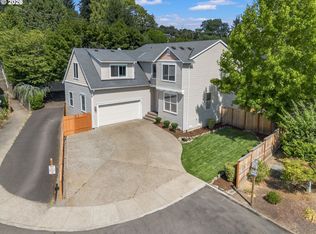 MLS ID #287460118, Danny Phanphackdy, Modern Realty. RMLS (OR)
 - $599,9994 bd3 ba2.5k sqft15946 SE Henderson Way, Portland, OR 97236Active
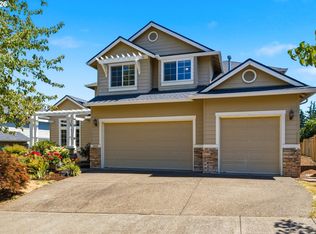 MLS ID #708521891, Rachel Sheller, Oregon First. RMLS (OR)
 - $649,9994 bd3 ba2.4k sqft2133 NE 166th Dr, Portland, OR 97230ActiveMLS ID #345517106, Gus Sanchez, Redfin. RMLS (OR)
- $723,9004 bd3 ba2.1k sqft19477 View Dr, West Linn, OR 97068ActiveMLS ID #122608249, Beth Livingston, Berkshire Hathaway HomeServices NW Real Estate. RMLS (OR)
- $699,0004 bd3 ba2.4k sqft2826 NW Sierra Pl, Camas, WA 98607ActiveMLS ID #686241461, Hal Byrd, eXp Realty LLC. RMLS (OR)
- $600,0004 bd3 ba2.6k sqft6642 Oakridge Dr, Gladstone, OR 97027ActiveMLS ID #291335653, Brandon Buchanan, Real Broker. RMLS (OR)
- $580,0005 bd2 ba2k sqft16416 SE Stephens St, Portland, OR 97233ActiveMLS ID #268041235, Ken Barnett, MORE Realty. RMLS (OR)
- $589,0003 bd2 ba1.4k sqft16300 SE Eckert Ln, Damascus, OR 97089ActiveMLS ID #518108496, Joni Schaber, Nova Realty NW, LLC. RMLS (OR)
- $895,0004 bd3 ba2.5k sqft13270 Princeton Ct, Lake Oswego, OR 97035ActiveMLS ID #435757200, Ilyse Ball, Oregon First. RMLS (OR)
- $650,0005 bd3 ba2.9k sqft3718 SE 127th Pl, Portland, OR 97236ActiveMLS ID #682651358, Wally Tesfa, Acquire Properties. RMLS (OR)
- $689,9004 bd3 ba2.6k sqft1209 SE 179th Ave, Vancouver, WA 98683ActiveMLS ID #404189207, Timothy Clark, WA Move Real Estate LLC. RMLS (OR)
- $729,0004 bd3 ba2.8k sqft2445 Debok Rd, West Linn, OR 97068ActiveMLS ID #129340162, Tammie Crane, Homes by Crane. RMLS (OR)
- $634,9003 bd3 ba2.3k sqft11466 Brandow St, Oregon City, OR 97045ActiveMLS ID #446270469, Kayley Anderson, MORE Realty. RMLS (OR)
- $675,0003 bd3 ba2.2k sqft11445 SW Woodlee Heights Ct, Portland, OR 97219ActiveMLS ID #155895946, Riley Costello, Cascade Hasson Sotheby's International Realty. RMLS (OR)
- $710,0004 bd3 ba2.3k sqft9024 SW 75th Ave, Portland, OR 97223ActiveMLS ID #156420902, Bill Gaffney, Change Realty, LLC. RMLS (OR)
- $675,0005 bd4 ba2.6k sqft32485 SW Armitage Rd, Wilsonville, OR 97070ActiveMLS ID #532913119, Jeremy Barnett, Pellego, LLC. RMLS (OR)
- $679,9004 bd3 ba1.8k sqft2800 Rainier Pl, West Linn, OR 97068ActiveMLS ID #366454289, Heather Jones, Robbins Realty Group. RMLS (OR)
- $749,9003 bd3 ba1.9k sqft20920 S Ridge Rd, Oregon City, OR 97045ActiveMLS ID #103583967, Kevin Caplener, Windermere Realty Trust. RMLS (OR)
