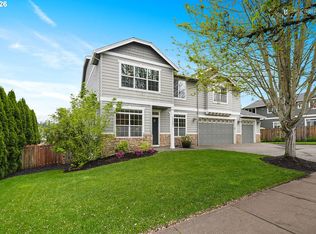
* * * * ~ Beautifully built property backing up to HOA Commons in Stillwater Estates that lives Large. Take off your shoes and step into this wonderful floorplan that has it all. Brazilian hardwoods,4 or 5 bedrooms, Gourmet kitchen w/slab granite, Stainless-App. Newer Dishwasher & Gas 5 burner cooktop, Great-room w/built-ins, Private fenced Backyard w/sprinklers, 25' DEEP garage, Long Driveway for extra parking, recently painted exterior & interior, A/C
Coming soon/no showing 07/18
$799,800
13109 SE Snowfire Dr, Happy Valley, OR 97236
4beds
2,946sqft
Residential, Single Family Residence
Built in 2003
-- sqft lot
$-- Zestimate®
$271/sqft
$-- HOA
What's special
- 18 hours |
- 42 |
- 2 |
Zillow last checked:
Listing updated:
Listed by:
Michael Wolfington 503-539-3551,
RE/MAX Equity Group
Source: RMLS (OR),MLS#: 262973338
Loading...
Facts & features
Interior
Bedrooms & bathrooms
- Bedrooms: 4
- Bathrooms: 3
- Full bathrooms: 2
- Partial bathrooms: 1
- Main level bathrooms: 1
Rooms
- Room types: Bedroom 4, Utility Room, Bedroom 2, Bedroom 3, Dining Room, Family Room, Kitchen, Living Room, Primary Bedroom
Primary bedroom
- Features: Suite, Vaulted Ceiling, Walkin Closet
- Level: Upper
- Area: 240
- Dimensions: 20 x 12
Bedroom 2
- Features: Walkin Closet
- Level: Upper
- Area: 156
- Dimensions: 13 x 12
Bedroom 3
- Features: Closet Organizer, Vaulted Ceiling
- Level: Upper
- Area: 132
- Dimensions: 12 x 11
Bedroom 4
- Features: Closet Organizer
- Level: Upper
- Area: 132
- Dimensions: 12 x 11
Dining room
- Level: Main
- Area: 120
- Dimensions: 12 x 10
Family room
- Features: Builtin Features, Fireplace
- Level: Main
- Area: 176
- Dimensions: 16 x 11
Kitchen
- Features: Cook Island, Eat Bar, Family Room Kitchen Combo, Microwave, Granite
- Level: Main
- Area: 285
- Width: 15
Living room
- Level: Main
- Area: 180
- Dimensions: 15 x 12
Heating
- Forced Air, Fireplace(s)
Cooling
- Central Air
Appliances
- Included: Built In Oven, Dishwasher, Disposal, Free-Standing Range, Gas Appliances, Microwave, Stainless Steel Appliance(s), Gas Water Heater
- Laundry: Laundry Room
Features
- High Ceilings, Vaulted Ceiling(s), Closet Organizer, Sink, Walk-In Closet(s), Built-in Features, Cook Island, Eat Bar, Family Room Kitchen Combo, Granite, Suite
- Flooring: Wall to Wall Carpet
- Basement: Crawl Space
- Number of fireplaces: 1
- Fireplace features: Gas
Interior area
- Total structure area: 2,946
- Total interior livable area: 2,946 sqft
Property
Parking
- Total spaces: 3
- Parking features: Driveway, On Street, Attached, Oversized
- Attached garage spaces: 3
- Has uncovered spaces: Yes
Accessibility
- Accessibility features: Ground Level, Accessibility
Features
- Stories: 2
- Patio & porch: Patio
- Exterior features: Gas Hookup, Yard
- Fencing: Fenced
- Has view: Yes
- View description: Trees/Woods
Lot
- Features: Greenbelt, Level, Sprinkler, SqFt 7000 to 9999
Details
- Additional structures: GasHookup
- Parcel number: 05000148
Construction
Type & style
- Home type: SingleFamily
- Architectural style: Traditional
- Property subtype: Residential, Single Family Residence
Materials
- Cement Siding, Stone
- Foundation: Concrete Perimeter, Pillar/Post/Pier
- Roof: Composition
Condition
- Updated/Remodeled
- New construction: No
- Year built: 2003
Utilities & green energy
- Gas: Gas Hookup, Gas
- Sewer: Public Sewer
- Water: Public
Community & HOA
Community
- Subdivision: Stillwater Estates
HOA
- Has HOA: No
Location
- Region: Happy Valley
Financial & listing details
- Price per square foot: $271/sqft
- Tax assessed value: $669,460
- Annual tax amount: $8,845
- Date on market: 7/18/2026
- Listing terms: Cash,Conventional
- Road surface type: Paved
Estimated market value
Not available
Estimated sales range
Not available
Not available
Price history
| Date | Event | Price |
|---|---|---|
| 2/6/2008 | Sold | $350,000-27.1%$119/sqft |
Source: Public Record Report a problem | ||
| 3/1/2006 | Sold | $480,000+23.1%$163/sqft |
Source: Public Record Report a problem | ||
| 6/11/2004 | Sold | $389,950$132/sqft |
Source: Public Record Report a problem | ||
Public tax history
| Year | Property taxes | Tax assessment |
|---|---|---|
| 2025 | $8,846 +3.6% | $446,614 +3% |
| 2024 | $8,536 +2.9% | $433,606 +3% |
| 2023 | $8,295 +5.6% | $420,977 +3% |
| 2022 | $7,859 +5% | $408,716 +3% |
| 2021 | $7,481 +5.6% | $396,812 +3% |
| 2020 | $7,084 +2.1% | $385,255 +3% |
| 2019 | $6,940 +9.2% | $374,034 +3% |
| 2018 | $6,357 | $363,140 +3% |
| 2017 | $6,357 +7% | $352,563 +3% |
| 2016 | $5,938 | $342,294 +3% |
| 2015 | $5,938 +2.9% | $332,324 +3% |
| 2014 | $5,770 +5.1% | $322,645 +3% |
| 2013 | $5,488 +7.2% | $313,248 +3% |
| 2012 | $5,117 -0.4% | $304,124 +1.9% |
| 2011 | $5,139 +1.4% | $298,595 +0.5% |
| 2010 | $5,067 +2% | $297,167 +3% |
| 2009 | $4,967 +6.4% | $288,512 +3% |
| 2008 | $4,670 +1.9% | $280,109 +3% |
| 2007 | $4,583 +11.2% | $271,950 +3% |
| 2006 | $4,123 +5.1% | $264,029 +3% |
| 2005 | $3,924 +35.8% | $256,339 +36.9% |
| 2004 | $2,889 +225.8% | $187,214 +255.2% |
| 2003 | $887 -6.6% | $52,710 +3% |
| 2002 | $950 +16.7% | $51,175 +3% |
| 2001 | $814 -4.1% | $49,684 +3% |
| 2000 | $849 | $48,237 |
Find assessor info on the county website
Monthly payment
Est. payment
Payment breakdown
Explore the cost of this home by adjusting the details. Changes won't be saved.Climate risks
Neighborhood: 97236
Nearby schools
GreatSchools rating
- 6/10Happy Valley Elementary SchoolGrades: K-5Distance: 0.6 mi
- 5/10Happy Valley Middle SchoolGrades: 6-8Distance: 0.7 mi
- 6/10Adrienne C. Nelson High SchoolGrades: 9-12Distance: 2.5 mi
Schools provided by the listing agent
- Elementary: Happy Valley
- Middle: Happy Valley
- High: Adrienne Nelson
Source: RMLS (OR). This data may not be complete. We recommend contacting the local school district to confirm school assignments for this home.
- $721,5004 bd2 ba2.9k sqft13109 SE Snowfire Dr, Happy Valley, OR 97086Off Market
- $687,5005 bd2 ba2.9k sqft13115 SE Snowfire Dr, Happy Valley, OR 97086Off Market
- $700,400-- bd3 ba2.6k sqft13177 SE Sunsprite Ct, Happy Valley, OR 97086Off Market
- $726,0004 bd3 ba2.6k sqft13181 SE Sunsprite Ct, Happy Valley, OR 97086Off Market

- $600,4003 bd2 ba2k sqft13083 SE Snowfire Dr, Happy Valley, OR 97086Off Market
- $587,4003 bd2 ba2.3k sqft13096 SE Snowfire Dr, Happy Valley, OR 97086Off Market
- $667,3003 bd2 ba2.9k sqft13157 SE Snowfire Dr, Happy Valley, OR 97086Off Market
- $634,100-- bd2 ba2.3k sqft13169 SE Sunsprite Ct, Happy Valley, OR 97086Off Market
A local agent can set up tours, give advice and negotiate with sellers.
Similar homes
- $795,0005 bd3 ba3k sqft11870 SE Australis Ct, Happy Valley, OR 97086Active

 MLS ID #310384526, Samantha Garcia, RE/MAX Equity Group. RMLS (OR)
 - $775,0004 bd3 ba3.2k sqft13601 SE Rolling Meadows Dr, Happy Valley, OR 97236Active
 MLS ID #143095249, Natalya Oreste, Berkshire Hathaway HomeServices NW Real Estate. RMLS (OR)
 - $775,0004 bd4 ba2.8k sqft14764 SE Wallowa Way, Happy Valley, OR 97086Active
 MLS ID #371429939, Eileen Hutchinson, Premiere Property Group, LLC. RMLS (OR)
 - $820,0004 bd3 ba2.9k sqft13550 SE Clatsop St, Happy Valley, OR 97086For Sale

 MLS ID #842954, YOLANDA GUZMAN, Realty Of America, Llc. WVMLS
 - $750,0003 bd3 ba2.9k sqft9801 SE Nicholas Dr, Happy Valley, OR 97086ActiveMLS ID #219043338, Steve Nassar, Premiere Property Group, LLC. RMLS (OR)
- $825,0004 bd3 ba3.2k sqft8308 SE Buford Ln, Portland, OR 97236ActiveMLS ID #587464503, Drew Walters, Harcourts Real Estate Network Group. RMLS (OR)
- $680,0004 bd3 ba2.4k sqft14210 SE Rolling Meadows Dr, Happy Valley, OR 97236ActiveMLS ID #642128220, Sharon Parmenter, Opendoor Brokerage LLC. RMLS (OR)
- $996,9774 bd4 ba3.3k sqft14809 SE Donley Ln, Happy Valley, OR 97086ActiveMLS ID #339844909, Brandi Walters, Real Estate Performance Group. RMLS (OR)
- $829,0005 bd3 ba3.1k sqft12444 SE Spencer Ct, Happy Valley, OR 97086ActiveMLS ID #599318179, Steve Nassar, Premiere Property Group, LLC. RMLS (OR)
- $697,0003 bd3 ba2.3k sqft11828 SE Knee Ct, Happy Valley, OR 97086ActiveMLS ID #674361682, Lyudmila Leissler, Windermere Realty Trust. RMLS (OR)
- $799,9004 bd3 ba3.2k sqft14755 SE Taryn Ct, Happy Valley, OR 97086ActiveMLS ID #759487674, Jennifer Maben, Harcourts Real Estate Network Group. RMLS (OR)
- $595,0004 bd3 ba2.1k sqft9887 SE 134th Ave, Happy Valley, OR 97086ActiveMLS ID #613505135, Bryan Arakelian, RE/MAX Equity Group. RMLS (OR)
- $778,9503 bd3 ba2.8k sqft11846 SE Waterleaf Dr, Happy Valley, OR 97086ActiveMLS ID #409336968, Starling Preuninger, John L. Scott Portland Central. RMLS (OR)
- $850,0005 bd4 ba3.6k sqft10996 SE Lenore St, Happy Valley, OR 97086ActiveMLS ID #119027799, Ellen Hartzell, Redfin. RMLS (OR)
- $--2 bd2 ba1.5k sqft8045 SE 138th Dr, Portland, OR 97236AuctionXome
- $785,0003 bd3 ba2.3k sqft10120 SE Walnut Dr, Happy Valley, OR 97086ActiveMLS ID #332470829, Jonathan Minerick, homecoin.com. RMLS (OR)
- from $789,9605 bd3 ba2.6k sqftThe 2676 Plan, Scouters Mountain, Happy Valley, OR 97086New ConstructionHolt Homes
- $999,0005 bd4 ba3.6k sqft9750 SE Westview Ct, Happy Valley, OR 97086ActiveMLS ID #788980901, Antonio Bernal, John L. Scott Portland Central. RMLS (OR)
- $749,9005 bd3 ba2.8k sqft12740 SE Gateway Dr, Happy Valley, OR 97086ActiveMLS ID #636083843, Ricky Thien, Rich Realty. RMLS (OR)
- $699,5004 bd4 ba2.7k sqft15915 SE Monner Rd, Happy Valley, OR 97086ActiveMLS ID #168215031, Bryan Arakelian, RE/MAX Equity Group. RMLS (OR)
