Seller offering AMAZING rate buy-down option! Beautifully updated four bedroom home with a main-level primary suite and finished daylight basement on a .23-acre corner lot. The main level features vaulted ceilings, luxury vinyl plank flooring, a gas fireplace and an updated kitchen with slab quartz counters, newer stainless appliances with double oven, island and walk-in pantry. The primary suite includes a walk-in closet, updated bathroom, electric fireplace and private access to the private deck. Downstairs, the finished daylight basement offers two large bedrooms, a full bath and access to the backyard. Outside, enjoy a newer composite deck, fenced yard and seasonal creek in a private, wooded setting. An oversized attached 3-car garage and extended driveway provide plenty of parking and storage. Conveniently located near shopping and dining. The perfect place to call home!
Active
Price cut: $10K (9/25)
$600,000
8045 SE 138th Dr, Portland, OR 97236
4beds
2,196sqft
Residential, Single Family Residence
Built in 2004
10,018 Square Feet Lot
$-- Zestimate®
$273/sqft
$-- HOA
What's special
Gas fireplaceElectric fireplaceFenced yardNewer composite deckUpdated bathroomFinished daylight basementAccess to the backyard
- 25 days
- 798
- 104
Zillow last checked:
Listing updated:
Listed by:
Steve Rosling 503-810-7691,
Cascade Hasson Sotheby's International Realty
Source: RMLS (OR),MLS#: 447052638
Facts & features
Interior
Bedrooms & bathrooms
- Bedrooms: 4
- Bathrooms: 3
- Full bathrooms: 2
- Partial bathrooms: 1
- Main level bathrooms: 2
Rooms
- Room types: Bedroom 4, Laundry, Bedroom 2, Bedroom 3, Dining Room, Family Room, Kitchen, Living Room, Primary Bedroom
Primary bedroom
- Features: Suite, Walkin Closet
- Level: Main
- Area: 154
- Dimensions: 14 x 11
Bedroom 2
- Features: Closet, High Ceilings
- Level: Main
- Area: 108
- Dimensions: 12 x 9
Bedroom 3
- Features: Closet
- Level: Lower
- Area: 110
- Dimensions: 11 x 10
Bedroom 4
- Features: Closet
- Level: Lower
- Area: 121
- Dimensions: 11 x 11
Dining room
- Features: Exterior Entry, Formal, Sliding Doors, High Ceilings
- Level: Main
- Area: 165
- Dimensions: 15 x 11
Family room
- Features: Sliding Doors, Closet
- Level: Lower
- Area: 195
- Dimensions: 15 x 13
Kitchen
- Features: Dishwasher, Disposal, Eat Bar, Microwave, Pantry, Builtin Oven, Free Standing Range, High Ceilings
- Level: Main
- Area: 117
- Width: 9
Living room
- Features: Builtin Features, Fireplace, Updated Remodeled, Closet, Vaulted Ceiling
- Level: Main
- Area: 270
- Dimensions: 18 x 15
Heating
- Forced Air, Fireplace(s)
Cooling
- Central Air
Appliances
- Included: Built In Oven, Built-In Range, Cooktop, Dishwasher, Disposal, Free-Standing Refrigerator, Plumbed For Ice Maker, Stainless Steel Appliance(s), Microwave, Free-Standing Range, Gas Water Heater, Tank Water Heater
- Laundry: Laundry Room
Features
- High Ceilings, Quartz, Closet, Built-in Features, Formal, Eat Bar, Pantry, Updated Remodeled, Vaulted Ceiling(s), Suite, Walk-In Closet(s)
- Flooring: Luxury Vinyl Plank, Tile
- Doors: Sliding Doors
- Windows: Double Pane Windows, Vinyl Frames
- Basement: Daylight,Finished
- Number of fireplaces: 2
- Fireplace features: Electric, Gas
Interior area
- Total structure area: 2,196
- Total interior livable area: 2,196 sqft
Property
Parking
- Total spaces: 3
- Parking features: Driveway, On Street, Garage Door Opener, Attached, Oversized
- Attached garage spaces: 3
- Has uncovered spaces: Yes
Features
- Stories: 2
- Patio & porch: Covered Deck, Deck
- Exterior features: Yard, Exterior Entry
- Fencing: Fenced
- Has view: Yes
- View description: Trees/Woods
Lot
- Size: 10,018 Square Feet
- Features: Corner Lot, Sprinkler, SqFt 10000 to 14999
Details
- Parcel number: R130205
Construction
Type & style
- Home type: SingleFamily
- Architectural style: Craftsman
- Property subtype: Residential, Single Family Residence
Materials
- Cement Siding, Lap Siding
- Foundation: Concrete Perimeter
- Roof: Composition
Condition
- Restored,Updated/Remodeled
- New construction: No
- Year built: 2004
Utilities & green energy
- Gas: Gas
- Sewer: Public Sewer
- Water: Public
Community & HOA
HOA
- Has HOA: No
Location
- Region: Portland
Financial & listing details
- Price per square foot: $273/sqft
- Tax assessed value: $605,960
- Annual tax amount: $8,713
- Date on market: 9/18/2026
- Listing terms: Cash,Conventional,FHA,VA Loan
- Road surface type: Concrete
Estimated market value
Not available
Estimated sales range
Not available
$3,209/mo
Price history
| Date | Event | Price |
|---|---|---|
| 9/25/2026 | Price change | $600,000-1.6%$273/sqft |
Source:  RMLS (OR) #447052638 Report a problem RMLS (OR) #447052638 Report a problem | ||
| 9/18/2026 | Listed for sale | $610,000+24%$278/sqft |
Source: RMLS (OR) #447052638 Report a problem | ||
| 9/8/2026 | Sold | $492,000-27.9%$224/sqft |
Source: Public Record Report a problem | ||
| 10/14/2024 | Listing removed | $3,500$2/sqft |
Source: Zillow Rentals Report a problem | ||
| 5/15/2024 | Sold | $682,107+3.3%$311/sqft |
Source: RMLS (OR) #24224921 Report a problem | ||
| 4/19/2024 | Pending sale | $660,000$301/sqft |
Source: RMLS (OR) #24224921 Report a problem | ||
| 4/4/2024 | Listed for sale | $660,000+8.2%$301/sqft |
Source: RMLS (OR) #24224921 Report a problem | ||
| 3/4/2024 | Listing removed | -- |
Source: Zillow Rentals Report a problem | ||
| 2/17/2024 | Listed for rent | $3,500$2/sqft |
Source: Zillow Rentals Report a problem | ||
| 9/15/2022 | Sold | $610,000+1.8%$278/sqft |
Source: RMLS (OR) #22343427 Report a problem | ||
| 8/16/2022 | Pending sale | $599,000$273/sqft |
Source: RMLS (OR) #22343427 Report a problem | ||
| 8/11/2022 | Price change | $599,000-3.4%$273/sqft |
Source: RMLS (OR) #22343427 Report a problem | ||
| 7/26/2022 | Listed for sale | $619,900$282/sqft |
Source: RMLS (OR) #22343427 Report a problem | ||
| 7/11/2022 | Pending sale | $619,900$282/sqft |
Source: RMLS (OR) #22343427 Report a problem | ||
| 7/7/2022 | Listed for sale | $619,900+82.3%$282/sqft |
Source: RMLS (OR) #22343427 Report a problem | ||
| 8/7/2015 | Sold | $340,000+3%$155/sqft |
Source: RMLS (OR) #15343949 Report a problem | ||
| 6/21/2015 | Listed for sale | $330,000-17.3%$150/sqft |
Source: Homes By Clarity #15343949 Report a problem | ||
| 4/25/2008 | Listing removed | $398,989$182/sqft |
Source: Postlets #7075982 Report a problem | ||
| 3/3/2008 | Listed for sale | $398,989+782.7%$182/sqft |
Source: Postlets #7075982 Report a problem | ||
| 9/25/2002 | Sold | $45,200$21/sqft |
Source: Public Record Report a problem | ||
Public tax history
| Year | Property taxes | Tax assessment |
|---|---|---|
| 2025 | $8,713 +4.4% | $360,350 +3% |
| 2024 | $8,346 +4.5% | $349,860 +3% |
| 2023 | $7,983 +5.5% | $339,670 +3% |
| 2022 | $7,568 +4.5% | $329,780 +3% |
| 2021 | $7,245 +8.2% | $320,180 +3% |
| 2020 | $6,693 +2.5% | $310,860 +3% |
| 2019 | $6,528 | $301,810 +3% |
| 2018 | $6,528 +3.2% | $293,020 +3% |
| 2017 | $6,327 +12.8% | $284,490 +3% |
| 2016 | $5,608 | $276,210 +3% |
| 2015 | $5,608 +8.4% | $268,170 +3% |
| 2014 | $5,172 +18.7% | $260,360 +3% |
| 2013 | $4,357 +6.7% | $252,780 +6.2% |
| 2012 | $4,085 -4.2% | $237,990 -3% |
| 2011 | $4,264 -9.7% | $245,420 +3% |
| 2010 | $4,721 -5.9% | $238,280 +3% |
| 2009 | $5,016 +3.5% | $231,340 +3% |
| 2008 | $4,844 +0.4% | $224,610 +3% |
| 2007 | $4,824 +4.9% | $218,070 +3% |
| 2006 | $4,600 +3.5% | $211,720 +3% |
| 2005 | $4,443 +4.5% | $205,560 +3% |
| 2004 | $4,251 +303.9% | $199,580 +232.6% |
| 2003 | $1,053 -1% | $60,000 +0.5% |
| 2002 | $1,063 +5.8% | $59,680 +6.1% |
| 2000 | $1,005 | $56,270 |
Find assessor info on the county website
Monthly payment
Est. payment
Payment breakdown
Explore the cost of this home by adjusting the details. Changes won't be saved.Climate risks
Neighborhood: Pleasant Valley
Nearby schools
Schools provided by the listing agent
- Elementary: Gilbert Park
- Middle: Alice Ott
- High: David Douglas
Source: RMLS (OR). This data may not be complete. We recommend contacting the local school district to confirm school assignments for this home.
Similar homes
- $--4 bd3 ba2.1k sqft10040 SE 134th Ave, Portland, OR 97236Auction
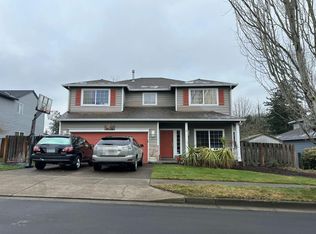 Auction.com 2
 - $--3 bd2 ba1.2k sqft12549 SE Tibbetts St, Portland, OR 97236Auction
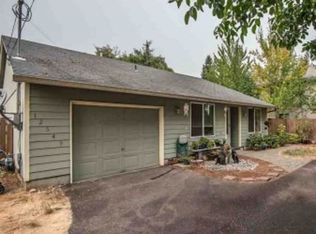 Xome
Xome - $--3 bd3 ba1.2k sqft17014 SE Juliano Ct, Portland, OR 97236Auction
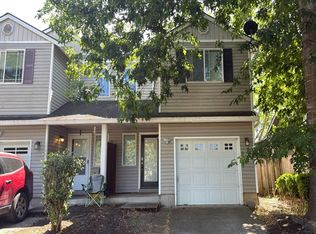 Auction.com 2
 - $--3 bd2 ba1.4k sqft10462 SE Harold St, Portland, OR 97266Auction
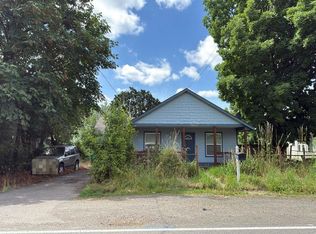 Auction.com 2
 - $820,0004 bd3 ba2.9k sqft13550 SE Clatsop St, Happy Valley, OR 97086For Sale
 MLS ID #842954, YOLANDA GUZMAN, Realty Of America, Llc. WVMLS
 - $649,9004 bd2 ba1.8k sqft1830 NE 132nd Ave, Portland, OR 97230Active
 MLS ID #154632942, Glenn Matz PC, Keller Williams PDX Central. RMLS (OR)
 - $625,0004 bd4 ba2.9k sqft559 NE 167th Pl, Portland, OR 97230ActiveMLS ID #294496698, Melissa Park, Property Group NW. RMLS (OR)
- $440,0005 bd3 ba2.7k sqft15216 SE Gladstone St, Portland, OR 97236ActiveMLS ID #582802738, Spring Kwong, Sunstone Real Estate. RMLS (OR)
- $599,0003 bd2 ba2k sqft4410 SE Aldercrest Rd, Milwaukie, OR 97222ActiveMLS ID #392299608, Sarah Boylan, Premiere Property Group, LLC. RMLS (OR)
