Welcome home to this beautifully updated Craftsman offering the perfect blend of timeless charm, thoughtful updates, and flexible living spaces. Featuring five bedrooms (currently staged as four bedrooms plus a playroom), a main-level office, and multiple living areas, this home provides room for everyone. The light-filled floor plan includes a formal living room and dining room, while the heart of the home is the inviting open-concept kitchen and family room. The kitchen features granite countertops, a center island, abundant cabinetry, walk in pantry, and seamless flow into the family room, where a cozy gas fireplace creates the perfect gathering space for family and friends. Retreat to the oversized primary suite, complete with a beautifully remodeled spa-inspired bathroom featuring heated floors, an expansive walk-in closet, relaxing gas fireplace, and the comfort and luxury you've been looking for. Thoughtful updates throughout include new luxury vinyl plank flooring, fresh interior paint, and meticulous pre-listing preparation with professional cleaning, interior and exterior window washing, and power washing, making this home truly move-in ready. Outside, enjoy a fully fenced backyard ideal for entertaining, pets, or play, along with an extra-deep garage offering exceptional storage and workspace. Ideally located near parks, nature trails, and everyday amenities, this home combines comfort, functionality, and an outstanding location in one exceptional package.
Pending
$775,000
14764 SE Wallowa Way, Happy Valley, OR 97086
4beds
2,852sqft
Residential, Single Family Residence
Built in 2001
6,400 Square Feet Lot
$-- Zestimate®
$272/sqft
$67/mo HOA
What's special
Cozy gas fireplaceRelaxing gas fireplaceFresh interior paintMain-level officeLight-filled floor planOversized primary suiteHeated floors
- 5 days |
- 527 |
- 37 |
Zillow last checked:
Listing updated:
Listed by:
Eileen Hutchinson 503-720-1146,
Premiere Property Group, LLC,
Stephanie Schiedler 503-703-7621,
Premiere Property Group, LLC
Source: RMLS (OR),MLS#: 371429939
Facts & features
Interior
Bedrooms & bathrooms
- Bedrooms: 4
- Bathrooms: 4
- Full bathrooms: 2
- Partial bathrooms: 2
- Main level bathrooms: 1
Rooms
- Room types: Office, Bedroom 4, Bedroom 5, Bedroom 2, Bedroom 3, Dining Room, Family Room, Kitchen, Living Room, Primary Bedroom
Primary bedroom
- Level: Upper
Bedroom 2
- Level: Upper
Bedroom 3
- Level: Upper
Bedroom 4
- Level: Upper
Bedroom 5
- Level: Upper
Dining room
- Level: Main
Family room
- Level: Main
Kitchen
- Level: Main
Living room
- Level: Main
Office
- Level: Main
Heating
- Forced Air
Cooling
- Central Air
Appliances
- Included: Built In Oven, Dishwasher, ENERGY STAR Qualified Appliances, Free-Standing Range, Free-Standing Refrigerator, Gas Appliances, Microwave, Washer/Dryer, Gas Water Heater
Features
- Ceiling Fan(s), Central Vacuum, High Ceilings, Quartz, Vaulted Ceiling(s), Cook Island, Granite, Pantry
- Flooring: Heated Tile, Luxury Vinyl Plank
- Windows: Double Pane Windows, Vinyl Frames
- Basement: Crawl Space
- Number of fireplaces: 2
- Fireplace features: Gas
Interior area
- Total structure area: 2,852
- Total interior livable area: 2,852 sqft
Video & virtual tour
Property
Parking
- Total spaces: 2
- Parking features: Driveway, On Street, Garage Door Opener, Attached, Extra Deep Garage
- Attached garage spaces: 2
- Has uncovered spaces: Yes
Features
- Levels: Two
- Stories: 2
- Patio & porch: Deck, Patio
- Exterior features: Yard
- Fencing: Fenced
- Has view: Yes
- View description: Territorial
Lot
- Size: 6,400 Square Feet
- Dimensions: 64' x 100'
- Features: Level, Sprinkler, SqFt 5000 to 6999
Details
- Parcel number: 05000754
Construction
Type & style
- Home type: SingleFamily
- Architectural style: Craftsman
- Property subtype: Residential, Single Family Residence
Materials
- Cement Siding, Stone
- Foundation: Concrete Perimeter
- Roof: Composition
Condition
- Resale
- New construction: No
- Year built: 2001
Utilities & green energy
- Gas: Gas
- Sewer: Public Sewer
- Water: Public
- Utilities for property: Cable Connected
Community & HOA
Community
- Subdivision: Monterra
HOA
- Has HOA: Yes
- Amenities included: Athletic Court, Commons, Management
- HOA fee: $67 monthly
Location
- Region: Happy Valley
Financial & listing details
- Price per square foot: $272/sqft
- Tax assessed value: $668,700
- Annual tax amount: $8,561
- Date on market: 7/16/2026
- Cumulative days on market: 180 days
- Listing terms: Cash,Conventional,VA Loan
- Road surface type: Paved
Estimated market value
Not available
Estimated sales range
Not available
Not available
Price history
| Date | Event | Price |
|---|---|---|
| 7/23/2026 | Pending sale | $775,000$272/sqft |
Source:  RMLS (OR) #371429939 Report a problem RMLS (OR) #371429939 Report a problem | ||
| 7/16/2026 | Listed for sale | $775,000-3%$272/sqft |
Source: RMLS (OR) #371429939 Report a problem | ||
| 6/23/2022 | Sold | $799,000$280/sqft |
Source: RMLS (OR) #22583501 Report a problem | ||
| 5/24/2022 | Pending sale | $799,000$280/sqft |
Source: RMLS (OR) #22583501 Report a problem | ||
| 5/19/2022 | Listed for sale | $799,000+116.8%$280/sqft |
Source: RMLS (OR) #22583501 Report a problem | ||
| 5/28/2010 | Sold | $368,500+21.2%$129/sqft |
Source: Public Record Report a problem | ||
| 6/25/2002 | Sold | $304,000$107/sqft |
Source: Public Record Report a problem | ||
Public tax history
| Year | Property taxes | Tax assessment |
|---|---|---|
| 2025 | $8,562 +3.6% | $432,131 +3% |
| 2024 | $8,262 +2.9% | $419,545 +3% |
| 2023 | $8,029 +5.6% | $407,326 +3% |
| 2022 | $7,607 +6% | $395,463 +5% |
| 2021 | $7,178 +5.9% | $376,585 +3% |
| 2020 | $6,777 +1.8% | $365,617 +3% |
| 2019 | $6,658 +10.3% | $354,968 +3% |
| 2018 | $6,037 | $344,629 +3% |
| 2017 | $6,037 +7% | $334,591 +3% |
| 2016 | $5,640 | $324,846 +3% |
| 2015 | $5,640 +2.9% | $315,384 +3% |
| 2014 | $5,480 +9.8% | $306,198 +3% |
| 2013 | $4,992 +1.8% | $297,280 +3% |
| 2012 | $4,906 +2% | $288,621 +3% |
| 2011 | $4,811 +3.1% | $280,215 +2.8% |
| 2010 | $4,666 +2.7% | $272,700 +3% |
| 2009 | $4,542 +6.3% | $264,757 +3% |
| 2008 | $4,271 +1.9% | $257,046 +3% |
| 2007 | $4,192 +11.3% | $249,559 +3% |
| 2006 | $3,767 +5.2% | $242,290 +3% |
| 2005 | $3,580 +2.9% | $235,233 +3% |
| 2004 | $3,479 +1.9% | $228,382 +3% |
| 2003 | $3,415 +1% | $221,730 +3% |
| 2002 | $3,382 +333% | $215,272 +349% |
| 2001 | $781 -2.7% | $47,948 +3% |
| 2000 | $802 | $46,551 |
Find assessor info on the county website
Monthly payment
Est. payment
Payment breakdown
Explore the cost of this home by adjusting the details. Changes won't be saved.Climate risks
Neighborhood: 97086
Nearby schools
GreatSchools rating
- 10/10Scouters Mountain Elementary SchoolGrades: K-5Distance: 1.5 mi
- 5/10Happy Valley Middle SchoolGrades: 6-8Distance: 0.7 mi
- 6/10Adrienne C. Nelson High SchoolGrades: 9-12Distance: 3 mi
Schools provided by the listing agent
- Elementary: Scouters Mtn
- Middle: Happy Valley
- High: Adrienne Nelson
Source: RMLS (OR). This data may not be complete. We recommend contacting the local school district to confirm school assignments for this home.
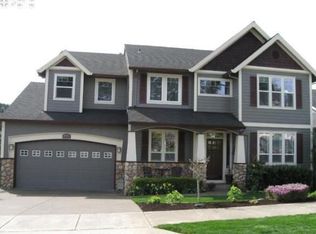
- $825,0004 bd3 ba2.8k sqft14764 SE Wallowa Way, Happy Valley, OR 97086Off Market
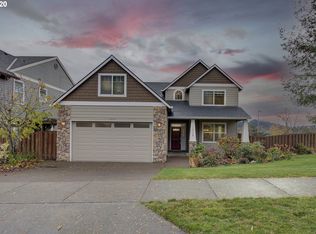
- $674,6005 bd3 ba2.5k sqft14728 SE Wallowa Way, Happy Valley, OR 97086Off Market
- $636,5004 bd3 ba2.4k sqft14790 SE Wallowa Way, Happy Valley, OR 97086Off Market
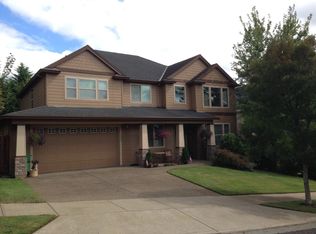
- $744,4004 bd3 ba3.1k sqft9236 SE Bachelor Dr, Happy Valley, OR 97086Off Market
- $728,1004 bd3 ba2.8k sqft9235 SE Denali Dr, Happy Valley, OR 97086Off Market
- $643,5004 bd2 ba2.7k sqft14745 SE Wallowa Way, Happy Valley, OR 97086Off Market
- $706,8004 bd3 ba3.1k sqft14713 SE Wallowa Way, Happy Valley, OR 97086Off Market
- $669,0004 bd3 ba2.6k sqft14779 SE Wallowa Way, Happy Valley, OR 97086Off Market
A local agent can set up tours, give advice and negotiate with sellers.
Similar homes
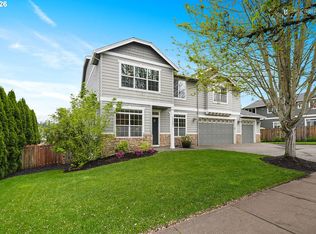
- $775,0004 bd3 ba3.2k sqft13601 SE Rolling Meadows Dr, Happy Valley, OR 97236Active
 MLS ID #143095249, Natalya Oreste, Berkshire Hathaway HomeServices NW Real Estate. RMLS (OR)
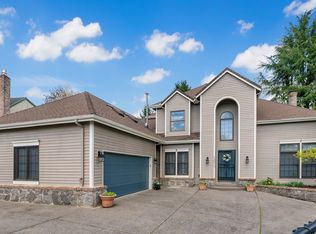
 - $699,9004 bd4 ba3.2k sqft13311 SE Tumbleweed Ct, Happy Valley, OR 97086Active
 MLS ID #237953817, Julie Ann Smith, MORE Realty. RMLS (OR)
 - $899,5004 bd3 ba2.9k sqft12379 SE 143rd Pl, Happy Valley, OR 97086Active
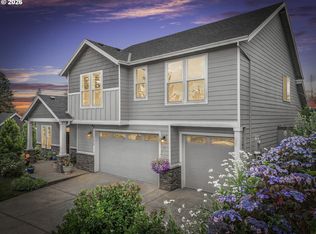 MLS ID #280141012, Virginia Getz, Windermere Happy Valley. RMLS (OR)
 - $667,5003 bd3 ba2k sqft11764 SE 119th Ave, Happy Valley, OR 97086Active
 MLS ID #648330941, Jan Stranski, P.C., Windermere Realty Trust. RMLS (OR)
 - $916,0004 bd3 ba3.5k sqft15395 SE Frye St, Happy Valley, OR 97086ActiveMLS ID #585070058, Nikki Brooke, Opt. RMLS (OR)
- $915,0004 bd3 ba2.9k sqft14445 SE Mountain Ridge Ave, Happy Valley, OR 97086ActiveMLS ID #268197307, Heidi Andrews, MORE Realty. RMLS (OR)
- $739,0004 bd3 ba3k sqft15057 SE Glenbrook Rd, Clackamas, OR 97015ActiveMLS ID #694305713, Brandi Erskine, MORE Realty. RMLS (OR)
- $750,0005 bd4 ba3k sqft15968 SE Venice Ridge Way, Damascus, OR 97089ActiveMLS ID #784179158, Jimmy Bacon, eXp Realty, LLC. RMLS (OR)
- $1,140,0005 bd4 ba3.4k sqft9356 SE 143rd Ave, Happy Valley, OR 97086ActiveMLS ID #795030868, Daniel Ikeda, eXp Realty, LLC. RMLS (OR)
- $694,0004 bd3 ba2.2k sqft16093 SE Goosehollow Dr, Damascus, OR 97089ActiveMLS ID #147181687, Brandi Walters, Real Estate Performance Group. RMLS (OR)
- $974,0004 bd3 ba3.1k sqft14952 SE Tenderfoot Ln, Happy Valley, OR 97086ActiveMLS ID #161946729, Brandi Walters, Real Estate Performance Group. RMLS (OR)
- $645,0004 bd3 ba2.4k sqft10316 SE Bristol Ct, Happy Valley, OR 97086ActiveMLS ID #467863371, Julie Spear, The Agency Portland. RMLS (OR)
- $738,0004 bd3 ba3.2k sqft1099 SE Mimosa Dr, Gresham, OR 97080ActiveMLS ID #709630182, Michael Beirwagen, Berkshire Hathaway HomeServices NW Real Estate. RMLS (OR)
- $780,0004 bd3 ba2.9k sqft3821 Fairhaven Dr, West Linn, OR 97068ActiveMLS ID #348172205, Wenbin Zhu, MORE Realty. RMLS (OR)
- $724,9004 bd2 ba2.4k sqft16981 SE Spray Ave, Milwaukie, OR 97267ActiveMLS ID #250735141, Dale Chaney, John L. Scott Portland South. RMLS (OR)
- $699,0004 bd3 ba2.9k sqft16550 Anna Eve Dr, Portland, OR 97267ActiveMLS ID #704830944, Shannon Sansoterra, Think Real Estate. RMLS (OR)
- $995,0004 bd3 ba3.1k sqft4304 SE Augusta Loop, Gresham, OR 97080ActiveMLS ID #326839559, Kris Cochran, Cochran Property Group Inc.. RMLS (OR)
- $790,0004 bd3 ba2.3k sqft436 NW Territorial Rd, Canby, OR 97013ActiveMLS ID #524263609, Will Snyder, Equity Oregon Real Estate. RMLS (OR)
- $649,8003 bd3 ba2.7k sqft16270 SE Jasper Dr, Damascus, OR 97089ActiveMLS ID #154430248, Teresa Schwab, Keller Williams Realty Portland Elite. RMLS (OR)
- $649,9004 bd3 ba2.5k sqft3204 Sabo Ln, West Linn, OR 97068ActiveMLS ID #482250184, Heather Robbins, Robbins Realty Group. RMLS (OR)
