Located in the highly desirable Barrington Heights community, this beautifully maintained home blends timeless elegance with exceptional privacy. A grand entry with soaring ceilings and dramatic floor-to-ceiling windows fills the living room with natural light. The formal dining room features rich hardwood floors and classic wainscoting, creating an inviting space for gatherings. The spacious kitchen offers solid surface countertops, an eat-at island, and ample room for entertaining and daily living. Retreat to the generous primary suite featuring double vanities, a soaking tub, walk-in shower, and walk-in closet. Step outside to a serene and private backyard oasis surrounded by lush landscaping, complete with a tranquil water feature, pergola-covered deck, and built-in bench seating—perfect for entertaining or relaxing evenings outdoors. Carpet and AC were replaced in 2024, plus a durable 50-year shake roof installed in 2009.
Active
$780,000
3821 Fairhaven Dr, West Linn, OR 97068
4beds
2,911sqft
:
Get pre-qualified$5,404/mo
Residential, Single Family Residence
Built in 1992
0.27 Acres Lot
$-- Zestimate®
$268/sqft
$47/mo HOA
What's special
Eat-at islandPergola-covered deckTranquil water featureWalk-in closetBuilt-in bench seatingWalk-in showerGenerous primary suite
- 75 days |
- 916 |
- 62 |
Likely to sell faster than
Zillow last checked:
Listing updated:
Listed by:
Wenbin Zhu 971-910-8888,
MORE Realty
Source: RMLS (OR),MLS#: 348172205
Facts & features
Interior
Bedrooms & bathrooms
- Bedrooms: 4
- Bathrooms: 3
- Full bathrooms: 2
- Partial bathrooms: 1
- Main level bathrooms: 1
Rooms
- Room types: Bedroom 4, Nook, Office, Bedroom 2, Bedroom 3, Dining Room, Family Room, Kitchen, Living Room, Primary Bedroom
Primary bedroom
- Features: Double Sinks, Jetted Tub, Walkin Closet
- Level: Upper
- Area: 208
- Dimensions: 16 x 13
Bedroom 2
- Features: Closet
- Level: Upper
- Area: 110
- Dimensions: 11 x 10
Bedroom 3
- Features: Closet
- Level: Upper
- Area: 180
- Dimensions: 15 x 12
Bedroom 4
- Features: Closet
- Level: Upper
- Area: 250
- Dimensions: 25 x 10
Dining room
- Features: Hardwood Floors
- Level: Main
- Area: 154
- Dimensions: 14 x 11
Family room
- Features: Fireplace
- Level: Main
- Area: 198
- Dimensions: 18 x 11
Kitchen
- Features: Cook Island, Eat Bar, Hardwood Floors
- Level: Main
- Area: 150
- Width: 10
Living room
- Features: Hardwood Floors, High Ceilings
- Level: Main
- Area: 196
- Dimensions: 14 x 14
Office
- Features: Hardwood Floors
- Level: Main
- Area: 80
- Dimensions: 10 x 8
Heating
- Forced Air 90, Fireplace(s)
Cooling
- Central Air
Appliances
- Included: Built In Oven, Dishwasher, Free-Standing Refrigerator, Microwave, Gas Water Heater
- Laundry: Laundry Room
Features
- Central Vacuum, High Ceilings, Wainscoting, Closet, Cook Island, Eat Bar, Double Vanity, Walk-In Closet(s), Granite
- Flooring: Hardwood
- Windows: Double Pane Windows, Bay Window(s)
- Basement: Crawl Space
- Number of fireplaces: 1
- Fireplace features: Gas
Interior area
- Total structure area: 2,911
- Total interior livable area: 2,911 sqft
Property
Parking
- Total spaces: 3
- Parking features: Driveway, Garage Door Opener, Attached
- Attached garage spaces: 3
- Has uncovered spaces: Yes
Features
- Levels: Two
- Stories: 2
- Patio & porch: Deck, Porch
- Exterior features: Yard
- Has spa: Yes
- Spa features: Bath
Lot
- Size: 0.27 Acres
- Features: Corner Lot, Sprinkler, SqFt 10000 to 14999
Details
- Parcel number: 01508087
Construction
Type & style
- Home type: SingleFamily
- Property subtype: Residential, Single Family Residence
Materials
- Block, Cement Siding
- Foundation: Concrete Perimeter
- Roof: Shake
Condition
- Resale
- New construction: No
- Year built: 1992
Utilities & green energy
- Gas: Gas
- Sewer: Public Sewer
- Water: Public
Community & HOA
HOA
- Has HOA: Yes
- HOA fee: $565 annually
Location
- Region: West Linn
Financial & listing details
- Price per square foot: $268/sqft
- Tax assessed value: $681,879
- Annual tax amount: $9,670
- Date on market: 5/14/2026
- Listing terms: Cash,Conventional,FHA,VA Loan
- Road surface type: Paved
Estimated market value
Not available
Estimated sales range
Not available
Not available
Price history
| Date | Event | Price |
|---|---|---|
| 5/14/2026 | Listed for sale | $780,000$268/sqft |
Source:  RMLS (OR) #348172205 Report a problem RMLS (OR) #348172205 Report a problem | ||
| 1/3/2025 | Sold | $780,000-2.5%$268/sqft |
Source: RMLS (OR) #24239838 Report a problem | ||
| 12/8/2024 | Pending sale | $799,900$275/sqft |
Source: RMLS (OR) #24239838 Report a problem | ||
| 11/14/2024 | Listed for sale | $799,900-7%$275/sqft |
Source: RMLS (OR) #24239838 Report a problem | ||
| 11/12/2021 | Sold | $860,000+11%$295/sqft |
Source: RMLS (OR) #21321809 Report a problem | ||
| 10/17/2021 | Pending sale | $775,000$266/sqft |
Source: RMLS (OR) #21321809 Report a problem | ||
| 10/14/2021 | Listed for sale | $775,000+86.7%$266/sqft |
Source: RMLS (OR) #21321809 Report a problem | ||
| 6/4/2009 | Sold | $415,000-2.4%$143/sqft |
Source: Public Record Report a problem | ||
| 6/2/2004 | Sold | $425,000$146/sqft |
Source: Public Record Report a problem | ||
Public tax history
| Year | Property taxes | Tax assessment |
|---|---|---|
| 2025 | $9,671 +3.3% | $521,717 +3% |
| 2024 | $9,361 +1.8% | $506,522 +3% |
| 2023 | $9,195 +5% | $491,769 +3% |
| 2022 | $8,758 +10.8% | $477,446 +3% |
| 2021 | $7,904 +0.3% | $463,540 +3% |
| 2020 | $7,884 +5.2% | $450,039 +3% |
| 2019 | $7,496 +4.5% | $436,932 +3% |
| 2018 | $7,172 | $424,206 +3% |
| 2017 | $7,172 +5.6% | $411,850 +3% |
| 2016 | $6,794 | $399,854 +3% |
| 2015 | $6,794 +4.4% | $388,208 +3% |
| 2014 | $6,507 +12.5% | $376,901 +6.1% |
| 2013 | $5,786 +2.3% | $355,212 +3.2% |
| 2012 | $5,656 -6.4% | $344,142 -6% |
| 2011 | $6,043 +0.4% | $365,923 +3% |
| 2010 | $6,018 -0.5% | $355,265 +3% |
| 2009 | $6,048 +1% | $344,917 +3% |
| 2008 | $5,987 +2% | $334,871 +3% |
| 2007 | $5,867 +2.3% | $325,117 +3% |
| 2006 | $5,735 +7% | $315,648 +3% |
| 2005 | $5,360 +5.8% | $306,454 +3% |
| 2004 | $5,068 +6.8% | $297,528 +3% |
| 2003 | $4,746 -50% | $288,862 +3% |
| 2002 | $9,489 +112.9% | $280,449 +3% |
| 2001 | $4,458 +2.5% | $272,281 +3% |
| 2000 | $4,351 | $264,350 |
Find assessor info on the county website
Monthly payment
Est. payment
Payment breakdown
Explore the cost of this home by adjusting the details. Changes won't be saved.Climate risks
Neighborhood: 97068
Nearby schools
GreatSchools rating
- 7/10Sunset Primary SchoolGrades: PK-5Distance: 0.5 mi
- 8/10Rosemont Ridge Middle SchoolGrades: 6-8Distance: 1.2 mi
- 10/10West Linn High SchoolGrades: 9-12Distance: 0.9 mi
Schools provided by the listing agent
- Elementary: Sunset
- Middle: Rosemont Ridge
- High: West Linn
Source: RMLS (OR). This data may not be complete. We recommend contacting the local school district to confirm school assignments for this home.
- $746,1003 bd2 ba3k sqft3817 Fairhaven Dr, West Linn, OR 97068Off Market
- $917,1005 bd4 ba4.1k sqft4018 Sussex St, West Linn, OR 97068Off Market
- $756,0003 bd2 ba2.6k sqft3825 Fairhaven Dr, West Linn, OR 97068Off Market
- $842,8004 bd3 ba3.3k sqft3822 Fairhaven Dr, West Linn, OR 97068Off Market
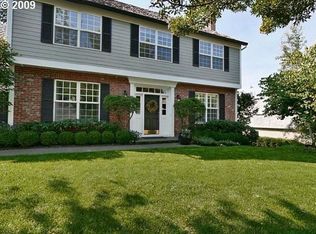
- $946,0004 bd3 ba3.4k sqft3818 Fairhaven Dr, West Linn, OR 97068Sold
- $868,9004 bd2 ba3.4k sqft3828 Fairhaven Dr, West Linn, OR 97068Off Market
- $632,4004 bd2 ba2.5k sqft4032 Sussex St, West Linn, OR 97068Off Market
- $822,1005 bd2 ba2.5k sqft4015 Sussex St, West Linn, OR 97068Off Market
A local agent can set up tours, give advice and negotiate with sellers.
Similar homes
- $899,9004 bd3 ba3.1k sqft3914 Wellington Pl, West Linn, OR 97068Active

 MLS ID #337139725, Sherry Hawkins, eXp Realty, LLC. RMLS (OR)
 - $825,0004 bd3 ba3k sqft5615 1st Ct, West Linn, OR 97068Active
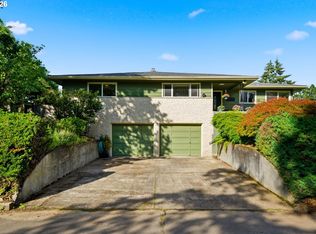 MLS ID #278124325, Kim Elbel, Cochran Property Group Inc.. RMLS (OR)
 - $949,0004 bd3 ba3.4k sqft2613 Beacon Hill Dr, West Linn, OR 97068Active
 MLS ID #267776649, Sandy Fogle, Windermere Realty Trust. RMLS (OR)
 - $875,0004 bd3 ba3.8k sqft2311 Falcon Dr, West Linn, OR 97068Active
 MLS ID #492677190, Jesse Knight, Cascade Hasson Sotheby's International Realty. RMLS (OR)
 - $839,0003 bd3 ba2.1k sqft19775 Spring Ridge Dr, West Linn, OR 97068ActiveMLS ID #225169938, Dawn Meaney, Real Broker. RMLS (OR)
- $699,0003 bd3 ba2k sqft2355 Ostman Rd, West Linn, OR 97068ActiveMLS ID #780249906, Kerri Miller, Windermere Realty Trust. RMLS (OR)
- $785,0004 bd3 ba3k sqft18938 Cathy Adams Dr, Oregon City, OR 97045ActiveMLS ID #731273954, Deserie Fernbaugh Daniels, Coldwell Banker Bain. RMLS (OR)
- $1,025,0004 bd3 ba3k sqft1738 Gallery Way, West Linn, OR 97068ActiveMLS ID #519379415, Jenny Bright, Urban Pacific Real Estate. RMLS (OR)
- $775,0003 bd3 ba2.6k sqft2647 SW Sylvania Ter, Portland, OR 97219ActiveMLS ID #214998367, Lauren Greenfield, Realty One Group Prestige. RMLS (OR)
- $650,0003 bd4 ba2.6k sqft2246 Saint Moritz Loop, West Linn, OR 97068ActiveMLS ID #702104556, Sharilynn Taylor, Premiere Property Group, LLC. RMLS (OR)
- $795,0003 bd3 ba2.1k sqft1662 Fircrest Dr, Lake Oswego, OR 97034ActiveMLS ID #318585292, Lara James, Keller Williams Realty Portland Premiere. RMLS (OR)
- $765,0003 bd3 ba1.5k sqft17902 Belmore Ave, Lake Oswego, OR 97035ActiveMLS ID #762235790, Joy Dale, Knipe Realty ERA Powered. RMLS (OR)
- $799,9004 bd3 ba2.5k sqft3327 SW Arnold Heights Ter, Portland, OR 97219ActiveMLS ID #647787263, Beth Benner, Real Broker. RMLS (OR)
- $829,9994 bd3 ba3.3k sqft22814 SW Cowlitz Dr, Tualatin, OR 97062ActiveMLS ID #504621968, Jorie Girod, Coldwell Banker Professional. RMLS (OR)
- $739,9004 bd3 ba3.1k sqft8712 SW Wakkila Ter, Beaverton, OR 97007ActiveMLS ID #679859634, Sarita Dua, Keller Williams Sunset Corridor. RMLS (OR)
- $799,9004 bd3 ba2.6k sqft3499 NW 112th Pl, Portland, OR 97229ActiveMLS ID #637942378, Karina Stark, Keller Williams Realty Professionals. RMLS (OR)
- $750,0004 bd3 ba2.7k sqft3811 SE 182nd Ct, Vancouver, WA 98683ActiveMLS ID #230385782, Patrick Williams, Windermere Northwest Living. RMLS (OR)
- $785,0005 bd3 ba2.7k sqft17109 SW Green Heron Dr, Sherwood, OR 97140ActiveMLS ID #286599450, Marie Boatsman, Berkshire Hathaway HomeServices NW Real Estate. RMLS (OR)
- $740,0004 bd3 ba2.5k sqft5002 SW Orchard Ln, Portland, OR 97219ActiveMLS ID #282111186, Arnett Norris, Windermere Heritage. RMLS (OR)
- $949,0004 bd3 ba3.3k sqft6475 SW Arranmore Ct, Portland, OR 97223ActiveMLS ID #470364377, Cary Perkins, Windermere Realty Trust. RMLS (OR)
