Welcome home! Featuring gorgeous hardwood floors throughout, this move-in ready property boasts an updated kitchen complete with sleek granite countertops, stainless steel appliances, and a gas range. Cozy up near the living room fireplace or head outdoors to enjoy the private, fully fenced backyard featuring a paver patio and mature landscaping. High-value updates include a new water heater and an inspected roof with years of life remaining. Positioned just moments from Tanner Creek Park, local dining, and shopping, this location offers exceptional day-to-day convenience.
Active
$649,900
3204 Sabo Ln, West Linn, OR 97068
4beds
2,519sqft
:
Get pre-qualified$4,512/mo
Residential, Single Family Residence
Built in 2002
-- sqft lot
$-- Zestimate®
$258/sqft
$-- HOA
What's special
Sleek granite countertopsPrivate fully fenced backyardPaver patioUpdated kitchenGas rangeGorgeous hardwood floors throughoutStainless steel appliances
- 7 days |
- 772 |
- 41 |
Likely to sell faster than
Zillow last checked:
Listing updated:
Listed by:
Heather Robbins 503-807-5189,
Robbins Realty Group
Source: RMLS (OR),MLS#: 482250184
Facts & features
Interior
Bedrooms & bathrooms
- Bedrooms: 4
- Bathrooms: 3
- Full bathrooms: 2
- Partial bathrooms: 1
- Main level bathrooms: 1
Rooms
- Room types: Bedroom 4, Bonus Room, Laundry, Bedroom 2, Bedroom 3, Dining Room, Family Room, Kitchen, Living Room, Primary Bedroom
Primary bedroom
- Features: Bathroom, Ceiling Fan, Double Sinks, Soaking Tub, Wainscoting, Walkin Closet, Walkin Shower, Wallto Wall Carpet
- Level: Upper
- Area: 252
- Dimensions: 18 x 14
Bedroom 2
- Features: Walkin Closet, Wallto Wall Carpet
- Level: Upper
- Area: 144
- Dimensions: 12 x 12
Bedroom 3
- Features: Walkin Closet, Wallto Wall Carpet
- Level: Upper
- Area: 140
- Dimensions: 14 x 10
Bedroom 4
- Features: Closet, Wallto Wall Carpet
- Level: Upper
- Area: 100
- Dimensions: 10 x 10
Dining room
- Features: Sliding Doors, Wood Floors
- Level: Main
- Area: 121
- Dimensions: 11 x 11
Family room
- Features: Ceiling Fan, Fireplace, Wood Floors
- Level: Main
- Area: 255
- Dimensions: 17 x 15
Kitchen
- Features: Dishwasher, Disposal, Hardwood Floors, Microwave, Pantry, Builtin Oven, Free Standing Refrigerator
- Level: Main
- Area: 132
- Width: 11
Living room
- Features: Wood Floors
- Level: Main
- Area: 168
- Dimensions: 14 x 12
Heating
- Forced Air, Fireplace(s)
Cooling
- Central Air, Exhaust Fan
Appliances
- Included: Built In Oven, Cooktop, Dishwasher, Disposal, Free-Standing Range, Free-Standing Refrigerator, Microwave, Range Hood, Stainless Steel Appliance(s), Washer/Dryer, Electric Water Heater, Tank Water Heater
- Laundry: Laundry Room
Features
- Granite, Vaulted Ceiling(s), Closet, Walk-In Closet(s), Ceiling Fan(s), Pantry, Bathroom, Double Vanity, Soaking Tub, Wainscoting, Walkin Shower, Marble
- Flooring: Hardwood, Vinyl, Wall to Wall Carpet, Wood
- Doors: Sliding Doors
- Windows: Double Pane Windows, Vinyl Frames
- Basement: Crawl Space
- Number of fireplaces: 1
- Fireplace features: Gas
Interior area
- Total structure area: 2,519
- Total interior livable area: 2,519 sqft
Property
Parking
- Total spaces: 2
- Parking features: Driveway, On Street, Garage Door Opener, Attached
- Attached garage spaces: 2
- Has uncovered spaces: Yes
Accessibility
- Accessibility features: Garage On Main, Accessibility
Features
- Levels: Two
- Stories: 2
- Patio & porch: Patio, Porch
- Exterior features: Garden, Raised Beds, Yard
- Fencing: Fenced
Lot
- Features: Level, Sprinkler, SqFt 3000 to 4999
Details
- Parcel number: 05005635
Construction
Type & style
- Home type: SingleFamily
- Architectural style: Craftsman
- Property subtype: Residential, Single Family Residence
Materials
- Lap Siding
- Roof: Composition
Condition
- Resale
- New construction: No
- Year built: 2002
Utilities & green energy
- Gas: Gas
- Sewer: Public Sewer
- Water: Public
Community & HOA
Community
- Security: Entry, Security Lights
HOA
- Has HOA: No
Location
- Region: West Linn
Financial & listing details
- Price per square foot: $258/sqft
- Tax assessed value: $679,106
- Annual tax amount: $8,098
- Date on market: 7/16/2026
- Listing terms: Cash,Conventional,VA Loan
- Road surface type: Paved
Estimated market value
Not available
Estimated sales range
Not available
Not available
Price history
| Date | Event | Price |
|---|---|---|
| 7/17/2026 | Listed for sale | $649,900+125.7%$258/sqft |
Source:  RMLS (OR) #482250184 Report a problem RMLS (OR) #482250184 Report a problem | ||
| 2/4/2012 | Listing removed | $287,897$114/sqft |
Source: Keller Williams Realty #10001046 Report a problem | ||
| 3/2/2011 | Price change | $287,897+100212.5%$114/sqft |
Source: Keller Williams Realty #10001046 Report a problem | ||
| 2/25/2011 | Listed for sale | $287-99.9% |
Source: Keller Williams Realty #10001046 Report a problem | ||
| 12/29/2010 | Sold | $310,000+7.7%$123/sqft |
Source: Public Record Report a problem | ||
| 7/3/2010 | Listed for sale | $287,897-9.8%$114/sqft |
Source: Keller Williams Realty #10001046 Report a problem | ||
| 5/14/2010 | Listing removed | $319,000$127/sqft |
Source: Keller Williams Sunset Corridor #10001046 Report a problem | ||
| 5/6/2010 | Price change | $319,000-6.5%$127/sqft |
Source: Keller Williams Sunset Corridor #10001046 Report a problem | ||
| 4/3/2010 | Price change | $341,050-5%$135/sqft |
Source: Keller Williams Sunset Corridor #10001046 Report a problem | ||
| 1/9/2010 | Listed for sale | $359,000-24.4%$143/sqft |
Source: LeeAnn Pack #10001046 Report a problem | ||
| 8/2/2007 | Sold | $475,000+72.9%$189/sqft |
Source: Public Record Report a problem | ||
| 3/25/2003 | Sold | $274,700$109/sqft |
Source: Public Record Report a problem | ||
Public tax history
| Year | Property taxes | Tax assessment |
|---|---|---|
| 2025 | $8,099 +3.9% | $420,251 +3% |
| 2024 | $7,796 +2.8% | $408,011 +3% |
| 2023 | $7,581 +3% | $396,128 +3% |
| 2022 | $7,358 +7.2% | $384,591 +3% |
| 2021 | $6,864 +0.8% | $373,390 +3% |
| 2020 | $6,809 +4.4% | $362,515 +3% |
| 2019 | $6,524 +5.2% | $351,957 +3% |
| 2018 | $6,199 | $341,706 +3% |
| 2017 | $6,199 +7.4% | $331,753 +3% |
| 2016 | $5,772 | $322,090 +3% |
| 2015 | $5,772 +5.4% | $312,709 +3% |
| 2014 | $5,476 +11.7% | $303,601 +3% |
| 2013 | $4,901 +2.7% | $294,758 +3% |
| 2012 | $4,774 +0.6% | $286,173 +3% |
| 2011 | $4,743 -0.9% | $277,838 +3% |
| 2010 | $4,787 +0.3% | $269,746 +3% |
| 2009 | $4,771 +5% | $261,889 +3% |
| 2008 | $4,546 +2% | $254,261 +3% |
| 2007 | $4,455 +0.6% | $246,855 +3% |
| 2006 | $4,429 +4.2% | $239,665 +3% |
| 2005 | $4,251 +5.8% | $232,684 +3% |
| 2004 | $4,017 +8% | $225,907 +3% |
| 2003 | $3,718 +1253.7% | $219,327 +1253.3% |
| 2002 | $275 | $16,207 |
Find assessor info on the county website
Monthly payment
Est. payment
Payment breakdown
Explore the cost of this home by adjusting the details. Changes won't be saved.Climate risks
Neighborhood: Parker Crest
Nearby schools
GreatSchools rating
- 7/10Sunset Primary SchoolGrades: PK-5Distance: 0.7 mi
- 8/10Rosemont Ridge Middle SchoolGrades: 6-8Distance: 0.6 mi
- 10/10West Linn High SchoolGrades: 9-12Distance: 1.2 mi
Schools provided by the listing agent
- Elementary: Sunset
- Middle: Rosemont Ridge
- High: West Linn
Source: RMLS (OR). This data may not be complete. We recommend contacting the local school district to confirm school assignments for this home.
- $728,7005 bd3 ba2.9k sqft3208 Sabo Ln, West Linn, OR 97068Off Market

- $723,4004 bd2 ba2.8k sqft3200 Sabo Ln, West Linn, OR 97068Off Market
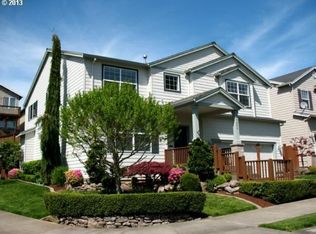
- $545,1003 bd3 ba1.8k sqft3619 Wild Rose Loop, West Linn, OR 97068Off Market
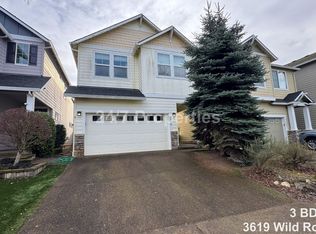
- $523,8003 bd2 ba1.7k sqft3621 Wild Rose Loop, West Linn, OR 97068Off Market
- $505,6003 bd2 ba1.7k sqft3607 Wild Rose Loop, West Linn, OR 97068Off Market
- $532,3003 bd3 ba1.7k sqft3633 Wild Rose Loop, West Linn, OR 97068Off Market
- $667,5004 bd2 ba2.3k sqft3212 Sabo Ln, West Linn, OR 97068Off Market
- $511,7003 bd2 ba1.7k sqft3645 Wild Rose Loop, West Linn, OR 97068Off Market
A local agent can set up tours, give advice and negotiate with sellers.
Similar homes
- $599,0004 bd3 ba2k sqft3731 Wild Rose Loop, West Linn, OR 97068Active

 MLS ID #479217713, Jillian Smith, John L. Scott. RMLS (OR)
 - $780,0004 bd3 ba2.9k sqft3821 Fairhaven Dr, West Linn, OR 97068Active
 MLS ID #348172205, Wenbin Zhu, MORE Realty. RMLS (OR)
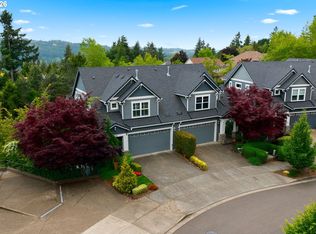
 - $650,0003 bd4 ba2.6k sqft2246 Saint Moritz Loop, West Linn, OR 97068Active
 MLS ID #702104556, Sharilynn Taylor, Premiere Property Group, LLC. RMLS (OR)
 - $899,9004 bd3 ba3.1k sqft3914 Wellington Pl, West Linn, OR 97068Active
 MLS ID #337139725, Sherry Hawkins, eXp Realty, LLC. RMLS (OR)
 - $949,0004 bd3 ba3.4k sqft2613 Beacon Hill Dr, West Linn, OR 97068ActiveMLS ID #267776649, Sandy Fogle, Windermere Realty Trust. RMLS (OR)
- $539,9003 bd3 ba2.4k sqft20322 Noble Ln, West Linn, OR 97068ActiveMLS ID #142877579, Dennis Coxen, Real Broker. RMLS (OR)
- $649,9003 bd3 ba2.2k sqft16351 SE Merganser Ct, Milwaukie, OR 97267ActiveMLS ID #629747681, Heidi Hopfer, Neighbors Realty. RMLS (OR)
- $640,0005 bd3 ba2.6k sqft14734 Purple Ash Way, Oregon City, OR 97045ActiveMLS ID #657079982, Christopher Gentry, Knipe Realty ERA Powered. RMLS (OR)
- $649,9003 bd3 ba2.2k sqft22874 SW Martin Ct, Sherwood, OR 97140ActiveMLS ID #569820975, Nicholas Eckelman, Engel & Volkers Portland Rose City. RMLS (OR)
- $675,0004 bd3 ba2.3k sqft4000 SE 183rd Ct, Vancouver, WA 98683ActiveMLS ID #556420518, Jonathan Minerick, homecoin.com. RMLS (OR)
- $724,9004 bd2 ba2.4k sqft16981 SE Spray Ave, Milwaukie, OR 97267ActiveMLS ID #250735141, Dale Chaney, John L. Scott Portland South. RMLS (OR)
- $649,8003 bd3 ba2.7k sqft16270 SE Jasper Dr, Damascus, OR 97089ActiveMLS ID #154430248, Teresa Schwab, Keller Williams Realty Portland Elite. RMLS (OR)
- $665,0005 bd3 ba2.5k sqft13660 SE Taralon Dr, Clackamas, OR 97015ActiveMLS ID #199977088, Brandi Erskine, MORE Realty. RMLS (OR)
- $629,9994 bd3 ba2k sqft17366 SE Blackburn St, Damascus, OR 97089ActiveMLS ID #375621879, Lizbeth Abbott, Tree City Real Estate. RMLS (OR)
- $724,9004 bd3 ba2.3k sqft14550 SW 130th Ave, Tigard, OR 97224ActiveMLS ID #779786623, Keri Geers, LivOregon Real Estate LLC. RMLS (OR)
- $640,0005 bd3 ba3k sqft17578 SW Loma Vista St, Beaverton, OR 97007ActiveMLS ID #707350679, Carey Hughes, Keller Williams Realty Professionals. RMLS (OR)
- $585,0003 bd3 ba1.9k sqft17122 SW Roosevelt St, Sherwood, OR 97140ActiveMLS ID #591188248, Taha Al-Madani, Keller Williams Realty Portland Premiere. RMLS (OR)
- $619,9004 bd3 ba2k sqft15331 SW Firtree Dr, Tigard, OR 97223ActiveMLS ID #324056353, Matthew Claeys, Keller Williams Sunset Corridor. RMLS (OR)
- $625,0003 bd3 ba1.9k sqft16165 SW Copper Creek Dr, Tigard, OR 97224ActiveMLS ID #104760929, Karen Higgins, Premiere Property Group, LLC. RMLS (OR)
- $679,9994 bd3 ba2k sqft14919 NW Cosmos St, Portland, OR 97229ActiveMLS ID #233555705, Caroline Ewing, Keller Williams Realty Portland Premiere. RMLS (OR)
