Welcome home to this beautifully maintained and thoughtfully updated 3-bedroom, 2.5-bath residence nestled in one of Tigard's most desirable locations. Backing directly to Copper Creek, this property offers a rare combination of privacy, tranquility, and convenient access to everything the community has to offer. Inside, you'll find spacious living throughout with large rooms, a formal living room, formal dining room, inviting family room, and a well-appointed kitchen featuring an eating area perfect for everyday gatherings. The beautifully updated bathroom with heated floors add a modern touch, while the generous primary suite offers a private retreat complete with a walk-in closet en-suite bath with nicely upgraded amenities. Many updates and upgrades to main systems of the house including new AC, new gas furnace, new gas range and so much more. Step outside to enjoy the low-maintenance yard and expansive deck overlooking the natural beauty of Copper Creek—an ideal setting for morning coffee, outdoor entertaining, or simply unwinding in a peaceful environment. Located just minutes from Cook Park, Tigard High School, shopping, dining, and everyday conveniences, this home places you in the heart of the community. Enjoy easy access to local festivals, seasonal events, farmers markets, and recreational opportunities that make Tigard such a vibrant place to call home. A perfect blend of comfort, convenience, and natural beauty, this home offers the lifestyle you've been searching for.
Active
Price cut: $10K (7/10)
$625,000
16165 SW Copper Creek Dr, Tigard, OR 97224
3beds
1,960sqft
:
Get pre-qualified$4,378/mo
Residential, Single Family Residence
Built in 1986
6,534 Square Feet Lot
$-- Zestimate®
$319/sqft
$20/mo HOA
What's special
Low-maintenance yardWalk-in closetFormal dining roomInviting family roomWell-appointed kitchen
- 45 days |
- 995 |
- 44 |
Likely to sell faster than
Zillow last checked:
Listing updated:
Listed by:
Karen Higgins 360-991-8212,
Premiere Property Group, LLC
Source: RMLS (OR),MLS#: 104760929
Facts & features
Interior
Bedrooms & bathrooms
- Bedrooms: 3
- Bathrooms: 3
- Full bathrooms: 2
- Partial bathrooms: 1
- Main level bathrooms: 1
Rooms
- Room types: Utility Room, Bedroom 2, Bedroom 3, Dining Room, Family Room, Kitchen, Living Room, Primary Bedroom
Primary bedroom
- Level: Upper
Bedroom 2
- Level: Upper
Bedroom 3
- Level: Upper
Dining room
- Level: Main
Family room
- Level: Main
Kitchen
- Level: Main
Living room
- Level: Main
Heating
- Forced Air
Cooling
- Central Air
Appliances
- Included: Dishwasher, Disposal, Free-Standing Gas Range, Microwave, Gas Water Heater
- Laundry: Laundry Room
Features
- Ceiling Fan(s)
- Flooring: Hardwood, Laminate, Tile, Wall to Wall Carpet, Wood
- Basement: Crawl Space,Partial
- Number of fireplaces: 1
- Fireplace features: Wood Burning
Interior area
- Total structure area: 1,960
- Total interior livable area: 1,960 sqft
Property
Parking
- Total spaces: 2
- Parking features: Driveway, Garage Door Opener, Attached
- Attached garage spaces: 2
- Has uncovered spaces: Yes
Features
- Levels: Two
- Stories: 3
- Patio & porch: Deck
- Exterior features: Dog Run
- Fencing: Fenced
- Has view: Yes
- View description: Creek/Stream, Park/Greenbelt, Trees/Woods
- Has water view: Yes
- Water view: Creek/Stream
- Waterfront features: Creek
- Body of water: Copper Creek
Lot
- Size: 6,534 Square Feet
- Features: Greenbelt, Trees, Sprinkler, SqFt 5000 to 6999
Details
- Additional structures: ToolShed
- Parcel number: R1309202
Construction
Type & style
- Home type: SingleFamily
- Property subtype: Residential, Single Family Residence
Materials
- Brick, Cedar
- Foundation: Concrete Perimeter
- Roof: Composition
Condition
- Resale
- New construction: No
- Year built: 1986
Utilities & green energy
- Gas: Gas
- Sewer: Public Sewer
- Water: Public
- Utilities for property: Cable Connected
Community & HOA
HOA
- Has HOA: Yes
- Amenities included: Commons
- HOA fee: $240 annually
Location
- Region: Tigard
Financial & listing details
- Price per square foot: $319/sqft
- Tax assessed value: $632,170
- Annual tax amount: $6,452
- Date on market: 6/12/2026
- Listing terms: Cash,Conventional,FHA,VA Loan
- Road surface type: Paved
Estimated market value
Not available
Estimated sales range
Not available
Not available
Price history
| Date | Event | Price |
|---|---|---|
| 7/10/2026 | Price change | $625,000-1.6%$319/sqft |
Source:  RMLS (OR) #104760929 Report a problem RMLS (OR) #104760929 Report a problem | ||
| 6/12/2026 | Listed for sale | $635,000+69.3%$324/sqft |
Source: RMLS (OR) #104760929 Report a problem | ||
| 11/9/2006 | Sold | $375,000+76.9%$191/sqft |
Source: Public Record Report a problem | ||
| 2/21/2001 | Sold | $212,000+21.1%$108/sqft |
Source: Public Record Report a problem | ||
| 3/23/1995 | Sold | $175,000$89/sqft |
Source: Public Record Report a problem | ||
Public tax history
| Year | Property taxes | Tax assessment |
|---|---|---|
| 2025 | $6,453 +9.6% | $345,210 +3% |
| 2024 | $5,886 +2.8% | $335,160 +3% |
| 2023 | $5,728 +3% | $325,400 +3% |
| 2022 | $5,563 +2.6% | $315,930 |
| 2021 | $5,424 +3.1% | -- |
| 2020 | $5,261 +4.5% | $297,800 +3% |
| 2019 | $5,033 +4.2% | $289,130 |
| 2018 | $4,829 | $289,130 +6.1% |
| 2017 | $4,829 +8.6% | $272,540 +3% |
| 2016 | $4,444 | $264,610 +3% |
| 2015 | $4,444 +4% | $256,910 +3% |
| 2014 | $4,272 +9.9% | $249,430 +3% |
| 2013 | $3,888 +5.5% | $242,170 +3% |
| 2012 | $3,687 +0.6% | $235,120 -12% |
| 2011 | $3,665 +0.8% | $267,210 -5.9% |
| 2010 | $3,636 +1.4% | $284,010 -0.1% |
| 2009 | $3,586 +4.5% | $284,200 -18.3% |
| 2008 | $3,432 +2.7% | $347,880 -4.6% |
| 2007 | $3,341 +7.7% | $364,470 +4.3% |
| 2006 | $3,102 -0.7% | $349,390 +28.2% |
| 2005 | $3,125 +3.2% | $272,550 +9.3% |
| 2004 | $3,028 +2.3% | $249,310 +6.6% |
| 2003 | $2,959 +1.5% | $233,980 +4% |
| 2002 | $2,915 +9.7% | $224,900 +2.9% |
| 2001 | $2,658 +7.2% | $218,530 +1.7% |
| 2000 | $2,479 | $214,880 |
Find assessor info on the county website
Monthly payment
Est. payment
Payment breakdown
Explore the cost of this home by adjusting the details. Changes won't be saved.Climate risks
Neighborhood: Cook Park
Nearby schools
GreatSchools rating
- 5/10Durham Elementary SchoolGrades: PK-5Distance: 0.8 mi
- 5/10Twality Middle SchoolGrades: 6-8Distance: 0.7 mi
- 4/10Tigard High SchoolGrades: 9-12Distance: 0.4 mi
Schools provided by the listing agent
- Elementary: Durham
- Middle: Twality
- High: Tigard
Source: RMLS (OR). This data may not be complete. We recommend contacting the local school district to confirm school assignments for this home.
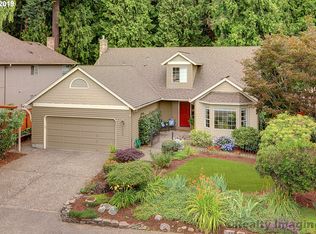
- $614,3003 bd3 ba2k sqft16095 SW Copper Creek Dr, Tigard, OR 97224Off Market
- $615,6003 bd3 ba2.2k sqft16175 SW Copper Creek Dr, Tigard, OR 97224Off Market
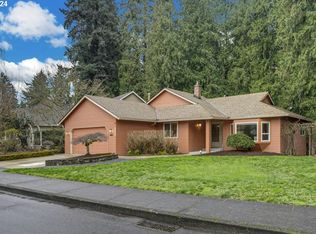
- $610,0003 bd2 ba1.6k sqft16085 SW Copper Creek Dr, Tigard, OR 97224Sold
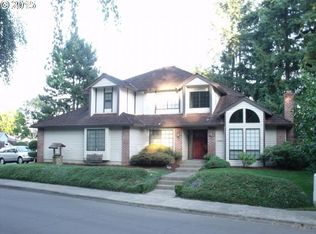
- $644,1004 bd2 ba2.4k sqft16160 SW Copper Creek Dr, Tigard, OR 97224Off Market
- $579,8003 bd2 ba1.9k sqft16185 SW Copper Creek Dr, Tigard, OR 97224Off Market
- $---- bd-- ba-- sqft16085 SW Copper Creek Dr, Portland, OR 97224Off Market
- $566,6003 bd3 ba1.8k sqft16170 SW Copper Creek Dr, Tigard, OR 97224Off Market
- $533,3003 bd2 ba1.3k sqft16100 SW Copper Creek Dr, Tigard, OR 97224Off Market
A local agent can set up tours, give advice and negotiate with sellers.
Similar homes
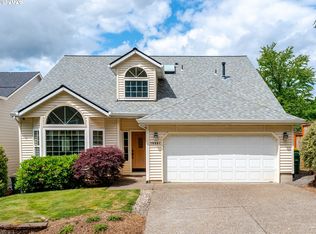
- $619,9004 bd3 ba2k sqft15331 SW Firtree Dr, Tigard, OR 97223Active
 MLS ID #324056353, Matthew Claeys, Keller Williams Sunset Corridor. RMLS (OR)
 - $630,9474 bd2 ba2.1k sqft8100 SW Locust St, Tigard, OR 97223Active
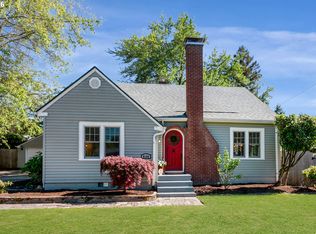 MLS ID #201250386, Tascha Gamroth, Realty One Group Prestige. RMLS (OR)
 - $716,9004 bd4 ba2.5k sqft11270 SW Quelle Pl, Tigard, OR 97223Active
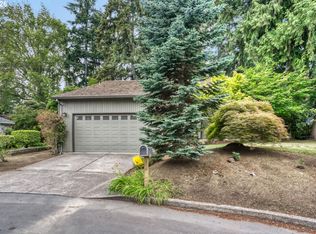 MLS ID #242635809, Matthew Ferrua, RPI Real Estate. RMLS (OR)
 - $600,0004 bd4 ba2.2k sqft11338 SW Capitol Hwy, Portland, OR 97219Active
 MLS ID #210829070, Matt Henderson, John L. Scott. RMLS (OR)
 - $649,9003 bd3 ba2.2k sqft22874 SW Martin Ct, Sherwood, OR 97140ActiveMLS ID #569820975, Nicholas Eckelman, Engel & Volkers Portland Rose City. RMLS (OR)
- $564,9003 bd3 ba2.3k sqft10125 SW 72nd Ave, Tigard, OR 97223ActiveMLS ID #155050810, Helen Hoyt, Portland Creative Realtors. RMLS (OR)
- $625,0003 bd3 ba2.9k sqft8350 SW 135th Ave, Beaverton, OR 97008ActiveMLS ID #234721581, Erin Monahan, Neighbors Realty. RMLS (OR)
- $620,0003 bd2 ba1.5k sqft19851 Leland Rd, Oregon City, OR 97045ActiveMLS ID #271189980, Brandi Erskine, MORE Realty. RMLS (OR)
- $765,0003 bd3 ba1.5k sqft17902 Belmore Ave, Lake Oswego, OR 97035ActiveMLS ID #762235790, Joy Dale, Knipe Realty ERA Powered. RMLS (OR)
- $585,0003 bd3 ba1.9k sqft17122 SW Roosevelt St, Sherwood, OR 97140ActiveMLS ID #591188248, Taha Al-Madani, Keller Williams Realty Portland Premiere. RMLS (OR)
- $658,0003 bd3 ba1.7k sqft16351 Pacific Hwy, Lake Oswego, OR 97034ActiveMLS ID #673122406, Dennis Laird, Windermere Realty Trust. RMLS (OR)
- $610,0004 bd3 ba1.7k sqft16348 SW Cornelian Way, Beaverton, OR 97007ActiveMLS ID #248557279, Angi McFarland, MORE Realty. RMLS (OR)
- $570,0003 bd2 ba1.2k sqft8735 SW 75th Ave, Portland, OR 97223ActiveMLS ID #111533669, Cynthia Thackery, John L. Scott. RMLS (OR)
- $595,0004 bd3 ba2.2k sqft16591 SE Catlyn Woods Dr, Milwaukie, OR 97267ActiveMLS ID #145488155, Angela Willner, Willner Properties LLC. RMLS (OR)
- $599,9004 bd3 ba2.4k sqft16455 SW Cynthia St, Beaverton, OR 97007ActiveMLS ID #213386429, Jesse Gantt, Redfin. RMLS (OR)
- $630,0003 bd3 ba2.1k sqft7632 SW Ruby Ter, Portland, OR 97219ActiveMLS ID #344889310, Sarah Pitzman, The Agency Portland. RMLS (OR)
- $735,0004 bd4 ba2.3k sqft7532 Wimbledon Cir S, Wilsonville, OR 97070ActiveMLS ID #163717176, Mary West, All Professionals Real Estate. RMLS (OR)
- $775,0003 bd3 ba2.6k sqft2647 SW Sylvania Ter, Portland, OR 97219ActiveMLS ID #214998367, Lauren Greenfield, Realty One Group Prestige. RMLS (OR)
- $699,9993 bd4 ba2.1k sqft10625 SW Oriole Cir, Beaverton, OR 97007ActiveMLS ID #579050916, Caroline Ewing, Keller Williams Realty Portland Premiere. RMLS (OR)
- $699,9002 bd2 ba2k sqft12215 SW 60th Ave, Portland, OR 97219ActiveMLS ID #518995781, Chris Suarez, Keller Williams Sunset Corridor. RMLS (OR)
