Unbeatable Value at $550,000! This spacious 3-bedroom, 2,300+ sq ft home offers incredible space and major peace of mind. The most expensive structural upgrades are already done for you- brand-new siding, a brand-new high-efficiency furnace, and fresh interior and exterior paint along with a new 40 year roof that was put on in 2008. Inside, you get a massive bonus room layout and a solid foundation, Priced significantly below market value, it offers a rare opportunity to build fast equity ready for your personal cosmetic touches. Move right in and build instant equity in a fantastic neighborhood. Schedule your tour today before this unmatched value is gone! Also includes an updated deck, fully serviced crawl space & attic that have been professionally cleaned. 3 newly installed windows. Traditional home has hardwood floors in entry, kitchen & family room, lots of windows, very light & bright with 4 foot skylight in wide hallway that overlooks entry, 3 skylights in all! Kitchen has cook island with gas cook top, stainless built in oven and microwave, bay window area, high ceilings, desk area, French Doors that open to deck in back, eat bar and a sitting area for table and or couch. Certified wood stove. Double high cabinets and cool pot rack! Family room has wood stove and hardwoods. Living room has gas fireplace, coved ceiling and bay window, dining room has large windows and chandelier. Primary bedroom suite is large with double sinks and walk in closet. Huge bonus room upstairs has wet bar and pool table. House has 3 skylights, Large laundry room has lots of cabinets, hanging rod & sink. Garage has super tall ceilings and is oversize. you can use for storage. Room for RV. Yard is fenced with 2 separate grass areas. Location is awesome, close to shopping, parks, yet very quiet & peaceful street. See attached neighborhood video to learn more about neighborhood.
Pending
Price cut: $14.9K (8/13)
$550,000
10125 SW 72nd Ave, Tigard, OR 97223
3beds
2,334sqft
Residential, Single Family Residence
Built in 1989
7,840 Square Feet Lot
$-- Zestimate®
$236/sqft
$-- HOA
What's special
Massive bonus room layoutUpdated deckBrand-new high-efficiency furnaceCertified wood stoveHigh ceilingsBrand-new sidingRoom for rv
- 136 days
- 192
- 2
Likely to sell faster than
Zillow last checked:
Listing updated:
Listed by:
Helen Hoyt 503-998-4429,
Portland Creative Realtors,
Wendy Snyder 503-810-6470,
Portland Creative Realtors
Source: RMLS (OR),MLS#: 155050810
Facts & features
Interior
Bedrooms & bathrooms
- Bedrooms: 3
- Bathrooms: 3
- Full bathrooms: 2
- Partial bathrooms: 1
- Main level bathrooms: 1
Rooms
- Room types: Bonus Room, Laundry, Entry, Bedroom 2, Bedroom 3, Dining Room, Family Room, Kitchen, Living Room, Primary Bedroom
Primary bedroom
- Features: Bathroom, Bay Window, Walkin Closet
- Level: Upper
- Area: 224
- Dimensions: 14 x 16
Bedroom 2
- Level: Upper
- Area: 180
- Dimensions: 12 x 15
Bedroom 3
- Level: Upper
- Area: 120
- Dimensions: 10 x 12
Dining room
- Level: Main
- Area: 198
- Dimensions: 11 x 18
Family room
- Features: Deck, French Doors, Hardwood Floors, High Ceilings, Wood Stove
- Level: Main
- Area: 140
- Dimensions: 10 x 14
Kitchen
- Features: Bay Window, Cook Island, Dishwasher, Disposal, Eat Bar, Gas Appliances, Hardwood Floors, Microwave, Builtin Oven, Free Standing Refrigerator, High Ceilings
- Level: Main
- Area: 160
- Width: 16
Living room
- Features: Bay Window, Coved, Fireplace
- Level: Main
- Area: 196
- Dimensions: 14 x 14
Heating
- Forced Air 95 Plus, Fireplace(s)
Cooling
- Central Air
Appliances
- Included: Built In Oven, Cooktop, Dishwasher, Disposal, Free-Standing Gas Range, Washer/Dryer, Gas Appliances, Microwave, Free-Standing Refrigerator, Gas Water Heater
- Laundry: Laundry Room
Features
- High Speed Internet, Built-in Features, Sink, Vaulted Ceiling(s), High Ceilings, Cook Island, Eat Bar, Coved, Bathroom, Walk-In Closet(s), Kitchen Island, Pantry
- Flooring: Hardwood
- Doors: French Doors
- Windows: Aluminum Frames, Double Pane Windows, Skylight(s), Bay Window(s)
- Basement: Crawl Space
- Number of fireplaces: 2
- Fireplace features: Gas, Stove, Wood Burning Stove
Interior area
- Total structure area: 2,334
- Total interior livable area: 2,334 sqft
Video & virtual tour
Property
Parking
- Total spaces: 2
- Parking features: Driveway, RV Access/Parking, Garage Door Opener, Attached
- Attached garage spaces: 2
- Has uncovered spaces: Yes
Features
- Levels: Two
- Stories: 2
- Patio & porch: Deck
- Exterior features: Yard
- Fencing: Fenced
Lot
- Size: 7,840 Square Feet
- Features: Corner Lot, SqFt 7000 to 9999
Details
- Additional structures: RVParking
- Parcel number: R1425951
Construction
Type & style
- Home type: SingleFamily
- Architectural style: Traditional
- Property subtype: Residential, Single Family Residence
Materials
- Lap Siding
- Foundation: Concrete Perimeter
- Roof: Composition
Condition
- Updated/Remodeled
- New construction: No
- Year built: 1989
Utilities & green energy
- Gas: Gas
- Sewer: Public Sewer
- Water: Public
Community & HOA
HOA
- Has HOA: No
Location
- Region: Tigard
Financial & listing details
- Price per square foot: $236/sqft
- Tax assessed value: $630,240
- Annual tax amount: $7,185
- Date on market: 6/2/2026
- Cumulative days on market: 136 days
- Listing terms: Cash,Conventional
- Road surface type: Paved
Estimated market value
Not available
Estimated sales range
Not available
Not available
Price history
| Date | Event | Price |
|---|---|---|
| 9/3/2026 | Pending sale | $550,000$236/sqft |
Source:  RMLS (OR) #155050810 Report a problem RMLS (OR) #155050810 Report a problem | ||
| 8/13/2026 | Price change | $550,000-2.6%$236/sqft |
Source: RMLS (OR) #155050810 Report a problem | ||
| 7/27/2026 | Price change | $564,900-0.7%$242/sqft |
Source: RMLS (OR) #155050810 Report a problem | ||
| 7/9/2026 | Price change | $569,000-1.7%$244/sqft |
Source: RMLS (OR) #155050810 Report a problem | ||
| 6/23/2026 | Price change | $579,000-1.7%$248/sqft |
Source: RMLS (OR) #155050810 Report a problem | ||
| 6/2/2026 | Listed for sale | $589,000+92.5%$252/sqft |
Source: RMLS (OR) #155050810 Report a problem | ||
| 6/17/2005 | Sold | $305,900+19.3%$131/sqft |
Source: Public Record Report a problem | ||
| 12/18/2003 | Sold | $256,500$110/sqft |
Source: Public Record Report a problem | ||
| 10/9/2003 | Sold | $256,500$110/sqft |
Source: Public Record Report a problem | ||
Public tax history
| Year | Property taxes | Tax assessment |
|---|---|---|
| 2025 | $7,185 +10.4% | $409,530 +3% |
| 2024 | $6,511 +3.5% | $397,610 +3% |
| 2023 | $6,291 +3.9% | $386,030 +3% |
| 2022 | $6,055 +6.1% | $374,790 |
| 2021 | $5,706 +3% | -- |
| 2020 | $5,540 +3.7% | $341,370 +3% |
| 2019 | $5,343 +3.9% | $331,430 |
| 2018 | $5,143 | $331,430 +6.1% |
| 2017 | $5,143 +11.5% | $312,410 +3% |
| 2016 | $4,614 | $303,320 +3% |
| 2015 | $4,614 +6.2% | $294,490 +3% |
| 2014 | $4,344 +10.1% | $285,920 +3% |
| 2013 | $3,945 +4% | $277,600 +3% |
| 2012 | $3,794 +2.1% | $269,520 -4.5% |
| 2011 | $3,715 -1.9% | $282,240 -7.8% |
| 2010 | $3,786 -1.5% | $306,130 -5.2% |
| 2009 | $3,843 +4.1% | $323,090 -9.3% |
| 2008 | $3,692 +4.5% | $356,150 -2.6% |
| 2007 | $3,533 +7.8% | $365,510 +3.3% |
| 2006 | $3,276 -1.3% | $353,760 +18.4% |
| 2005 | $3,319 +2.2% | $298,800 +9.4% |
| 2004 | $3,249 +1.7% | $273,040 +3.8% |
| 2003 | $3,195 +4.1% | $263,150 +4% |
| 2002 | $3,069 +8.2% | $253,130 +3.2% |
| 2001 | $2,838 +7.1% | $245,270 +2.5% |
| 2000 | $2,650 | $239,260 |
Find assessor info on the county website
Monthly payment
Est. payment
Payment breakdown
Explore the cost of this home by adjusting the details. Changes won't be saved.Climate risks
Neighborhood: 97223
Nearby schools
Schools provided by the listing agent
- Elementary: Metzger
- Middle: Fowler
- High: Tigard
Source: RMLS (OR). This data may not be complete. We recommend contacting the local school district to confirm school assignments for this home.
Similar homes
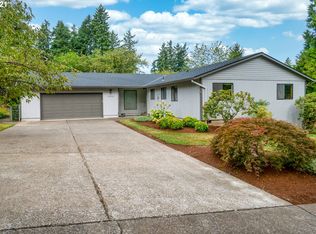
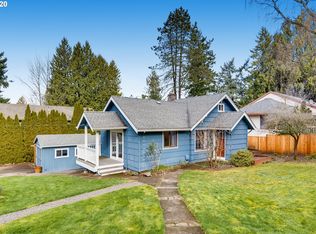
- $575,0003 bd3 ba1.9k sqft11660 SW Ashwood Ct, Tigard, OR 97223Active
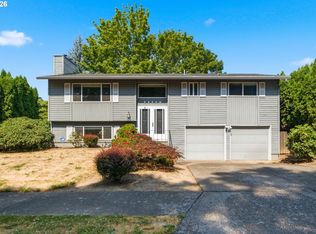
 MLS ID #698967391, Dakota Scott, Move Real Estate Inc. RMLS (OR)
 - $549,0003 bd2 ba1.5k sqft4992 SW Evelyn St, Portland, OR 97219Active
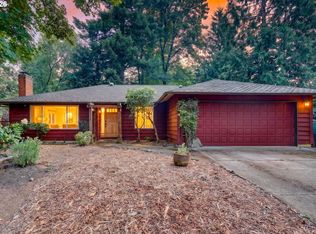 MLS ID #637963430, Victoria Hudson, MORE Realty. RMLS (OR)
 - $709,9004 bd4 ba2.5k sqft11270 SW Quelle Pl, Tigard, OR 97223Active
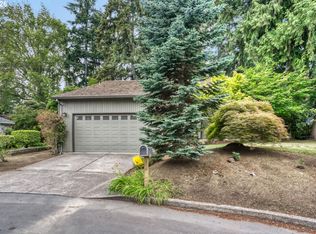 MLS ID #680948872, Matthew Ferrua, RPI Real Estate. RMLS (OR)
 - $639,9004 bd3 ba2.4k sqft12701 SW Sorrel Dock Ct, Tigard, OR 97223Active
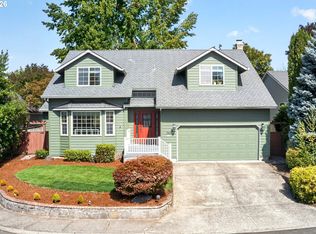 MLS ID #221264234, Narin Lay, Opt. RMLS (OR)
 - $575,0004 bd3 ba1.9k sqft8005 SW Churchill Ct, Tigard, OR 97224ActiveMLS ID #552621361, Declan O'Connor, Cascade Hasson Sotheby's International Realty. RMLS (OR)
- $524,9003 bd2 ba1.9k sqft10033 SW Quail Post Rd, Portland, OR 97219ActiveMLS ID #691264681, Koert Balke, MORE Realty. RMLS (OR)
- $624,9503 bd2 ba2k sqft9885 SW Sattler St, Tigard, OR 97224ActiveMLS ID #213805888, Kimberly Bilben, RE/MAX Equity Group. RMLS (OR)
- $590,0003 bd3 ba2.3k sqft20649 SW Siletz Ct, Tualatin, OR 97062ActiveMLS ID #425561005, Sean Gillespie, Knipe Realty ERA Powered. RMLS (OR)
- $545,0003 bd2 ba1.5k sqft1225 Jay Ct, Beaverton, OR 97003ActiveMLS ID #684553120, Ryan Paquette, Premiere Property Group, LLC. RMLS (OR)
- $670,0004 bd3 ba2.2k sqft14796 SW 81st Ave, Tigard, OR 97224ActiveMLS ID #112171553, Janet Allen, Windermere West LLC. RMLS (OR)
- $580,0003 bd2 ba1.4k sqft9080 NW Kearney St, Portland, OR 97229ActiveMLS ID #172640860, Leif Bullock, Knipe Realty ERA Powered. RMLS (OR)
- $616,9004 bd3 ba2.4k sqft7829 SW 174th Pl, Beaverton, OR 97007ActiveMLS ID #103800221, Gary Potts, John L. Scott. RMLS (OR)
- $749,0004 bd3 ba2.2k sqft6013 SW Orchid Dr, Portland, OR 97219ActiveMLS ID #412457103, Blake Joerger, Coldwell Banker Bain. RMLS (OR)
- $649,9993 bd4 ba2.1k sqft10625 SW Oriole Cir, Beaverton, OR 97007ActiveMLS ID #579050916, Caroline Ewing, Keller Williams Realty Portland Premiere. RMLS (OR)
- $639,0003 bd2 ba1.7k sqft10580 SW 135th Ave, Beaverton, OR 97008ActiveMLS ID #458426876, Jeff Williams, Berkshire Hathaway HomeServices NW Real Estate. RMLS (OR)
- $599,0003 bd2 ba1.7k sqft17845 SW Zenith Pl, Aloha, OR 97007ActiveMLS ID #683903664, Nora Cochran, eXp Realty, LLC. RMLS (OR)
- $550,0004 bd3 ba2k sqft12956 SE 127th Ave, Happy Valley, OR 97086ActiveMLS ID #497755024, Tanya Woods, Vetiver Street Real Estate. RMLS (OR)
- $575,0003 bd2 ba1.7k sqft9511 SE Tenino Ct, Portland, OR 97266ActiveMLS ID #664137768, Sharon Marciniak, Real Broker. RMLS (OR)
- $585,0004 bd3 ba1.8k sqft14727 SW Brooke Ct, Sherwood, OR 97140ActiveMLS ID #704819260, April Ervin, Works Real Estate. RMLS (OR)
- $535,0003 bd2 ba1.4k sqft19461 SW Euclid Ln, Beaverton, OR 97003ActiveMLS ID #156381280, Janelle Freeman, eXp Realty, LLC. RMLS (OR)
