Welcome to this charming one level 3 bed/ 2 bath home situated on a quiet cul-de-sac just up the road from Cook Park. The property's enchanting location offers a harmonious blend of serenity and convenience, providing a haven for those seeking a peaceful escape. Enjoy sunshine and open space on the south facing property. Then step outside into the back onto the expansive deck, where the sounds of the creek provide a soothing soundtrack for outdoor gatherings. Surrounded by a tranquil woodland, the deck is a perfect spot for entertaining friends. Enjoy your comfort in the family room with cozy wood fired stove. Soak up the sun in the front living room with large bay window and window seat. This idyllic 3 bed/2 bath home has fresh paint and new flooring. Please stop by or make an appointment for a private showing.
Sold
$610,000
16085 SW Copper Creek Dr, Tigard, OR 97224
3beds
1,617sqft
Residential, Single Family Residence
Built in 1987
7,840 Square Feet Lot
$614,100 Zestimate®
$377/sqft
$3,038 Estimated rent
Home value
$614,100
$583,000 - $645,000
$3,038/mo
Zestimate® history
Owner options
List your home for rent
$3,038/mo
Rent Zestimate®
Find your next renter with Zillow Rental Manager. Plus, with online applications, you can quickly screen prospective tenants – for free.
$3,038/mo
Rent Zestimate®
Refinance and save
$3,914/mo
Est. payment
Refinancing to a lower rate could help reduce your monthly payments and save thousands over the life of the loan.
$3,914/mo
Est. payment
Explore your selling options
Work with a Zillow partner agent
Leverage their expertise and Zillow's premium Showcase listings to get your home seen by more buyers.
Get startedList with your own agent
Get your home in front of millions of buyers by listing it on Zillow.
Learn how to do itSell it yourself
Take full control of how buyers see your home on Zillow by listing For Sale by Owner (FSBO).
List your homeWhat's special
Fresh paintExpansive deckWindow seatLarge bay windowCozy wood fired stoveOpen space
Zillow last checked:
Listing updated:
Listed by:
Sal Koeller 503-201-2264,
Windermere Realty Trust
Bought with:
Kira Govshtein, 950800107
Metropolitan Realty
Source: RMLS (OR),MLS#: 24509228
Facts & features
Interior
Bedrooms & bathrooms
- Bedrooms: 3
- Bathrooms: 2
- Full bathrooms: 2
- Main level bathrooms: 2
Rooms
- Room types: Laundry, Bedroom 2, Bedroom 3, Dining Room, Family Room, Kitchen, Living Room, Primary Bedroom
Primary bedroom
- Features: Suite
- Level: Main
- Area: 169
- Dimensions: 13 x 13
Bedroom 2
- Level: Main
- Area: 100
- Dimensions: 10 x 10
Bedroom 3
- Level: Main
- Area: 100
- Dimensions: 10 x 10
Dining room
- Level: Main
- Area: 110
- Dimensions: 11 x 10
Family room
- Level: Main
- Area: 221
- Dimensions: 17 x 13
Kitchen
- Level: Main
- Area: 126
- Width: 9
Living room
- Level: Main
- Area: 221
- Dimensions: 17 x 13
Heating
- Forced Air
Cooling
- Central Air
Appliances
- Included: Dishwasher, Free-Standing Range, Free-Standing Refrigerator, Microwave, Gas Water Heater
Features
- Suite
- Windows: Vinyl Frames
- Basement: Crawl Space
- Fireplace features: Stove, Wood Burning
Interior area
- Total structure area: 1,617
- Total interior livable area: 1,617 sqft
Property
Parking
- Total spaces: 2
- Parking features: Driveway, Attached
- Attached garage spaces: 2
- Has uncovered spaces: Yes
Accessibility
- Accessibility features: Minimal Steps, One Level, Walkin Shower, Accessibility
Features
- Levels: One
- Stories: 1
- Patio & porch: Deck
- Exterior features: Yard
- Has view: Yes
- View description: Creek/Stream, Trees/Woods
- Has water view: Yes
- Water view: Creek/Stream
Lot
- Size: 7,840 Square Feet
- Features: Sloped, Trees, Sprinkler, SqFt 7000 to 9999
Details
- Parcel number: R1309186
Construction
Type & style
- Home type: SingleFamily
- Architectural style: Traditional
- Property subtype: Residential, Single Family Residence
Materials
- Lap Siding, Wood Siding
- Foundation: Concrete Perimeter
- Roof: Composition
Condition
- Resale
- New construction: No
- Year built: 1987
Utilities & green energy
- Gas: Gas
- Sewer: Public Sewer
- Water: Public
Community & HOA
HOA
- Has HOA: Yes
- Amenities included: Maintenance Grounds
- HOA fee: $167 annually
Location
- Region: Tigard
Financial & listing details
- Price per square foot: $377/sqft
- Tax assessed value: $605,160
- Annual tax amount: $5,727
- Date on market: 3/8/2024
- Cumulative days on market: 33 days
- Listing terms: Cash,Conventional,FHA
- Road surface type: Paved
Price history
| Date | Event | Price |
|---|---|---|
| 5/15/2024 | Sold | $610,000+6.1%$377/sqft |
Source:  RMLS (OR) #24509228 Report a problem RMLS (OR) #24509228 Report a problem | ||
| 3/4/2022 | Sold | $575,000+8.5%$356/sqft |
Source: RMLS (OR) #22147477 Report a problem | ||
| 1/14/2022 | Pending sale | $530,000$328/sqft |
Source: RMLS (OR) #22147477 Report a problem | ||
| 1/13/2022 | Listed for sale | $530,000+142%$328/sqft |
Source: RMLS (OR) #22147477 Report a problem | ||
| 7/11/2003 | Sold | $219,000+23.7%$135/sqft |
Source: Public Record Report a problem | ||
| 10/2/1997 | Sold | $177,000$109/sqft |
Source: Public Record Report a problem | ||
Public tax history
| Year | Property taxes | Tax assessment |
|---|---|---|
| 2025 | $6,453 +9.6% | $345,210 +3% |
| 2024 | $5,886 +2.8% | $335,160 +3% |
| 2023 | $5,728 +3% | $325,400 +3% |
| 2022 | $5,563 +7.2% | $315,930 |
| 2021 | $5,187 +3.1% | -- |
| 2020 | $5,032 +4.5% | $284,840 +3% |
| 2019 | $4,814 +4.2% | $276,550 |
| 2018 | $4,619 | $276,550 +6.1% |
| 2017 | $4,619 +8.7% | $260,680 +3% |
| 2016 | $4,251 | $253,090 +3% |
| 2015 | $4,251 +4% | $245,720 +3% |
| 2014 | $4,086 +12% | $238,570 +3% |
| 2013 | $3,650 +5.4% | $231,630 +3% |
| 2012 | $3,463 +0.5% | $224,890 -7.8% |
| 2011 | $3,447 +0.8% | $243,790 -6% |
| 2010 | $3,418 +0.3% | $259,230 +0% |
| 2009 | $3,408 +3.8% | $259,200 -18.7% |
| 2008 | $3,283 +2.7% | $318,840 -4.1% |
| 2007 | $3,195 +7.7% | $332,410 +4.4% |
| 2006 | $2,967 -0.7% | $318,500 +29.2% |
| 2005 | $2,989 +3.4% | $246,480 +8.5% |
| 2004 | $2,891 +4.2% | $227,160 +8% |
| 2003 | $2,774 +9.7% | $210,260 +4.1% |
| 2002 | $2,529 +10% | $202,040 +3.4% |
| 2001 | $2,299 +6.9% | $195,460 +2% |
| 2000 | $2,151 | $191,620 |
Find assessor info on the county website
Neighborhood: Cook Park
Nearby homes
- $---- bd-- ba-- sqft16085 SW Copper Creek Dr, Portland, OR 97224Off Market
- $614,3003 bd3 ba2k sqft16095 SW Copper Creek Dr, Tigard, OR 97224Off Market
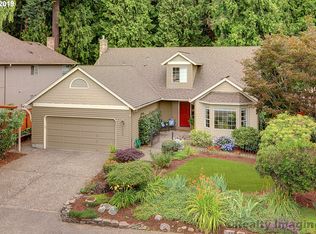
- $625,0003 bd3 ba1.9k sqft16165 SW Copper Creek Dr, Tigard, OR 97224For Sale
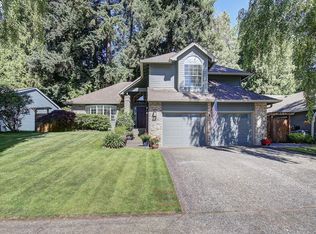
- $547,7003 bd2 ba1.6k sqft16090 SW Copper Creek Dr, Tigard, OR 97224Off Market
- $590,1003 bd3 ba1.8k sqft16080 SW Copper Creek Dr, Tigard, OR 97224Off Market
- $---- bd-- ba-- sqft16080 SW Copper Creek Dr, Portland, OR 97224Off Market
- $533,3003 bd2 ba1.3k sqft16100 SW Copper Creek Dr, Tigard, OR 97224Off Market
- $595,3004 bd2 ba2.2k sqft9592 SW Fern Hollow Ct, Tigard, OR 97224Off Market
Nearby schools
GreatSchools rating
- 5/10Durham Elementary SchoolGrades: PK-5Distance: 0.8 mi
- 5/10Twality Middle SchoolGrades: 6-8Distance: 0.7 mi
- 4/10Tigard High SchoolGrades: 9-12Distance: 0.4 mi
Schools provided by the listing agent
- Elementary: Durham
- Middle: Twality
- High: Tigard
Source: RMLS (OR). This data may not be complete. We recommend contacting the local school district to confirm school assignments for this home.
Get a cash offer in 3 minutes
Find out how much your home could sell for in as little as 3 minutes with a no-obligation cash offer.
Estimated market value
$614,100
Get a cash offer in 3 minutes
Find out how much your home could sell for in as little as 3 minutes with a no-obligation cash offer.
Estimated market value
$614,100
- Oregon
- Washington County
- Tigard
- 97224
- Cook Park
- 16085 SW Copper Creek Dr
Nearby cities
Nearby neighborhoods
Nearby zip codes
Other Tigard Topics
