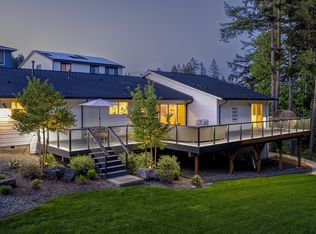
Beautifully maintained and perfectly positioned on one of Scouters Mountain's quietest homesites, this exceptional Toll Brothers home combines abundant natural light, remarkably spacious living areas, and a peaceful setting to deliver the turnkey lifestyle today's buyers are searching for. The professionally landscaped backyard features soft, upgraded turf and over $40,000 in thoughtful improvements, creating a private outdoor retreat that's ready to enjoy from day one. Inside, walls of windows flood the home with natural light - highlighting bright, timeless finishes, quality craftsmanship, and an open-concept floor plan designed for effortless everyday living and entertaining. Generously sized living spaces, oversized bedrooms, and a versatile bonus room or fifth bedroom provide exceptional comfort and flexibility. The luxurious primary suite is a true retreat, featuring a spa-inspired bath and dual walk-in closets rarely found in homes under 4,000sf. A main-level bedroom and full bath offer the perfect space for guests, multigenerational living, or a private home office. At the heart of the home, the gourmet kitchen features an oversized island, bright cabinetry, quality appliances, and seamless flow into the spacious great room, where a dramatic 16-foot multi-panel stacking glass door creates effortless indoor-outdoor living. Thoughtfully designed for efficiency, the home's owned solar system offsets nearly all electricity usage, leaving only the utility's base connection fee. Combined with the already-installed 240V outlet, enjoy effortless at-home EV charging with virtually no additional energy cost. Unlike many newer homes, the significant investments have already been made. Beautiful landscaping, energy-efficient upgrades, and meticulous maintenance allow you to simply move in and enjoy. Located in the highly sought-after Scouters Mountain community with scenic trails, parks, playgrounds, top-rated schools, shopping, and dining just minutes away.
82 days
|
1,112
|
45
|
Zillow last checked:
Listing updated:
Listed by:
Brandi Walters503-740-8806,
Real Estate Performance Group
Source: RMLS (OR),MLS#: 161946729
Facts & features
Interior
Bedrooms & bathrooms
Bedrooms: 4
Bathrooms: 3
Full bathrooms: 3
Main level bathrooms: 1
Rooms
Room types: Bedroom 4, Bedroom 2, Bedroom 3, Dining Room, Family Room, Kitchen, Living Room, Primary Bedroom
Primary bedroom
Level: Upper
Area: 270
Dimensions: 18 x 15
Bedroom 2
Level: Upper
Area: 120
Dimensions: 12 x 10
Bedroom 3
Level: Upper
Area: 132
Dimensions: 12 x 11
Bedroom 4
Features: Suite
Level: Main
Area: 144
Dimensions: 12 x 12
Family room
Level: Upper
Area: 378
Dimensions: 21 x 18
Kitchen
Level: Main
Living room
Level: Main
Area: 120
Dimensions: 12 x 10
Heating
Forced Air 95 Plus
Cooling
Central Air
Appliances
Included: Cooktop, Dishwasher, Disposal, Free-Standing Refrigerator, Gas Appliances, Microwave, Range Hood, Stainless Steel Appliance(s), Tankless Water Heater
Features
Quartz, Soaking Tub, Suite, Kitchen Island, Pantry
Flooring: Engineered Hardwood, Tile, Wall to Wall Carpet
Explore the cost of this home by adjusting the details. Changes won't be saved.
Principal & interest
$1,547
Mortgage insurance
$0
Property taxes
$170
Home insurance
$105
HOA fees
$0
Utilities
Not included
All calculations are estimates and provided by Zillow, Inc. for informational purposes only. Actual amounts may vary.
HOA fees may include property taxes on listings classified as Co-Ops. Contact the listing agent and/or owner for fee details.
Mortgage interest rates are dependent on a number of factors, including credit score, down payment, and repayment length. Interest rate data provided by Zillow Group Marketplace, Inc. as of 1/1/1970 from various mortgage lenders with which we have lead or other similar arrangements; the Estimated Payment is an average of those rates.
See how much you could borrow to make a competitive offer.