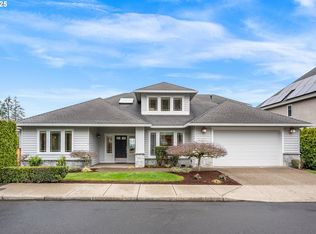
This true-one level home invites you to slow down and enjoy the moments that matter. Tucked at the end of a peaceful cul-de-sac, it welcomes you with vaulted ceilings, skylights, and an open layout that fills every room with natural light. Evenings are something special here—sunsets stretch across the sky, perfectly framed from the covered Trex deck or through the home’s generous windows.At the heart of the home is the expansive family-room-and-kitchen space, designed for connection. Meals, conversations, and gatherings flow easily in this warm, open area featuring a fireplace, double ovens, a large pantry, and an eat-in island. A flexible front room adapts effortlessly to your lifestyle—ideal as an office, study, or quiet retreat.Four well-designed bedrooms offer comfort for everyone, while the primary suite serves as a private sanctuary with a walk-in shower and an oversized closet. With minimal steps throughout, the home is well-suited for accessibility. A large utility room with a deep sink adds everyday convenience, and the oversized three-car garage provides abundant storage and workspace.Outside, the low-maintenance yard and soothing water feature keep life simple and serene. And for those dreaming of a studio, workshop, or creative hideaway, the separate-entry unfinished room below offers endless possibility.This is a home built for comfort, connection, and everyday beauty.
Active
Price cut: $11K (9/29)
$788,000
10190 SE Wyndham Way, Happy Valley, OR 97086
4beds
3,174sqft
Residential, Single Family Residence
Built in 2002
-- sqft lot
$781,600 Zestimate®
$248/sqft
$83/mo HOA
What's special
Eat-in islandCovered trex deckLow-maintenance yardSoothing water featureFour well-designed bedroomsTrue-one level homeVaulted ceilings
- 118 days
- 794
- 25
Zillow last checked:
Listing updated:
Listed by:
Brent Dinucci 503-720-3890,
Weeg & Associates Real Estate
Source: RMLS (OR),MLS#: 456576732
Facts & features
Interior
Bedrooms & bathrooms
- Bedrooms: 4
- Bathrooms: 3
- Full bathrooms: 3
- Main level bathrooms: 3
Rooms
- Room types: Bedroom 4, Laundry, Storage, Bedroom 2, Bedroom 3, Dining Room, Family Room, Kitchen, Living Room, Primary Bedroom
Primary bedroom
- Features: Bathroom, Double Sinks, Walkin Closet, Walkin Shower, Wallto Wall Carpet
- Level: Main
- Area: 350
- Dimensions: 25 x 14
Bedroom 2
- Features: Closet, Wallto Wall Carpet
- Level: Main
- Area: 156
- Dimensions: 13 x 12
Bedroom 3
- Features: Closet, Wallto Wall Carpet
- Level: Main
- Area: 169
- Dimensions: 13 x 13
Bedroom 4
- Features: Closet, Wallto Wall Carpet
- Level: Main
- Area: 156
- Dimensions: 13 x 12
Dining room
- Features: Deck, Vaulted Ceiling
- Level: Main
- Area: 140
- Dimensions: 14 x 10
Kitchen
- Features: Dishwasher, Disposal, Eat Bar, Family Room Kitchen Combo, Gas Appliances, Pantry, Skylight, Double Oven, Double Sinks
- Level: Main
- Area: 204
- Width: 12
Living room
- Features: Wallto Wall Carpet
- Level: Main
- Area: 210
- Dimensions: 15 x 14
Heating
- Forced Air
Cooling
- Central Air
Appliances
- Included: Built In Oven, Convection Oven, Dishwasher, Disposal, Double Oven, Free-Standing Gas Range, Gas Appliances, Plumbed For Ice Maker, Washer/Dryer, Gas Water Heater
- Laundry: Laundry Room
Features
- High Ceilings, Vaulted Ceiling(s), Closet, Sink, Eat Bar, Family Room Kitchen Combo, Pantry, Double Vanity, Bathroom, Walk-In Closet(s), Walkin Shower, Cook Island, Kitchen Island
- Flooring: Tile, Wall to Wall Carpet
- Windows: Double Pane Windows, Vinyl Frames, Skylight(s)
- Basement: Crawl Space,Partial
- Number of fireplaces: 1
- Fireplace features: Gas
Interior area
- Total structure area: 3,174
- Total interior livable area: 3,174 sqft
Property
Parking
- Total spaces: 3
- Parking features: Driveway, On Street, Garage Door Opener, Attached, Oversized
- Attached garage spaces: 3
- Has uncovered spaces: Yes
Accessibility
- Accessibility features: Accessible Entrance, Accessible Full Bath, Garage On Main, Ground Level, Main Floor Bedroom Bath, Minimal Steps, Natural Lighting, One Level, Utility Room On Main, Walkin Shower, Accessibility
Features
- Stories: 1
- Patio & porch: Covered Deck, Deck
- Fencing: Fenced
- Has view: Yes
- View description: City, Territorial
Lot
- Features: Cul-De-Sac, Private, Secluded, SqFt 10000 to 14999
Details
- Parcel number: 01842206
Construction
Type & style
- Home type: SingleFamily
- Architectural style: Ranch
- Property subtype: Residential, Single Family Residence
Materials
- Brick, Cedar
- Foundation: Concrete Perimeter
- Roof: Composition
Condition
- Approximately
- New construction: No
- Year built: 2002
Utilities & green energy
- Gas: Gas
- Sewer: Public Sewer
- Water: Public
Community & HOA
Community
- Subdivision: Altamont
HOA
- Has HOA: Yes
- Amenities included: Commons
- HOA fee: $1,000 annually
Location
- Region: Happy Valley
Financial & listing details
- Price per square foot: $248/sqft
- Tax assessed value: $1,051,324
- Annual tax amount: $10,871
- Date on market: 6/12/2026
- Listing terms: Cash,Conventional,FHA,VA Loan
- Road surface type: Paved
Estimated market value
$781,600
$743,000 - $821,000
$3,816/mo
Price history
| Date | Event | Price |
|---|---|---|
| 9/29/2026 | Price change | $788,000-1.4%$248/sqft |
Source:  RMLS (OR) #456576732 Report a problem RMLS (OR) #456576732 Report a problem | ||
| 8/29/2026 | Price change | $799,000-5.9%$252/sqft |
Source: RMLS (OR) #456576732 Report a problem | ||
| 8/8/2026 | Price change | $849,000-4.4%$267/sqft |
Source: RMLS (OR) #456576732 Report a problem | ||
| 7/18/2026 | Price change | $888,000-1.2%$280/sqft |
Source: RMLS (OR) #456576732 Report a problem | ||
| 6/12/2026 | Listed for sale | $899,000+59.1%$283/sqft |
Source: RMLS (OR) #456576732 Report a problem | ||
| 2/17/2009 | Listing removed | $565,000$178/sqft |
Source: Baynet World, Inc. #8010709 Report a problem | ||
| 1/1/2009 | Listed for sale | $565,000+10.7%$178/sqft |
Source: Baynet World, Inc. #8010709 Report a problem | ||
| 6/24/2008 | Sold | $510,400+305.1%$161/sqft |
Source: Public Record Report a problem | ||
| 4/1/2002 | Sold | $126,000$40/sqft |
Source: Public Record Report a problem | ||
Public tax history
| Year | Property taxes | Tax assessment |
|---|---|---|
| 2025 | $10,872 +3.7% | $570,678 +3% |
| 2024 | $10,488 +2.9% | $554,057 +3% |
| 2023 | $10,193 +5.7% | $537,920 +3% |
| 2022 | $9,648 +3.8% | $522,253 +3% |
| 2021 | $9,297 +3.2% | $507,042 +3% |
| 2020 | $9,007 +1.4% | $492,274 +3% |
| 2019 | $8,878 +14.2% | $477,936 +3% |
| 2018 | $7,774 | $464,016 +3% |
| 2017 | $7,774 +7.1% | $450,501 +3% |
| 2016 | $7,261 | $437,380 +3% |
| 2015 | $7,261 +2.9% | $424,641 +3% |
| 2014 | $7,055 +8.3% | $412,273 +3% |
| 2013 | $6,517 +1.4% | $400,265 +3% |
| 2012 | $6,427 +0.5% | $388,607 +3% |
| 2011 | $6,398 +5.8% | $377,288 +3% |
| 2010 | $6,047 +3.1% | $366,299 +3% |
| 2009 | $5,867 +6.5% | $355,630 +3% |
| 2008 | $5,509 +1.8% | $345,272 +3% |
| 2007 | $5,412 +11.6% | $335,216 +3% |
| 2006 | $4,851 +1.4% | $325,452 +3% |
| 2005 | $4,783 +3% | $315,973 +3% |
| 2004 | $4,646 +1.9% | $306,770 +3% |
| 2003 | $4,560 +225% | $297,835 +292% |
| 2002 | $1,403 +17% | $75,980 +3% |
| 2001 | $1,200 -1.8% | $73,767 +3% |
| 2000 | $1,222 | $71,618 |
Find assessor info on the county website
Monthly payment
Est. payment
Payment breakdown
Explore the cost of this home by adjusting the details. Changes won't be saved.Climate risks
Neighborhood: 97086
Nearby schools
Schools provided by the listing agent
- Elementary: Mt Scott
- Middle: Happy Valley
- High: Clackamas
Source: RMLS (OR). This data may not be complete. We recommend contacting the local school district to confirm school assignments for this home.
- $1,050,1004 bd3 ba3.7k sqft10212 SE Brookmore Ct, Happy Valley, OR 97086Off Market
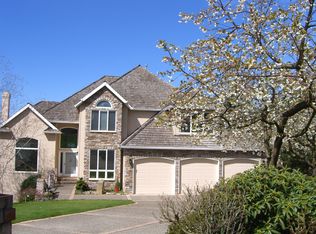
- $930,0004 bd4 ba3.2k sqft10162 SE Wyndham Way, Happy Valley, OR 97086Sold
- $854,8003 bd2 ba4.2k sqft9529 SE Westview Ct, Happy Valley, OR 97086Off Market
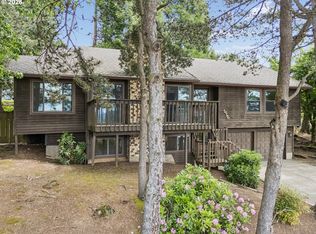
- $1,021,6005 bd4 ba4.9k sqft9545 SE Westview Ct, Happy Valley, OR 97086Off Market
Similar homes
- $712,0004 bd3 ba2.8k sqft11546 SE Lincoln Heights St, Portland, OR 97086Active

 MLS ID #464665701, Lizbeth Abbott, Tree City Real Estate. RMLS (OR)
 - $813,9004 bd4 ba3.7k sqft12388 SE Spencer Ct, Happy Valley, OR 97086Active
 MLS ID #415323199, Justin Kiesz, Realty One Group Nexus. RMLS (OR)
 - $1,125,0004 bd5 ba3.3k sqft10159 SE Brookmore Ct, Happy Valley, OR 97086Active
 MLS ID #426943844, Cody Gibson, Keller Williams PDX Central. RMLS (OR)
 - $650,0003 bd3 ba2.5k sqft10756 SE 93rd Ct, Happy Valley, OR 97086Active
 MLS ID #172967059, Becky Love, John L. Scott Portland South. RMLS (OR)
 - $849,8005 bd3 ba3.2k sqft17610 SE Sunnyside Rd, Damascus, OR 97089ActiveMLS ID #278696951, Jin Zhao, Kelly Right Real Estate of Portland, LLC. RMLS (OR)
- $729,9994 bd3 ba2.9k sqft4275 SE Faith Ave, Milwaukie, OR 97267ActiveMLS ID #120451552, Maria Cerri, Premiere Property Group, LLC. RMLS (OR)
- $739,9004 bd3 ba2.5k sqft14584 Rainbow Dr, Lake Oswego, OR 97035ActiveMLS ID #472060837, Donna Austin, eXp Realty, LLC. RMLS (OR)
- $699,9994 bd2 ba1.6k sqft15148 S Burkstrom Rd, Oregon City, OR 97045ActiveMLS ID #543056541, Jonathan Martinez, Real Broker. RMLS (OR)
- $835,0005 bd3 ba3k sqft1433 SW Hume Ct, Portland, OR 97219ActiveMLS ID #609270893, Rebecca Jurevicius, Reger Homes, LLC. RMLS (OR)
- $564,0003 bd3 ba2.3k sqft17121 SE Cuyahoga Way, Happy Valley, OR 97086ActiveMLS ID #511254124, Dustin Miller, Real Broker. RMLS (OR)
- $725,0004 bd2 ba2.3k sqft6842 SW Alden St, Portland, OR 97223ActiveMLS ID #215533504, Marc Fox, Keller Williams Realty Portland Premiere. RMLS (OR)
- $900,0004 bd3 ba3k sqft7720 S Macadam Ave #12, Portland, OR 97219ActiveMLS ID #347191862, Brian Denne, Premiere Property Group, LLC. RMLS (OR)
- $665,0004 bd3 ba2.5k sqft18687 Clearwater Pl, Oregon City, OR 97045ActiveMLS ID #376587104, Stephanie Peck, eXp Realty, LLC. RMLS (OR)
- $825,0005 bd4 ba3.6k sqft8481 SW 168th Ave, Beaverton, OR 97007ActiveMLS ID #516279411, Alia Mahuna-Cantu, Windermere West LLC. RMLS (OR)
- $917,0003 bd3 ba4k sqft2427 SE Elliott Dr, Gresham, OR 97080ActiveMLS ID #355741266, Debra Thomas, RE/MAX Advantage Group. RMLS (OR)
- $699,9004 bd3 ba2.5k sqft5211 SW 19th Dr, Portland, OR 97239ActiveMLS ID #549236115, Rob Levy, Keller Williams Realty Professionals. RMLS (OR)
- $769,9003 bd3 ba2.2k sqft18990 SW Heightsview Ct, Beaverton, OR 97007ActiveMLS ID #594960874, Charlotte Mires, Happy Homes Properties, Inc.. RMLS (OR)
- $649,0003 bd3 ba2.1k sqft8002 SE 140th Dr, Portland, OR 97236ActiveMLS ID #727954322, Amy Asivido, Keller Williams Premier Partners. RMLS (OR)
- $699,0004 bd3 ba2.2k sqft18792 Sunblaze Dr, Oregon City, OR 97045ActiveMLS ID #496236563, Carey Hughes, Keller Williams Realty Professionals. RMLS (OR)
- $550,0004 bd3 ba1.8k sqft13811 SE Gannon Dr, Clackamas, OR 97015ActiveMLS ID #407165292, Chrissy Hamlin, Harcourts Real Estate Network Group. RMLS (OR)
