**Space, flexibility, and comfort come together in this spacious Happy Valley home!** Featuring 6 bedrooms, 3 bathrooms, and over 3,000 sq. ft., there’s plenty of room for everyone to spread out. The flexible layout offers 2 bedrooms and a full bathroom on each level, making it ideal for guests, multigenerational living, or creating spaces that fit your lifestyle. The light and bright main level features a welcoming living room with a cozy gas fireplace, formal dining room with French doors leading to the front patio with a pleasant view, and a spacious kitchen with a large pantry. The lower level offers even more versatility with a family room, kitchenette, 2 bedrooms, full bathroom, and plenty of storage. Enjoy the backyard deck and covered outdoor area, perfect for BBQs, entertaining, or simply relaxing outdoors. An oversized 2-car garage provides plenty of room for vehicles, hobbies, and additional storage. Conveniently located near I-205, hospitals, restaurants, and shopping, with access to **Happy Valley schools**. A spacious, flexible home in a convenient location with room for everyone! Buyer to verify all information in listing.
Active
$650,000
11570 SE Verns Way, Happy Valley, OR 97086
6beds
3,008sqft
Residential, Single Family Residence
Built in 1946
-- sqft lot
$-- Zestimate®
$216/sqft
$-- HOA
What's special
Cozy gas fireplaceFlexible layoutBackyard deckCovered outdoor areaPlenty of storage
- 43 days
- 345
- 25
Zillow last checked:
Listing updated:
Listed by:
Jonathan Schweitzer 503-819-1806,
Redfin
Source: RMLS (OR),MLS#: 449631127
Facts & features
Interior
Bedrooms & bathrooms
- Bedrooms: 6
- Bathrooms: 3
- Full bathrooms: 3
- Main level bathrooms: 1
Rooms
- Room types: Bedroom 4, Bedroom 5, Bedroom 6, Bedroom 2, Bedroom 3, Dining Room, Family Room, Kitchen, Living Room, Primary Bedroom
Primary bedroom
- Level: Upper
- Area: 330
- Dimensions: 15 x 22
Bedroom 1
- Level: Lower
- Area: 120
- Dimensions: 10 x 12
Bedroom 2
- Level: Upper
- Area: 180
- Dimensions: 18 x 10
Bedroom 3
- Level: Main
- Area: 165
- Dimensions: 15 x 11
Bedroom 4
- Level: Main
- Area: 132
- Dimensions: 12 x 11
Bedroom 5
- Level: Lower
- Area: 144
- Dimensions: 12 x 12
Dining room
- Level: Main
- Area: 156
- Dimensions: 13 x 12
Family room
- Level: Lower
Kitchen
- Level: Main
- Area: 160
- Width: 16
Living room
- Level: Main
- Area: 260
- Dimensions: 20 x 13
Heating
- Forced Air
Cooling
- Air Conditioning Ready
Appliances
- Included: Dishwasher, Free-Standing Range, Free-Standing Refrigerator, Gas Water Heater
Features
- Floor 3rd
- Flooring: Tile, Wall to Wall Carpet, Wood
- Windows: Double Pane Windows, Vinyl Frames
- Basement: Finished,Full
- Number of fireplaces: 1
- Fireplace features: Gas
Interior area
- Total structure area: 3,008
- Total interior livable area: 3,008 sqft
Property
Parking
- Total spaces: 2
- Parking features: Driveway, Garage Door Opener, Attached, Oversized
- Attached garage spaces: 2
- Has uncovered spaces: Yes
Accessibility
- Accessibility features: Main Floor Bedroom Bath, Accessibility
Features
- Stories: 3
- Patio & porch: Deck, Porch
- Exterior features: Yard
- Has view: Yes
- View description: Territorial, Trees/Woods, Valley
Lot
- Features: Hilly, Level, SqFt 5000 to 6999
Details
- Parcel number: 05005423
Construction
Type & style
- Home type: SingleFamily
- Architectural style: Traditional
- Property subtype: Residential, Single Family Residence
Materials
- Lap Siding, Wood Siding
- Foundation: Concrete Perimeter
- Roof: Composition
Condition
- Resale
- New construction: No
- Year built: 1946
Utilities & green energy
- Gas: Gas
- Sewer: Public Sewer
- Water: Public
Community & HOA
Community
- Security: Unknown
HOA
- Has HOA: No
Location
- Region: Happy Valley
Financial & listing details
- Price per square foot: $216/sqft
- Tax assessed value: $596,625
- Annual tax amount: $7,315
- Date on market: 9/2/2026
- Listing terms: Cash,Conventional,FHA,VA Loan
- Road surface type: Concrete
Estimated market value
Not available
Estimated sales range
Not available
Not available
Price history
| Date | Event | Price |
|---|---|---|
| 9/2/2026 | Listed for sale | $650,000+44.5%$216/sqft |
Source:  RMLS (OR) #449631127 Report a problem RMLS (OR) #449631127 Report a problem | ||
| 2/13/2018 | Sold | $449,900$150/sqft |
Source: RMLS (OR) #17277491 Report a problem | ||
| 12/31/2017 | Pending sale | $449,900$150/sqft |
Source: RE/MAX Equity Group #17277491 Report a problem | ||
| 8/7/2017 | Price change | $449,900-6.1%$150/sqft |
Source: Portland Premiere #17019713 Report a problem | ||
| 7/15/2017 | Price change | $479,000-4%$159/sqft |
Source: Portland Premiere #17019713 Report a problem | ||
| 6/23/2017 | Listed for sale | $499,000+25.1%$166/sqft |
Source: Keller Williams Realty Portland Premiere #17699135 Report a problem | ||
| 7/27/2016 | Listing removed | $399,000$133/sqft |
Source: Realty Edge #16508684 Report a problem | ||
| 6/28/2016 | Listed for sale | $399,000+1%$133/sqft |
Source: Realty Edge #16508684 Report a problem | ||
| 8/24/2011 | Listing removed | $395,000$131/sqft |
Source: Keller Williams Realty Professionals #10070785 Report a problem | ||
| 9/3/2010 | Listed for sale | $395,000$131/sqft |
Source: Keller Williams Realty Professionals #10070785 Report a problem | ||
Public tax history
| Year | Property taxes | Tax assessment |
|---|---|---|
| 2025 | $7,316 +3.6% | $368,622 +3% |
| 2024 | $7,060 +2.9% | $357,886 +3% |
| 2023 | $6,861 +5.5% | $347,463 +3% |
| 2022 | $6,501 +3.7% | $337,343 +3% |
| 2021 | $6,267 +4.5% | $327,518 +3% |
| 2020 | $5,999 +2% | $317,979 +3% |
| 2019 | $5,879 +11.7% | $308,718 +3% |
| 2018 | $5,262 | $299,726 +3% |
| 2017 | $5,262 +7% | $290,996 +3% |
| 2016 | $4,918 | $282,520 +3% |
| 2015 | $4,918 +2.9% | $274,291 +3% |
| 2014 | $4,779 +10.2% | $266,302 +3% |
| 2013 | $4,338 +1.4% | $258,546 +3% |
| 2012 | $4,278 +0.1% | $251,016 +3% |
| 2011 | $4,274 +4.3% | $243,705 +3% |
| 2010 | $4,098 +3.2% | $236,607 +3% |
| 2009 | $3,971 +6.3% | $229,716 +3% |
| 2008 | $3,735 +1.8% | $223,025 +3% |
| 2007 | $3,668 +11.1% | $216,529 +3% |
| 2006 | $3,301 +49.7% | $210,222 +48.7% |
| 2005 | $2,205 +52.7% | $141,408 +56.1% |
| 2004 | $1,445 +1.8% | $90,565 +3% |
| 2003 | $1,419 +56.1% | $87,927 +123.3% |
| 2002 | $909 | $39,382 |
Find assessor info on the county website
Monthly payment
Est. payment
Payment breakdown
Explore the cost of this home by adjusting the details. Changes won't be saved.Climate risks
Neighborhood: 97086
Nearby schools
Schools provided by the listing agent
- Elementary: Spring Mountain
- Middle: Happy Valley
- High: Clackamas
Source: RMLS (OR). This data may not be complete. We recommend contacting the local school district to confirm school assignments for this home.
- $534,3003 bd3 ba1.8k sqft11546 SE Verns Way, Happy Valley, OR 97086Off Market
- $797,5004 bd2 ba3.1k sqft11581 SE Ross Rd, Happy Valley, OR 97086Off Market
- $742,5004 bd2 ba2.8k sqft11553 SE Ross Rd, Happy Valley, OR 97086Off Market
- $364,362-- bd1 ba450 sqft11628 SE Verns Way, Happy Valley, OR 97086Off Market
Similar homes
- $650,0003 bd3 ba2.5k sqft10756 SE 93rd Ct, Happy Valley, OR 97086Active
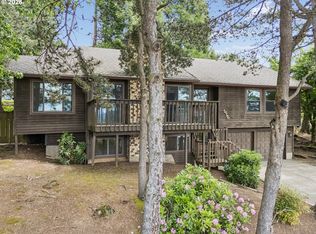
 MLS ID #172967059, Becky Love, John L. Scott Portland South. RMLS (OR)
 - $849,8005 bd3 ba3.2k sqft17610 SE Sunnyside Rd, Damascus, OR 97089Active
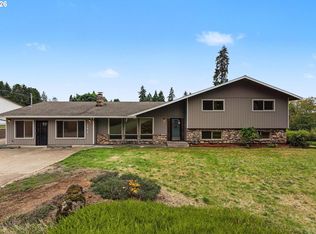 MLS ID #278696951, Jin Zhao, Kelly Right Real Estate of Portland, LLC. RMLS (OR)
 - $679,0005 bd3 ba2.7k sqft5625 SE Clayson Ave, Milwaukie, OR 97267Active
 MLS ID #216357782, Jack Waddle, Keller Williams Realty Portland Elite. RMLS (OR)
 - $579,9004 bd3 ba2.6k sqft6642 Oakridge Dr, Gladstone, OR 97027Active
 MLS ID #291335653, Brandon Buchanan, Real Broker. RMLS (OR)
 - $550,0004 bd3 ba1.8k sqft13811 SE Gannon Dr, Clackamas, OR 97015ActiveMLS ID #407165292, Chrissy Hamlin, Harcourts Real Estate Network Group. RMLS (OR)
- $639,9994 bd3 ba2.4k sqft2133 NE 166th Dr, Portland, OR 97230ActiveMLS ID #345517106, Gus Sanchez, Redfin. RMLS (OR)
- $524,9003 bd3 ba1.8k sqft11596 SE Springcrest Dr, Clackamas, OR 97015ActiveMLS ID #437692009, Whitney Parker, Redfin. RMLS (OR)
- $699,0003 bd3 ba2.5k sqft620 SW Orchid St, Portland, OR 97219ActiveMLS ID #669873813, Stephen FitzMaurice, eXp Realty, LLC. RMLS (OR)
- $700,0006 bd3 ba2.8k sqft320 High St, Oregon City, OR 97045ActiveMLS ID #188364473, Nash Barinaga, Soldera Properties, Inc. RMLS (OR)
- $510,0004 bd2 ba2.5k sqft15306 SE Harrison St, Portland, OR 97233ActiveMLS ID #500822341, April Stewart, Select Real Estate Services LLC. RMLS (OR)
- $665,0003 bd3 ba2.2k sqft11445 SW Woodlee Heights Ct, Portland, OR 97219ActiveMLS ID #155895946, Riley Costello, Cascade Hasson Sotheby's International Realty. RMLS (OR)
- $660,0005 bd4 ba2.6k sqft32485 SW Armitage Rd, Wilsonville, OR 97070ActiveMLS ID #532913119, Jeremy Barnett, Pellego, LLC. RMLS (OR)
- $699,0003 bd3 ba2.2k sqft39820 SE Louden Rd, Corbett, OR 97019ActiveMLS ID #684952822, Michelle Carter Smith, RE/MAX Equity Group. RMLS (OR)
- $699,9004 bd3 ba2.5k sqft5211 SW 19th Dr, Portland, OR 97239ActiveMLS ID #549236115, Rob Levy, Keller Williams Realty Professionals. RMLS (OR)
- $624,9503 bd2 ba2k sqft9885 SW Sattler St, Tigard, OR 97224ActiveMLS ID #213805888, Kimberly Bilben, RE/MAX Equity Group. RMLS (OR)
- $639,9004 bd3 ba2.4k sqft12701 SW Sorrel Dock Ct, Tigard, OR 97223ActiveMLS ID #221264234, Narin Lay, Opt. RMLS (OR)
- $675,0004 bd3 ba3k sqft13525 SW Fircrest Ct, Beaverton, OR 97008ActiveMLS ID #616686126, Casey Jones, John L. Scott. RMLS (OR)
- $569,0004 bd3 ba2.1k sqft820 NE 168th Pl, Portland, OR 97230ActiveMLS ID #316284940, Li Lanz, Li Lanz Properties, LLC. RMLS (OR)
- $489,9005 bd3 ba1.9k sqft3857 SE 136th Ave, Portland, OR 97236ActiveMLS ID #284089449, Cristopher Leal, Keller Williams Realty Portland Premiere. RMLS (OR)
