Own this spacious, move-in-ready home in a quiet, established neighborhood with everything you want and need right in your own backyard! Enjoy endless amenities and all the restaurants, shops, & services that you can imagine just minutes away - Kaiser, Costco, CTC, Clackamas Promenade, walking trails and easy I-205 access…Light-filled living spaces, sunset views, spacious rooms, oversized windows, and high ceilings create an inviting space ideal for everyday living and entertaining. The functional floorplan features all 3 bedrooms on the main level, a lower level family room ready for your movie nights, and 3 full bathrooms. New carpeting with extra thick pad is stain-proof and comes with a transferable warranty. The oversized two-car garage includes smart built-in storage with room for your hobby and outdoor gear, while leaving plenty of room for vehicles. This home is a win-win with its brand new furnace, a/c, and water heater systems keeping you worry free for years to come! Schedule your tour today.
Active
$650,000
10756 SE 93rd Ct, Happy Valley, OR 97086
3beds
2,545sqft
Residential, Single Family Residence
Built in 1976
10,018 Square Feet Lot
$-- Zestimate®
$255/sqft
$14/mo HOA
What's special
Light-filled living spacesSunset viewsFunctional floorplanOversized two-car garageLower level family roomHigh ceilingsOversized windows
- 152 days
- 371
- 11
Zillow last checked:
Listing updated:
Listed by:
Becky Love 503-201-3777,
John L. Scott Portland South
Source: RMLS (OR),MLS#: 172967059
Facts & features
Interior
Bedrooms & bathrooms
- Bedrooms: 3
- Bathrooms: 3
- Full bathrooms: 3
- Main level bathrooms: 2
Rooms
- Room types: Laundry, Bonus Room, Bedroom 2, Bedroom 3, Dining Room, Family Room, Kitchen, Living Room, Primary Bedroom
Primary bedroom
- Features: Bathroom, Closet, Wallto Wall Carpet
- Level: Main
- Area: 195
- Dimensions: 15 x 13
Bedroom 2
- Features: Closet, Wallto Wall Carpet
- Level: Main
- Area: 100
- Dimensions: 10 x 10
Bedroom 3
- Features: Closet, Wallto Wall Carpet
- Level: Main
- Area: 100
- Dimensions: 10 x 10
Dining room
- Features: Ceiling Fan, Sliding Doors, Wallto Wall Carpet
- Level: Main
- Area: 182
- Dimensions: 14 x 13
Family room
- Features: Fireplace, Closet, Wallto Wall Carpet, Wet Bar
- Level: Lower
- Area: 374
- Dimensions: 22 x 17
Kitchen
- Features: Builtin Range, Dishwasher, Builtin Oven, Free Standing Refrigerator
- Level: Main
- Area: 154
- Width: 11
Living room
- Features: Fireplace, Great Room, Sliding Doors, Vaulted Ceiling, Wallto Wall Carpet
- Level: Main
- Area: 405
- Dimensions: 27 x 15
Heating
- Forced Air, Fireplace(s)
Cooling
- Central Air
Appliances
- Included: Built In Oven, Built-In Range, Dishwasher, Free-Standing Refrigerator, Range Hood, Washer/Dryer, Electric Water Heater
- Laundry: Laundry Room
Features
- Vaulted Ceiling(s), Closet, Ceiling Fan(s), Wet Bar, Great Room, Bathroom, Tile
- Flooring: Vinyl, Wall to Wall Carpet
- Doors: Sliding Doors
- Windows: Double Pane Windows, Vinyl Frames
- Basement: Daylight,Finished,Full
- Number of fireplaces: 2
- Fireplace features: Wood Burning
Interior area
- Total structure area: 2,545
- Total interior livable area: 2,545 sqft
Video & virtual tour
Property
Parking
- Total spaces: 2
- Parking features: Driveway, Attached, Oversized
- Attached garage spaces: 2
- Has uncovered spaces: Yes
Accessibility
- Accessibility features: Walkin Shower, Accessibility
Features
- Levels: Multi/Split
- Stories: 2
- Patio & porch: Deck, Patio
- Exterior features: Fire Pit
- Has view: Yes
- View description: City, Territorial
Lot
- Size: 10,018 Square Feet
- Features: Gentle Sloping, Trees, SqFt 10000 to 14999
Details
- Additional structures: ToolShed
- Parcel number: 00113219
- Zoning: R10
Construction
Type & style
- Home type: SingleFamily
- Property subtype: Residential, Single Family Residence
Materials
- Cedar, Lap Siding
- Foundation: Concrete Perimeter
- Roof: Composition
Condition
- Resale
- New construction: No
- Year built: 1976
Utilities & green energy
- Gas: Gas
- Sewer: Public Sewer
- Water: Public
Community & HOA
Community
- Subdivision: Scott Moutain
HOA
- Has HOA: Yes
- Amenities included: Commons
- HOA fee: $165 annually
Location
- Region: Happy Valley
Financial & listing details
- Price per square foot: $255/sqft
- Tax assessed value: $627,949
- Annual tax amount: $5,600
- Date on market: 5/15/2026
- Listing terms: Cash,Conventional,FHA,VA Loan
- Road surface type: Paved
Estimated market value
Not available
Estimated sales range
Not available
Not available
Price history
| Date | Event | Price |
|---|---|---|
| 5/15/2026 | Listed for sale | $650,000$255/sqft |
Source:  RMLS (OR) #172967059 Report a problem RMLS (OR) #172967059 Report a problem | ||
Public tax history
| Year | Property taxes | Tax assessment |
|---|---|---|
| 2025 | $5,601 +3.7% | $325,186 +3% |
| 2024 | $5,403 +2.9% | $315,715 +3% |
| 2023 | $5,251 +5.6% | $306,520 +3% |
| 2022 | $4,971 +3.8% | $297,593 +3% |
| 2021 | $4,790 +3.2% | $288,926 +3% |
| 2020 | $4,641 +1.4% | $280,511 +3% |
| 2019 | $4,575 +14.2% | $272,341 +3% |
| 2018 | $4,007 | $264,409 +3% |
| 2017 | $4,007 +7% | $256,708 +3% |
| 2016 | $3,743 | $249,231 +3% |
| 2015 | $3,743 +2.9% | $241,972 +3% |
| 2014 | $3,637 +9.8% | $234,924 +3% |
| 2013 | $3,313 +1.3% | $228,082 +3% |
| 2012 | $3,271 -10.3% | $221,439 +3% |
| 2011 | $3,645 +5.8% | $214,989 +3% |
| 2010 | $3,446 +3.3% | $208,727 +3% |
| 2009 | $3,336 +6.5% | $202,648 +3% |
| 2008 | $3,132 +1.8% | $196,746 +3% |
| 2007 | $3,076 +11.6% | $191,016 +3% |
| 2006 | $2,756 +1.4% | $185,452 +3% |
| 2005 | $2,718 +3% | $180,050 +3% |
| 2004 | $2,639 +1.9% | $174,806 +3% |
| 2003 | $2,590 +0.3% | $169,715 +3% |
| 2002 | $2,582 +5.5% | $164,772 +3% |
| 2001 | $2,448 +1.9% | $159,973 +3% |
| 2000 | $2,401 | $155,314 |
Find assessor info on the county website
Monthly payment
Est. payment
Payment breakdown
Explore the cost of this home by adjusting the details. Changes won't be saved.Climate risks
Neighborhood: 97086
Nearby schools
Schools provided by the listing agent
- Elementary: Mt Scott
- Middle: Rock Creek
- High: Clackamas
Source: RMLS (OR). This data may not be complete. We recommend contacting the local school district to confirm school assignments for this home.
Similar homes
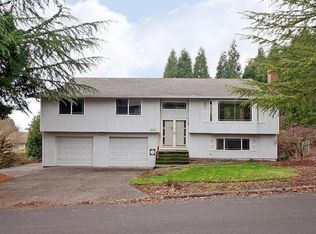
- $650,0006 bd3 ba3k sqft11570 SE Verns Way, Happy Valley, OR 97086Active
 MLS ID #449631127, Jonathan Schweitzer, Redfin. RMLS (OR)
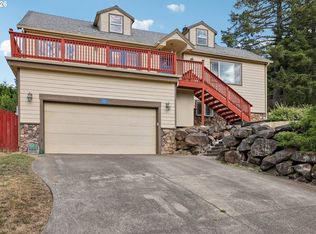
 - $579,9004 bd3 ba2.6k sqft6642 Oakridge Dr, Gladstone, OR 97027Active
 MLS ID #291335653, Brandon Buchanan, Real Broker. RMLS (OR)
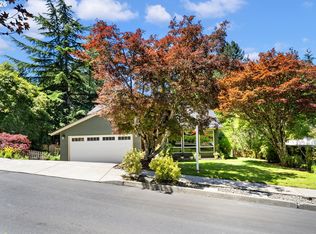
 - $609,0003 bd3 ba2.2k sqft1105 SW 10th Dr, Gresham, OR 97080Active
 MLS ID #578173451, Danny Phanphackdy, Modern Realty. RMLS (OR)
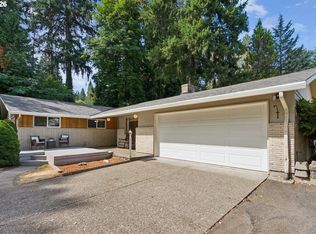
 - $550,0003 bd2 ba1.4k sqft6134 SE Thiessen Rd, Milwaukie, OR 97267Active
 MLS ID #699327237, Jennifer Lillie, Premiere Property Group, LLC. RMLS (OR)
 - $744,9004 bd2 ba2.5k sqft20220 SE Delia St, Damascus, OR 97089ActiveMLS ID #124897707, Jeff Ellers, Oregon First. RMLS (OR)
- $849,8005 bd3 ba3.2k sqft17610 SE Sunnyside Rd, Damascus, OR 97089ActiveMLS ID #278696951, Jin Zhao, Kelly Right Real Estate of Portland, LLC. RMLS (OR)
- $750,0006 bd5 ba3.7k sqft9838 SE Clatsop St, Portland, OR 97266ActiveMLS ID #377724341, Aaron Majors, Majors Real Estate. RMLS (OR)
- $699,0003 bd3 ba2.5k sqft620 SW Orchid St, Portland, OR 97219ActiveMLS ID #669873813, Stephen FitzMaurice, eXp Realty, LLC. RMLS (OR)
- $589,0003 bd2 ba2.2k sqft2833 NE 89th Ave, Portland, OR 97220ActiveMLS ID #755370998, Tom Portlock, MORE Realty. RMLS (OR)
- $624,9503 bd2 ba2k sqft9885 SW Sattler St, Tigard, OR 97224ActiveMLS ID #213805888, Kimberly Bilben, RE/MAX Equity Group. RMLS (OR)
- $649,9004 bd2 ba2.2k sqft1730 Regency St, West Linn, OR 97068ActiveMLS ID #343865709, Michelle Stepp, Move Real Estate Inc. RMLS (OR)
- $699,9004 bd3 ba2.5k sqft5211 SW 19th Dr, Portland, OR 97239ActiveMLS ID #549236115, Rob Levy, Keller Williams Realty Professionals. RMLS (OR)
- $799,0003 bd2 ba3.6k sqft1930 SE Risley Ave, Milwaukie, OR 97267ActiveMLS ID #616217429, Matt Mahaffy, Windermere Realty Trust. RMLS (OR)
- $565,0003 bd2 ba1.4k sqft16300 SE Eckert Ln, Damascus, OR 97089ActiveMLS ID #518108496, Joni Schaber, Nova Realty NW, LLC. RMLS (OR)
- $569,0004 bd3 ba2.1k sqft820 NE 168th Pl, Portland, OR 97230ActiveMLS ID #316284940, Li Lanz, Li Lanz Properties, LLC. RMLS (OR)
- $660,0003 bd3 ba2k sqft11865 NW Marylee Ct, Portland, OR 97229ActiveMLS ID #726160733, Stephen FitzMaurice, eXp Realty, LLC. RMLS (OR)
- $524,0003 bd3 ba1.9k sqft9252 SW 4th Ave, Portland, OR 97219ActiveMLS ID #296306158, Megan Banta, Opt. RMLS (OR)
- $675,0004 bd3 ba3k sqft13525 SW Fircrest Ct, Beaverton, OR 97008ActiveMLS ID #616686126, Casey Jones, John L. Scott. RMLS (OR)
- $599,0003 bd3 ba1.5k sqft11720 Partlow Rd, Oregon City, OR 97045ActiveMLS ID #774515680, Kelsie Hopkins Pfeif, Premiere Property Group, LLC. RMLS (OR)
- $509,0003 bd3 ba1.5k sqft7309 SE Holgate Blvd, Portland, OR 97206ActiveMLS ID #213042128, Li Lanz, Li Lanz Properties, LLC. RMLS (OR)
