Coming Soon! Rare opportunity in one of NW Portland’s most desirable pockets. Lovingly cared for by its original owner, this meticulously maintained split-level home reflects true pride of ownership throughout. Spacious functional kitchen offers an impressive amount of cabinetry and storage, generous counter space.The main living space makes a statement with its dramatic vaulted wood-plank ceiling, expansive brick fireplace and warm architectural character. large picture windows fill the living room with natural light while framing beautiful territorial views, creating a bright and inviting space to take in the changing seasons of the Pacific Northwest. The retro-inspired basement was made for a good time with a little That ’70s Show vibe in all the best ways. There’s plenty of room for both a pool table and comfortable lounge area, creating the perfect backdrop for game nights, late-night pool tournaments, movie marathons weekends. Relaxed and ready to be everyone’s favorite hangout. Outside, a large covered patio extends the living space and keeps the entertaining going year-round, while two generously sized sheds offer plenty of extra room for tools, outdoor gear, hobbies and all the extras you’d rather keep out of the garage.Rare RV parking, an increasingly hard-to-find amenity with room for recreational vehicles, toys or additional parking. An oversized garage with dedicated workshop space adds even more versatility, whether you’re a hobbyist, DIYer or simply appreciate having extra room to work and store your gear. Tucked away on a quiet cul-de-sac, the property offers a peaceful neighborhood setting paired with exceptional everyday convenience The location ties it all together, with the highly sought-after Bonny Slope Elementary within walking distance, Providence St. Vincent Medical Center, Nike, Intel, Columbia Sportswear and downtown Portland are all just minutes away.
Active
$660,000
11865 NW Marylee Ct, Portland, OR 97229
3beds
2,094sqft
Residential, Single Family Residence
Built in 1976
7,405 Square Feet Lot
$-- Zestimate®
$315/sqft
$-- HOA
What's special
Expansive brick fireplaceTwo generously sized shedsBeautiful territorial viewsRetro-inspired basementGenerous counter spaceLarge covered patioLarge picture windows
- 33 days
- 592
- 24
Zillow last checked:
Listing updated:
Listed by:
Stephen FitzMaurice 503-789-6125,
eXp Realty, LLC,
Kami Price 503-789-6125,
eXp Realty, LLC
Source: RMLS (OR),MLS#: 726160733
Facts & features
Interior
Bedrooms & bathrooms
- Bedrooms: 3
- Bathrooms: 3
- Full bathrooms: 2
- Partial bathrooms: 1
- Main level bathrooms: 2
Rooms
- Room types: Entry, Laundry, Bedroom 2, Bedroom 3, Dining Room, Family Room, Kitchen, Living Room, Primary Bedroom
Primary bedroom
- Features: Closet, Suite
- Level: Main
- Area: 168
- Dimensions: 14 x 12
Bedroom 2
- Features: Closet
- Level: Main
- Area: 121
- Dimensions: 11 x 11
Bedroom 3
- Features: Closet
- Level: Main
- Area: 121
- Dimensions: 11 x 11
Dining room
- Features: Patio, Sliding Doors, Vaulted Ceiling
- Level: Main
- Area: 110
- Dimensions: 11 x 10
Family room
- Features: Fireplace, Wet Bar
- Level: Lower
- Area: 408
- Dimensions: 24 x 17
Kitchen
- Features: Builtin Features, Dishwasher, Free Standing Range
- Level: Main
- Area: 154
- Width: 11
Living room
- Features: Fireplace, Vaulted Ceiling
- Level: Main
- Area: 252
- Dimensions: 18 x 14
Heating
- Heat Pump, Fireplace(s)
Cooling
- Heat Pump
Appliances
- Included: Dishwasher, Free-Standing Range, Washer/Dryer, Electric Water Heater
Features
- Vaulted Ceiling(s), High Ceilings, Bathroom, Sink, Closet, Wet Bar, Built-in Features, Suite, Tile
- Flooring: Tile, Wall to Wall Carpet
- Doors: Sliding Doors
- Basement: Finished
- Number of fireplaces: 2
Interior area
- Total structure area: 2,094
- Total interior livable area: 2,094 sqft
Video & virtual tour
Property
Parking
- Total spaces: 2
- Parking features: Driveway, RV Access/Parking, Attached, Oversized
- Attached garage spaces: 2
- Has uncovered spaces: Yes
Features
- Levels: Multi/Split
- Stories: 2
- Patio & porch: Covered Patio, Patio
- Exterior features: Yard
- Fencing: Fenced
- Has view: Yes
- View description: Trees/Woods
Lot
- Size: 7,405 Square Feet
- Features: Cul-De-Sac, Trees, SqFt 7000 to 9999
Details
- Additional structures: RVParking, ToolShed
- Parcel number: R596965
Construction
Type & style
- Home type: SingleFamily
- Property subtype: Residential, Single Family Residence
Materials
- Wood Siding
- Roof: Composition
Condition
- Updated/Remodeled
- New construction: No
- Year built: 1976
Utilities & green energy
- Sewer: Public Sewer
- Water: Public
Community & HOA
Community
- Subdivision: Cedar Hills - Cedar Mill
HOA
- Has HOA: No
Location
- Region: Portland
Financial & listing details
- Price per square foot: $315/sqft
- Tax assessed value: $599,300
- Annual tax amount: $6,822
- Date on market: 9/11/2026
- Listing terms: Cash,Conventional,FHA,VA Loan
Estimated market value
Not available
Estimated sales range
Not available
Not available
Price history
| Date | Event | Price |
|---|---|---|
| 9/11/2026 | Listed for sale | $660,000$315/sqft |
Source:  RMLS (OR) #726160733 Report a problem RMLS (OR) #726160733 Report a problem | ||
Public tax history
| Year | Property taxes | Tax assessment |
|---|---|---|
| 2025 | $6,823 +4.3% | $358,160 +3% |
| 2024 | $6,541 +6.5% | $347,730 +3% |
| 2023 | $6,140 +3.4% | $337,610 +3% |
| 2022 | $5,939 +3.7% | $327,780 |
| 2021 | $5,725 +3.1% | -- |
| 2020 | $5,552 +3.2% | $308,980 +3% |
| 2019 | $5,380 +3.4% | $299,990 |
| 2018 | $5,204 | $299,990 +6.1% |
| 2017 | $5,204 +7.6% | $282,780 +3% |
| 2016 | $4,838 | $274,550 +3% |
| 2015 | $4,838 +3.6% | $266,560 +3% |
| 2014 | $4,670 +4.8% | $258,800 +3% |
| 2013 | $4,458 +11.7% | $251,270 +3% |
| 2012 | $3,992 +2.6% | $243,960 -17.9% |
| 2011 | $3,889 +2.7% | $297,040 -6.1% |
| 2010 | $3,788 +2.1% | $316,220 -4.8% |
| 2009 | $3,710 +8.1% | $332,170 +1.4% |
| 2008 | $3,432 +2.5% | $327,430 -3.5% |
| 2007 | $3,350 +11.2% | $339,410 +10.2% |
| 2006 | $3,013 -6.9% | $308,120 +28.2% |
| 2005 | $3,237 +7.5% | $240,280 +0.8% |
| 2004 | $3,012 -6.3% | $238,370 -8% |
| 2003 | $3,216 +13.3% | $259,090 +8.9% |
| 2002 | $2,838 +3.4% | $237,870 +4.8% |
| 2001 | $2,743 +10.4% | $226,960 +1.6% |
| 2000 | $2,485 | $223,490 |
Find assessor info on the county website
Monthly payment
Est. payment
Payment breakdown
Explore the cost of this home by adjusting the details. Changes won't be saved.Climate risks
Neighborhood: Cedar Mill
Nearby schools
Schools provided by the listing agent
- Elementary: Bonny Slope
- Middle: Tumwater
- High: Sunset
Source: RMLS (OR). This data may not be complete. We recommend contacting the local school district to confirm school assignments for this home.
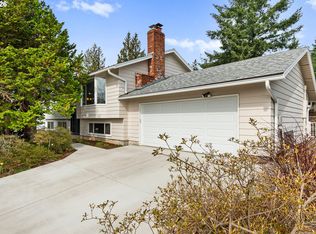
Similar homes
- $580,0003 bd2 ba1.4k sqft9080 NW Kearney St, Portland, OR 97229Active

 MLS ID #172640860, Leif Bullock, Knipe Realty ERA Powered. RMLS (OR)
 - $850,0004 bd2 ba2.7k sqft330 NW 101st Ave, Portland, OR 97229Active
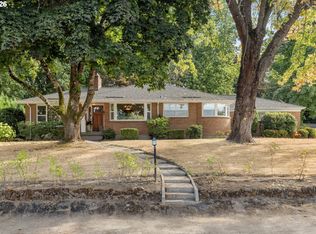 MLS ID #407246636, Randy Schumock, John L. Scott. RMLS (OR)
 - $599,9503 bd2 ba2.2k sqft8716 NW Bailey St, Portland, OR 97231Active
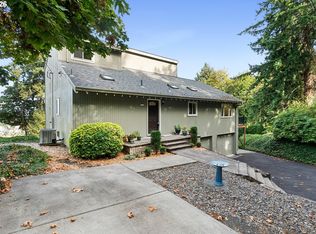 MLS ID #284263194, Ben Andrews, MORE Realty. RMLS (OR)
 - $795,0006 bd3 ba2.9k sqft14655 NW West Union Rd, Portland, OR 97229Active
 MLS ID #486762020, Danell Stevens, Premiere Property Group, LLC. RMLS (OR)
 - $649,9004 bd4 ba2.6k sqft19500 SW Alderwood Ct, Beaverton, OR 97003ActiveMLS ID #461447743, Tim Hardy, Keller Williams Realty Professionals. RMLS (OR)
- $674,0003 bd3 ba1.9k sqft5900 SW Elm Ave, Beaverton, OR 97005ActiveMLS ID #354633616, Matt Henderson, John L. Scott. RMLS (OR)
- $699,9004 bd2 ba2.6k sqft3502 SW Illinois St, Portland, OR 97221ActiveMLS ID #208331770, Jordan Matin, Matin Real Estate. RMLS (OR)
- $624,9503 bd2 ba2k sqft9885 SW Sattler St, Tigard, OR 97224ActiveMLS ID #213805888, Kimberly Bilben, RE/MAX Equity Group. RMLS (OR)
- $689,9003 bd2 ba2.2k sqft13935 SW Weir Rd, Beaverton, OR 97008ActiveMLS ID #207177048, Tran Rogers, RE/MAX Equity Group. RMLS (OR)
- $659,9002 bd3 ba1.4k sqft3530 SW Falcon St, Portland, OR 97219ActiveMLS ID #429927599, Michael Palinsky, Reside Realty Group. RMLS (OR)
- $589,0003 bd2 ba2.2k sqft2833 NE 89th Ave, Portland, OR 97220ActiveMLS ID #755370998, Tom Portlock, MORE Realty. RMLS (OR)
- $575,0003 bd3 ba1.9k sqft11660 SW Ashwood Ct, Tigard, OR 97223ActiveMLS ID #698967391, Dakota Scott, Move Real Estate Inc. RMLS (OR)
- $515,0003 bd2 ba1.2k sqft13040 SW Butner Ct, Beaverton, OR 97005ActiveMLS ID #249701220, Stephanie Herro, Better Homes and Gardens Real Estate Equinox. RMLS (OR)
- $699,0004 bd3 ba2.5k sqft13825 SW Weir Rd, Beaverton, OR 97008ActiveMLS ID #324830747, Ryan Smith, Knipe Realty ERA Powered. RMLS (OR)
- $800,0003 bd3 ba2.3k sqft6010 SW Texas Ct, Portland, OR 97219ActiveMLS ID #428509704, Erin Primrose, Real Broker. RMLS (OR)
- $625,0004 bd3 ba2.3k sqft3128 SE Timberlake Dr, Hillsboro, OR 97123ActiveMLS ID #195847660, Darcie VanderZanden, Keller Williams Sunset Corridor. RMLS (OR)
- $725,0003 bd3 ba2.1k sqft3114 NW 121st St, Vancouver, WA 98685ActiveMLS ID #297686568, Sidnee Wolfley, Call It Closed International Realty. RMLS (OR)
- $495,0004 bd3 ba1.6k sqft4535 SW 54th Pl, Portland, OR 97221ActiveMLS ID #186725573, Tanya Smith, Redfin. RMLS (OR)
- $590,0003 bd3 ba2.1k sqft3702 SE Meier Ct, Hillsboro, OR 97123ActiveMLS ID #396897422, Barbara Nelson, Barbara Nelson Realty Gp., LLC. RMLS (OR)
- $620,0004 bd3 ba2.2k sqft443 NE Lenox St, Hillsboro, OR 97124ActiveMLS ID #689219233, Gloria Hahn, RE/MAX Equity Group. RMLS (OR)
