Offers in - Deadline Monday 3/23 at 8am. Please put offer expiration of Monday at 6pm. This 4 bedroom, 3 bathroom home sits on a quiet cul-de-sac in the heart of the Bonny Slope community, offering a perfect living space with the kind of layout that just makes sense. The kitchen stands as a genuine centerpiece of this home, with a large cook island and loads of cabinets. Whether you are looking for casual weeknight meals or more ambitious culinary endeavors this kitchen delivers in both style and function. The open great room concept connects the dining room and living room, fostering the kind of togetherness that transforms a house into a home. The downstairs has even more to offer with a versatile flex space that adapts effortlessly to your lifestyle needs. Envision it as a dedicated home office where you can work in peace away from the household bustle, a hobby room where creative pursuits have space to flourish, or self-contained nanny quarters that provide comfortable privacy for a caregiver. This adaptable room adds a layer of functionality that few homes in this price range can match, giving you the freedom to shape the space around your life rather than the other way around. Finally, an additional family room with its built-in wet bar and certified woodstove. This generous room is large enough to accommodate a pool table and a dedicated lounge area simultaneously, making it the ultimate destination for cozy movie marathons on chilly Pacific Northwest evenings or spirited pool tournaments that stretch well past midnight. Notable Features: New interior paint and laminate floors throughout, owned solar panels, updated bathroom vanities, large private composite deck, new driveway. The Sunset Transit Center close by for those who prefer public transportation, and the Beaverton Transit Center provides even more commuting options. Mere minutes to downtown, Nike, Intel. Click the virtual tour link for a 3D tour.
Sold
$770,000
11885 NW Marylee Ct, Portland, OR 97229
4beds
2,335sqft
Residential, Single Family Residence
Built in 1972
8,276 Square Feet Lot
$768,600 Zestimate®
$330/sqft
$3,273 Estimated rent
Home value
$768,600
$722,000 - $815,000
$3,273/mo
Zestimate® history
Owner options
List your home for rent
$3,273/mo
Rent Zestimate®
Find your next renter with Zillow Rental Manager. Plus, with online applications, you can quickly screen prospective tenants – for free.
$3,273/mo
Rent Zestimate®
Refinance and save
$5,004/mo
Est. payment
Refinancing to a lower rate could help reduce your monthly payments and save thousands over the life of the loan.
$5,004/mo
Est. payment
Explore your selling options
Work with a Zillow partner agent
Leverage their expertise and Zillow's premium Showcase listings to get your home seen by more buyers.
Get startedList with your own agent
Get your home in front of millions of buyers by listing it on Zillow.
Learn how to do itSell it yourself
Take full control of how buyers see your home on Zillow by listing For Sale by Owner (FSBO).
List your homeWhat's special
Quiet cul-de-sacLarge private composite deckUpdated bathroom vanitiesCertified woodstoveNew drivewayLarge cook islandLoads of cabinets
Zillow last checked:
Listing updated:
Listed by:
Stephen FitzMaurice 503-789-6125,
eXp Realty, LLC,
Kami Price 503-789-6125,
eXp Realty, LLC
Bought with:
Tony Apa, 201216668
JMG - Jason Mitchell Group
Source: RMLS (OR),MLS#: 459776711
Facts & features
Interior
Bedrooms & bathrooms
- Bedrooms: 4
- Bathrooms: 3
- Full bathrooms: 3
- Main level bathrooms: 2
Rooms
- Room types: Bedroom 4, Office, Bedroom 2, Bedroom 3, Dining Room, Family Room, Kitchen, Living Room, Primary Bedroom
Primary bedroom
- Features: Bathroom, Closet Organizer
- Level: Main
- Area: 182
- Dimensions: 14 x 13
Bedroom 2
- Features: Closet Organizer
- Level: Main
- Area: 110
- Dimensions: 11 x 10
Bedroom 3
- Features: Closet Organizer
- Level: Main
- Area: 100
- Dimensions: 10 x 10
Bedroom 4
- Features: Closet
- Level: Lower
- Area: 168
- Dimensions: 14 x 12
Dining room
- Features: Sliding Doors
- Level: Main
- Area: 130
- Dimensions: 13 x 10
Family room
- Features: Wet Bar, Wood Stove
- Level: Lower
Kitchen
- Features: Builtin Range, Cook Island, Granite
- Level: Main
- Area: 156
- Width: 12
Living room
- Features: Bay Window, Fireplace, Skylight
- Level: Main
- Area: 224
- Dimensions: 16 x 14
Office
- Features: Closet, Flex Room
- Level: Lower
- Area: 216
- Dimensions: 18 x 12
Heating
- Forced Air, Fireplace(s)
Appliances
- Included: Dishwasher, Disposal, Double Oven, Free-Standing Refrigerator, Microwave, Stainless Steel Appliance(s), Water Purifier, Washer/Dryer, Built-In Range, Gas Water Heater
- Laundry: Laundry Room
Features
- Granite, High Speed Internet, Closet, Closet Organizer, Wet Bar, Cook Island, Bathroom
- Doors: Sliding Doors
- Windows: Bay Window(s), Skylight(s)
- Basement: Full
- Fireplace features: Wood Burning Stove
Interior area
- Total structure area: 2,335
- Total interior livable area: 2,335 sqft
Property
Parking
- Total spaces: 2
- Parking features: Driveway, Attached
- Attached garage spaces: 2
- Has uncovered spaces: Yes
Features
- Levels: Multi/Split
- Stories: 2
- Patio & porch: Covered Deck
- Exterior features: Yard
- Fencing: Fenced
- Has view: Yes
- View description: Trees/Woods
Lot
- Size: 8,276 Square Feet
- Features: Cul-De-Sac, Trees, SqFt 7000 to 9999
Details
- Parcel number: R596956
Construction
Type & style
- Home type: SingleFamily
- Property subtype: Residential, Single Family Residence
Materials
- Wood Siding
- Roof: Composition
Condition
- Updated/Remodeled
- New construction: No
- Year built: 1972
Utilities & green energy
- Gas: Gas
- Sewer: Public Sewer
- Water: Public
Green energy
- Energy generation: Solar
Community & HOA
Community
- Subdivision: Cedar Hills - Cedar Mill
HOA
- Has HOA: No
Location
- Region: Portland
Financial & listing details
- Price per square foot: $330/sqft
- Tax assessed value: $761,600
- Annual tax amount: $8,076
- Date on market: 3/19/2026
- Cumulative days on market: 4 days
- Listing terms: Cash,Conventional,FHA,VA Loan
Price history
| Date | Event | Price |
|---|---|---|
| 4/6/2026 | Sold | $770,000+2.7%$330/sqft |
Source:  RMLS (OR) #459776711 Report a problem RMLS (OR) #459776711 Report a problem | ||
| 3/23/2026 | Pending sale | $750,000$321/sqft |
Source: RMLS (OR) #459776711 Report a problem | ||
| 3/19/2026 | Listed for sale | $750,000+117.4%$321/sqft |
Source: RMLS (OR) #459776711 Report a problem | ||
| 7/27/2005 | Sold | $345,000$148/sqft |
Source: Public Record Report a problem | ||
Public tax history
| Year | Property taxes | Tax assessment |
|---|---|---|
| 2025 | $8,077 +4.3% | $424,510 +3% |
| 2024 | $7,743 +6.5% | $412,150 +3% |
| 2023 | $7,269 +3.4% | $400,150 +3% |
| 2022 | $7,031 +3.7% | $388,500 |
| 2021 | $6,777 +3.1% | -- |
| 2020 | $6,572 +3.2% | $366,210 +3% |
| 2019 | $6,367 +3.4% | $355,550 |
| 2018 | $6,159 | $355,550 +6.1% |
| 2017 | $6,159 +7.6% | $335,150 +3% |
| 2016 | $5,726 | $325,390 +3% |
| 2015 | $5,726 +3.7% | $315,920 +3% |
| 2014 | $5,523 +4.3% | $306,720 +3% |
| 2013 | $5,296 +12.2% | $297,790 +3% |
| 2012 | $4,721 +16.5% | $289,120 -10.8% |
| 2011 | $4,054 +2.7% | $324,090 -6% |
| 2010 | $3,948 +2.1% | $344,650 -3.9% |
| 2009 | $3,867 +8.1% | $358,730 +2.2% |
| 2008 | $3,578 +2.5% | $351,010 -3.6% |
| 2007 | $3,492 +11.2% | $364,120 +10.1% |
| 2006 | $3,140 -7.9% | $330,570 +28.2% |
| 2005 | $3,409 +8.6% | $257,780 +0.8% |
| 2004 | $3,139 -6.3% | $255,770 -6.3% |
| 2003 | $3,352 +13.4% | $273,070 +8.7% |
| 2002 | $2,957 +3.4% | $251,200 +4.5% |
| 2001 | $2,859 +10.4% | $240,450 +1% |
| 2000 | $2,590 | $238,110 |
Find assessor info on the county website
Neighborhood: Cedar Mill
Nearby homes
- $768,0005 bd3 ba3.4k sqft11905 NW Marylee Ct, Portland, OR 97229Off Market
- $660,0003 bd3 ba2k sqft11865 NW Marylee Ct, Portland, OR 97229For Sale
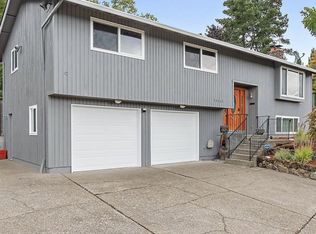
- $673,2004 bd3 ba2.2k sqft11960 NW Oatfield Ct, Portland, OR 97229Off Market
- $586,8003 bd2 ba1.4k sqft11940 NW Oatfield Ct, Portland, OR 97229Off Market
- $691,0004 bd3 ba2.3k sqft11880 NW Marylee Ct, Portland, OR 97229Off Market
- $950,0004 bd4 ba2.3k sqft11980 NW Oatfield Ct, Portland, OR 97229Sold
- $708,0004 bd3 ba2.3k sqft11900 NW Marylee Ct, Portland, OR 97229Off Market
- $814,4004 bd3 ba2.2k sqft11925 NW Marylee Ct, Portland, OR 97229Off Market
Nearby schools
GreatSchools rating
- 9/10Bonny Slope Elementary SchoolGrades: K-5Distance: 0.1 mi
- 9/10Tumwater Middle SchoolGrades: 6-8Distance: 1.1 mi
- 9/10Sunset High SchoolGrades: 9-12Distance: 1.3 mi
Schools provided by the listing agent
- Elementary: Bonny Slope
- Middle: Tumwater
- High: Sunset
Source: RMLS (OR). This data may not be complete. We recommend contacting the local school district to confirm school assignments for this home.
Get a cash offer in 3 minutes
Find out how much your home could sell for in as little as 3 minutes with a no-obligation cash offer.
Estimated market value
$768,600
Get a cash offer in 3 minutes
Find out how much your home could sell for in as little as 3 minutes with a no-obligation cash offer.
Estimated market value
$768,600
- Oregon
- Washington County
- Portland
- 97229
- Cedar Mill
- 11885 NW Marylee Ct
