Tucked away on a quiet cul-de-sac in the beloved Maplewood neighborhood, this impeccably maintained custom home is a rare example of timeless Northwest architecture. Built by renowned builder Larry Brown, it showcases enduring craftsmanship, beautifully preserved architectural details, and original character that's becoming increasingly difficult to find. From the moment you step inside, dramatic cedar feature walls and soaring vaulted ceilings set the tone. The expansive living room is anchored by a striking wood-burning fireplace and framed by floor-to-ceiling windows that flood the space with natural light and peaceful views of the surrounding trees. Overlooking the living room, a loft offers the perfect space for whatever your heart desires. Multiple outdoor living spaces invite you to slow down and enjoy the beauty that surrounds you. Sip your morning coffee from the welcoming front porch, dine al fresco just off the living room, or unwind and entertain on the expansive lower-level redwood deck surrounded by thoughtfully designed borders of mature native landscaping. The spacious main-level primary suite offers comfortable everyday living, while the lower level features two generous bedrooms, a full bath, and an expansive bonus room, providing exceptional flexibility for hosting loved ones or simply spreading out. Lovingly cared for throughout the years, the home features a 50 year presidential roof, fresh interior and exterior paint, a newly refinished garage door, and a fully irrigated yard, allowing you to simply move in and enjoy or thoughtfully update at your own pace. Life in Maplewood is as special as the home itself. Known for its welcoming community and quiet, close-in location, Maplewood offers easy access to neighborhood parks, top-rated schools, community centers, local coffee shops, and the charm of Multnomah Village, while keeping major employers and everyday conveniences within easy reach. Find yourself here. [Home Energy Score = 5. HES Report at https://rpt.greenbuildingregistry.com/hes/OR10250365]
Active
Price cut: $30K (8/13)
$799,000
6010 SW Texas Ct, Portland, OR 97219
3beds
2,307sqft
Residential, Single Family Residence
Built in 1980
10,454 Square Feet Lot
$-- Zestimate®
$346/sqft
$-- HOA
What's special
Striking wood-burning fireplaceMultiple outdoor living spacesQuiet cul-de-sacExpansive lower-level redwood deckExpansive bonus roomFully irrigated yardSoaring vaulted ceilings
- 78 days
- 1,731
- 158
Zillow last checked:
Listing updated:
Listed by:
Erin Primrose 503-317-8111,
Real Broker
Source: RMLS (OR),MLS#: 428509704
Facts & features
Interior
Bedrooms & bathrooms
- Bedrooms: 3
- Bathrooms: 3
- Full bathrooms: 2
- Partial bathrooms: 1
- Main level bathrooms: 2
Rooms
- Room types: Laundry, Bedroom 2, Bedroom 3, Dining Room, Family Room, Kitchen, Living Room, Primary Bedroom
Primary bedroom
- Features: Double Closet, Ensuite, Wallto Wall Carpet
- Level: Main
- Area: 168
- Dimensions: 14 x 12
Bedroom 2
- Features: Double Closet, Wallto Wall Carpet
- Level: Lower
- Area: 165
- Dimensions: 15 x 11
Bedroom 3
- Features: Closet, Wallto Wall Carpet
- Level: Lower
- Area: 169
- Dimensions: 13 x 13
Dining room
- Features: Living Room Dining Room Combo
- Level: Main
- Area: 99
- Dimensions: 11 x 9
Family room
- Features: Deck, Sliding Doors, Wallto Wall Carpet
- Level: Lower
- Area: 273
- Dimensions: 21 x 13
Kitchen
- Features: Dishwasher, Disposal, Eating Area, Pantry, Builtin Oven, Free Standing Refrigerator, Laminate Flooring
- Level: Main
- Area: 391
- Width: 17
Living room
- Features: Deck, Fireplace, Vaulted Ceiling, Wallto Wall Carpet
- Level: Main
- Area: 252
- Dimensions: 18 x 14
Heating
- Forced Air 90, Heat Pump, Fireplace(s)
Cooling
- Central Air
Appliances
- Included: Cooktop, Dishwasher, Free-Standing Refrigerator, Microwave, Washer/Dryer, Disposal, Built In Oven, Electric Water Heater
- Laundry: Laundry Room
Features
- Vaulted Ceiling(s), Sink, Double Closet, Closet, Living Room Dining Room Combo, Eat-in Kitchen, Pantry
- Flooring: Vinyl, Wall to Wall Carpet, Laminate
- Doors: Sliding Doors
- Windows: Aluminum Frames
- Basement: Crawl Space,Daylight,Finished
- Number of fireplaces: 2
- Fireplace features: Gas, Stove, Wood Burning
Interior area
- Total structure area: 2,307
- Total interior livable area: 2,307 sqft
Property
Parking
- Total spaces: 2
- Parking features: Driveway, Off Street, Garage Door Opener, Attached, Oversized
- Attached garage spaces: 2
- Has uncovered spaces: Yes
Features
- Levels: Two,Multi/Split
- Stories: 2
- Patio & porch: Deck
- Exterior features: Raised Beds, Yard
- Has view: Yes
- View description: Trees/Woods
Lot
- Size: 10,454 Square Feet
- Features: Cul-De-Sac, Level, Secluded, Trees, Sprinkler, SqFt 10000 to 14999
Details
- Parcel number: R268297
- Other equipment: Irrigation Equipment
Construction
Type & style
- Home type: SingleFamily
- Property subtype: Residential, Single Family Residence
Materials
- Wood Siding
- Foundation: Concrete Perimeter
- Roof: Composition
Condition
- Resale
- New construction: No
- Year built: 1980
Utilities & green energy
- Sewer: Public Sewer
- Water: Public
- Utilities for property: Cable Connected
Community & HOA
Community
- Security: Entry, Security System Owned, Fire Sprinkler System
- Subdivision: Maplewood
HOA
- Has HOA: No
Location
- Region: Portland
Financial & listing details
- Price per square foot: $346/sqft
- Tax assessed value: $803,000
- Annual tax amount: $9,014
- Date on market: 7/15/2026
- Listing terms: Cash,Conventional,FHA,VA Loan
- Road surface type: Paved
Estimated market value
Not available
Estimated sales range
Not available
Not available
Price history
| Date | Event | Price |
|---|---|---|
| 9/1/2026 | Listed for sale | $799,000$346/sqft |
Source:  RMLS (OR) #428509704 Report a problem RMLS (OR) #428509704 Report a problem | ||
| 8/17/2026 | Pending sale | $799,000$346/sqft |
Source: RMLS (OR) #428509704 Report a problem | ||
| 8/13/2026 | Price change | $799,000-3.6%$346/sqft |
Source: RMLS (OR) #428509704 Report a problem | ||
| 7/31/2026 | Pending sale | $829,000$359/sqft |
Source: RMLS (OR) #428509704 Report a problem | ||
| 7/15/2026 | Listed for sale | $829,000$359/sqft |
Source: RMLS (OR) #428509704 Report a problem | ||
Public tax history
| Year | Property taxes | Tax assessment |
|---|---|---|
| 2025 | $9,014 +3.7% | $334,850 +3% |
| 2024 | $8,690 +4% | $325,100 +3% |
| 2023 | $8,356 +2.2% | $315,640 +3% |
| 2022 | $8,175 +1.7% | $306,450 +3% |
| 2021 | $8,037 +9% | $297,530 +3% |
| 2020 | $7,373 +3.8% | $288,870 +3% |
| 2019 | $7,101 | $280,460 +3% |
| 2018 | $7,101 +3% | $272,300 +3% |
| 2017 | $6,893 +14% | $264,370 +3% |
| 2016 | $6,045 | $256,670 +3% |
| 2015 | $6,045 +2.7% | $249,200 +3% |
| 2014 | $5,887 +3.9% | $241,950 +3% |
| 2013 | $5,663 +10.5% | $234,910 +3% |
| 2012 | $5,123 +3.9% | $228,070 +3% |
| 2011 | $4,929 +5.5% | $221,430 +3% |
| 2010 | $4,671 +2.7% | $214,990 +3% |
| 2009 | $4,547 +5.9% | $208,730 +3% |
| 2008 | $4,293 +0.2% | $202,660 +3% |
| 2007 | $4,284 +11.4% | $196,760 +3% |
| 2006 | $3,847 +4.7% | $191,030 +3% |
| 2005 | $3,672 -8.4% | $185,470 +3% |
| 2004 | $4,008 +2.3% | $180,070 +3% |
| 2003 | $3,919 +8.9% | $174,830 +3% |
| 2002 | $3,599 +8.4% | $169,740 +6.1% |
| 2000 | $3,319 | $160,000 |
Find assessor info on the county website
Monthly payment
Est. payment
Payment breakdown
Explore the cost of this home by adjusting the details. Changes won't be saved.Climate risks
Neighborhood: Maplewood
Nearby schools
Schools provided by the listing agent
- Elementary: Maplewood
- Middle: Jackson
- High: Ida B Wells
Source: RMLS (OR). This data may not be complete. We recommend contacting the local school district to confirm school assignments for this home.
Similar homes
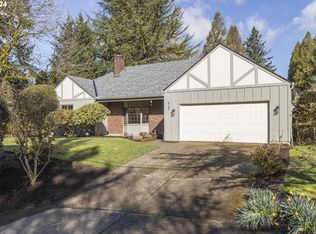
- $820,0003 bd3 ba2.6k sqft4068 SW Hewett Blvd, Portland, OR 97221Active
 MLS ID #642703435, Nathan Austin, Keller Williams PDX Central. RMLS (OR)
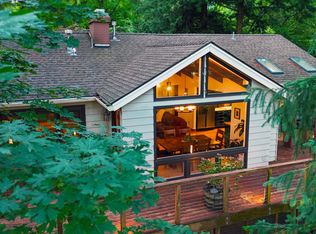
 - $875,0003 bd3 ba2.5k sqft3402 NW Luray Ter, Portland, OR 97210Active
 MLS ID #475468514, Elizabeth James, Windermere Realty Trust. RMLS (OR)
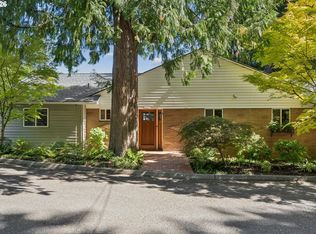
 - $849,9005 bd3 ba3k sqft6011 SW Salmon St, Portland, OR 97221Active
 MLS ID #537047584, Kimberly Gellatly, Berkshire Hathaway HomeServices NW Real Estate. RMLS (OR)
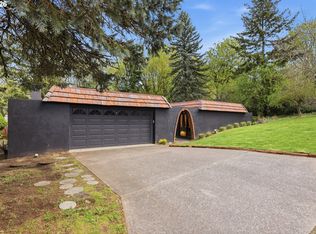
 - $775,0004 bd3 ba3.3k sqft100 NW Pittock Ave, Portland, OR 97210Active
 MLS ID #563235313, Robert Edwardsen, Real Broker. RMLS (OR)
 - $725,0003 bd3 ba2.6k sqft2210 SW Broadway Dr, Portland, OR 97201ActiveMLS ID #276560642, Beth Nelsen, Keller Williams Realty Professionals. RMLS (OR)
- $724,0004 bd4 ba2.3k sqft12916 SW 61st Ave, Portland, OR 97219ActiveMLS ID #269002439, Seth Murphy, Real Broker. RMLS (OR)
- $549,0003 bd2 ba1.9k sqft10033 SW Quail Post Rd, Portland, OR 97219ActiveMLS ID #691264681, Koert Balke, MORE Realty. RMLS (OR)
- $739,0004 bd3 ba2.3k sqft8615 SW Rebecca Ln, Beaverton, OR 97008ActiveMLS ID #774235075, Bryan Durk, Oregon First. RMLS (OR)
- $749,0003 bd3 ba1.8k sqft16111 Lindsay Ct, Lake Oswego, OR 97035ActiveMLS ID #216423748, Marc Zemp, Real Broker. RMLS (OR)
- $888,0004 bd3 ba2.9k sqft760 NW 90th Pl, Portland, OR 97229ActiveMLS ID #695537484, Thomas Patterson, Belrose Realty, LLC. RMLS (OR)
- $795,0006 bd3 ba2.9k sqft14655 NW West Union Rd, Portland, OR 97229ActiveMLS ID #486762020, Danell Stevens, Premiere Property Group, LLC. RMLS (OR)
- $1,040,0004 bd3 ba3.3k sqft4200 SW 53rd Ave, Portland, OR 97221ActiveMLS ID #340754473, Drew McCulloch, Windermere Realty Trust. RMLS (OR)
- $999,9995 bd4 ba3.4k sqft4500 W Burnside Rd, Portland, OR 97210ActiveMLS ID #151774397, Chris Suarez, Keller Williams Sunset Corridor. RMLS (OR)
- $689,9004 bd3 ba2.7k sqft5844 SW Ralston Dr, Portland, OR 97239ActiveMLS ID #432883610, Christy MacColl, Windermere Realty Trust. RMLS (OR)
- $675,0003 bd2 ba1.9k sqft14485 Rainbow Dr, Lake Oswego, OR 97035ActiveMLS ID #128744751, Susan Cassidy, Windermere Realty Trust. RMLS (OR)
- $1,150,0004 bd3 ba3.4k sqft4414 SW Eleanor Ln, Portland, OR 97221ActiveMLS ID #394189513, Leia Carlton, Portland's Alternative Inc., Realtors. RMLS (OR)
- $725,0004 bd3 ba2.8k sqft9625 SW 130th Ave, Beaverton, OR 97008ActiveMLS ID #186928959, Ben Rezac, Opt. RMLS (OR)
- $850,0004 bd2 ba2k sqft1858 Southshore Blvd, Lake Oswego, OR 97034ActiveMLS ID #774536674, Cynthia McLeod, Premiere Property Group, LLC. RMLS (OR)
- $780,0005 bd3 ba2.7k sqft16342 NW Joscelyn St, Beaverton, OR 97006ActiveMLS ID #324467836, Merri O'Brien, Windermere West LLC. RMLS (OR)
- $649,9004 bd2 ba2.1k sqft6005 SW 152nd Ave, Beaverton, OR 97007ActiveMLS ID #303710967, Debbie Stoppa, MORE Realty. RMLS (OR)
