Welcome to this one-owner, extremely well-maintained and thoughtfully improved contemporary ranch style home. It is ideally located on a quiet cul-de-sac and just blocks from the Persimmon Country Club. This single-level home offers easy living with a wonderful connection to the outdoors, backing to greenspace and featuring a private, terraced backyard with a beautiful water feature. The side yard provides raised beds and ample sun for small-scale gardening.Inside, the home offers a comfortable and inviting layout, a circular floor plan, and quality features throughout. The kitchen is equipped with a Bosch oven and cooktop. The LARGE ensuite primary bedroom is a true retreat, complete with a soaking tub, mini-step shower, double sinks, and a walk-in closet with a custom organizer.Enjoy the added benefit of an oversized, extra-deep garage, built-in vacuum system, and an updated sprinkler system. The crawlspace was recently serviced and includes two sump pumps and a new dehumidifier for added peace of mind. The roof is approximately 9 years old.Energy efficiency is another standout feature, with paid-for solar panels helping keep the electric bill around $16 per month!! Step outside to enjoy the privacy of the terraced backyard, the greenspace setting, and views of Mt. Hood! A well-cared-for home in a peaceful location with thoughtful improvements throughout—ready to welcome its next owner.
Active
$700,000
4430 SE Antelope Hills Pl, Gresham, OR 97080
3beds
2,232sqft
Residential, Single Family Residence
Built in 1999
8,712 Square Feet Lot
$-- Zestimate®
$314/sqft
$17/mo HOA
What's special
Updated sprinkler systemBeautiful water featureGreenspace settingQuiet cul-de-sacSingle-level homeCircular floor planMini-step shower
- 21 hours
- 99
- 5
Zillow last checked:
Listing updated:
Listed by:
Rachel Hemmingson 971-207-2806,
Property Group NW
Source: RMLS (OR),MLS#: 745537673
Facts & features
Interior
Bedrooms & bathrooms
- Bedrooms: 3
- Bathrooms: 3
- Full bathrooms: 2
- Partial bathrooms: 1
- Main level bathrooms: 3
Rooms
- Room types: Den, Nook, Bedroom 2, Bedroom 3, Dining Room, Family Room, Kitchen, Living Room, Primary Bedroom
Primary bedroom
- Features: Ceiling Fan, Deck, Double Sinks, Ensuite, Soaking Tub, Walkin Closet, Wallto Wall Carpet
- Level: Main
- Area: 660
- Dimensions: 22 x 30
Bedroom 2
- Features: Wallto Wall Carpet
- Level: Main
Bedroom 3
- Features: Wallto Wall Carpet
- Level: Main
Dining room
- Features: Builtin Features, Ceiling Fan, Coved, Formal, Wainscoting, Wallto Wall Carpet
- Level: Main
Family room
- Features: Ceiling Fan, Fireplace, High Ceilings, Wallto Wall Carpet
- Level: Main
Kitchen
- Features: Builtin Range, Cook Island, Deck, Eat Bar, Eating Area, Gas Appliances, Gourmet Kitchen, Hardwood Floors, Pantry, Builtin Oven, Double Sinks, Granite
- Level: Main
Living room
- Features: High Ceilings, Wallto Wall Carpet
- Level: Main
Heating
- Forced Air, Forced Air 90, Fireplace(s)
Cooling
- Central Air
Appliances
- Included: Built In Oven, Built-In Range, Dishwasher, Disposal, Gas Appliances, Instant Hot Water, Microwave, Stainless Steel Appliance(s), Water Purifier, Washer/Dryer, Gas Water Heater
- Laundry: Laundry Room
Features
- Ceiling Fan(s), Central Vacuum, Granite, High Ceilings, Vaulted Ceiling(s), Wainscoting, Eat-in Kitchen, Built-in Features, Coved, Formal, Cook Island, Eat Bar, Gourmet Kitchen, Pantry, Double Vanity, Soaking Tub, Walk-In Closet(s)
- Flooring: Hardwood, Wall to Wall Carpet, Wood
- Windows: Double Pane Windows, Vinyl Frames
- Basement: Crawl Space
- Number of fireplaces: 1
- Fireplace features: Gas
Interior area
- Total structure area: 2,232
- Total interior livable area: 2,232 sqft
Property
Parking
- Total spaces: 2
- Parking features: Driveway, Garage Door Opener, Attached, Extra Deep Garage, Oversized
- Attached garage spaces: 2
- Has uncovered spaces: Yes
Accessibility
- Accessibility features: Accessible Doors, Accessible Hallway, Ground Level, Minimal Steps, One Level, Parking, Accessibility
Features
- Levels: One
- Stories: 1
- Patio & porch: Covered Deck, Patio, Deck
- Exterior features: Raised Beds, Water Feature, Yard
- Has spa: Yes
- Spa features: Bath
- Fencing: Fenced
- Has view: Yes
- View description: Mountain(s), Territorial, Trees/Woods
Lot
- Size: 8,712 Square Feet
- Features: Cul-De-Sac, Greenbelt, Sloped, Terraced, Trees, Sprinkler, SqFt 7000 to 9999
Details
- Parcel number: R129401
Construction
Type & style
- Home type: SingleFamily
- Architectural style: Contemporary
- Property subtype: Residential, Single Family Residence
Materials
- Cement Siding
- Roof: Composition
Condition
- Resale
- New construction: No
- Year built: 1999
Utilities & green energy
- Gas: Gas
- Sewer: Public Sewer
- Water: Public
Green energy
- Energy generation: Solar
Community & HOA
Community
- Security: Security Lights, Fire Sprinkler System
HOA
- Has HOA: Yes
- Amenities included: Commons, Snow Removal
- HOA fee: $200 annually
Location
- Region: Gresham
Financial & listing details
- Price per square foot: $314/sqft
- Tax assessed value: $577,860
- Annual tax amount: $7,868
- Date on market: 9/10/2026
- Listing terms: Cash,Conventional,FHA,VA Loan
- Road surface type: Paved
Estimated market value
Not available
Estimated sales range
Not available
Not available
Price history
| Date | Event | Price |
|---|---|---|
| 9/10/2026 | Listed for sale | $700,000+137.3%$314/sqft |
Source:  RMLS (OR) #745537673 Report a problem RMLS (OR) #745537673 Report a problem | ||
| 6/1/2000 | Sold | $295,000+293.3%$132/sqft |
Source: Public Record Report a problem | ||
| 8/19/1998 | Sold | $75,000$34/sqft |
Source: Public Record Report a problem | ||
Public tax history
| Year | Property taxes | Tax assessment |
|---|---|---|
| 2025 | $7,868 +4.5% | $386,660 +3% |
| 2024 | $7,532 +9.8% | $375,400 +3% |
| 2023 | $6,862 +2.9% | $364,470 +3% |
| 2022 | $6,670 +2.6% | $353,860 +3% |
| 2021 | $6,502 +6.3% | $343,560 +3% |
| 2020 | $6,118 +2.7% | $333,560 +3% |
| 2019 | $5,958 | $323,850 +3% |
| 2018 | $5,958 +4.9% | $314,420 +3% |
| 2017 | $5,681 +18.4% | $305,270 +3% |
| 2016 | $4,797 | $296,380 +3% |
| 2015 | $4,797 +3.2% | $287,750 +3% |
| 2014 | $4,647 +14.6% | $279,370 +10.3% |
| 2013 | $4,053 +0.8% | $253,310 -1% |
| 2012 | $4,021 -4% | $255,740 -4.3% |
| 2011 | $4,189 -3.9% | $267,340 -1.4% |
| 2010 | $4,358 +1.7% | $271,240 +3% |
| 2009 | $4,285 +2.6% | $263,340 +3% |
| 2008 | $4,176 -2.4% | $255,670 +3% |
| 2007 | $4,280 +2.8% | $248,230 +3% |
| 2006 | $4,163 +4% | $241,000 +3% |
| 2005 | $4,003 +1.1% | $233,990 +3% |
| 2004 | $3,960 +3.9% | $227,180 +3% |
| 2003 | $3,810 +2.3% | $220,570 +3% |
| 2002 | $3,724 +8.6% | $214,150 +6.1% |
| 2000 | $3,429 | $201,870 |
Find assessor info on the county website
Monthly payment
Est. payment
Payment breakdown
Explore the cost of this home by adjusting the details. Changes won't be saved.Climate risks
Neighborhood: Gresham Butte
Nearby schools
Schools provided by the listing agent
- Elementary: Hogan Cedars
- Middle: Dexter Mccarty
- High: Gresham
Source: RMLS (OR). This data may not be complete. We recommend contacting the local school district to confirm school assignments for this home.
- $682,5003 bd2 ba2.9k sqft4456 SE Antelope Hills Pl, Gresham, OR 97080Off Market
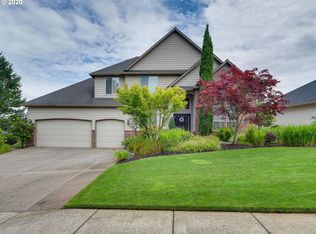
- $693,2004 bd2 ba2.8k sqft4422 SE Antelope Hills Pl, Gresham, OR 97080Off Market
- $631,9003 bd2 ba2.3k sqft4480 SE Antelope Hills Pl, Gresham, OR 97080Off Market
- $30,700-- bd-- ba-- sqftLevy Code 026, Gresham, OR 97080Off Market
Similar homes
- $619,9894 bd2 ba2.2k sqft223 SE 29th St, Gresham, OR 97080Active
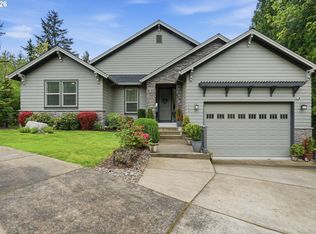
 MLS ID #532206572, Derek Oliver, Berkshire Hathaway HomeServices NW Real Estate. RMLS (OR)
 - $575,0003 bd2 ba2k sqft3317 SW 26th St, Gresham, OR 97080Active
 MLS ID #272902155, Bill Bailey, RE/MAX Advantage Group. RMLS (OR)
 - $674,9004 bd3 ba2.8k sqft127 SW Gabbert Rd, Gresham, OR 97080Active
 MLS ID #723101615, Bev Blume, Keller Williams Realty Portland Elite. RMLS (OR)
 - $889,0005 bd3 ba2.9k sqft65 SE Avondale Ct, Gresham, OR 97080Active
 MLS ID #580186921, Tracy Hancock, MORE Realty. RMLS (OR)
 - $799,0004 bd3 ba3k sqft4616 SE Honors Pl, Gresham, OR 97080ActiveMLS ID #584002962, Daniel Mal, Mal & Seitz. RMLS (OR)
- $640,0005 bd3 ba2.2k sqft4818 SE Antelope Hills Dr, Gresham, OR 97080ActiveMLS ID #536871385, Leigh Flynn, Wise Move Real Estate. RMLS (OR)
- $694,0004 bd3 ba3k sqft2709 SW 43rd St, Gresham, OR 97080ActiveMLS ID #476777928, Jeff Ellers, Oregon First. RMLS (OR)
- $635,0004 bd3 ba2.4k sqft2731 SE Elliott Dr, Gresham, OR 97080ActiveMLS ID #328518160, Michael Ladich-Rogers, Sunline Realty Group. RMLS (OR)
- $849,9993 bd3 ba3.1k sqft284 SE 41st Ct, Gresham, OR 97080ActiveMLS ID #541334283, Debra Thomas, RE/MAX Advantage Group. RMLS (OR)
- $575,0004 bd3 ba2k sqft3008 SW Chastain Ave, Gresham, OR 97080ActiveMLS ID #655549519, Leanne Gillies, Walczyk Associates Realty. RMLS (OR)
- $609,0003 bd3 ba2.2k sqft1105 SW 10th Dr, Gresham, OR 97080ActiveMLS ID #578173451, Danny Phanphackdy, Modern Realty. RMLS (OR)
- $699,9003 bd3 ba2k sqft22755 SE Kingswood Ct, Damascus, OR 97089ActiveMLS ID #565112803, Matthew Andrews, MORE Realty. RMLS (OR)
- $675,0003 bd3 ba1.8k sqft518 SE Roberts Ave, Gresham, OR 97080ActiveMLS ID #188942607, Jim Burgum, MORE Realty. RMLS (OR)
- $475,0003 bd3 ba1.8k sqft586 SW 6th St, Gresham, OR 97080ActiveMLS ID #563503014, Chelsea Lewis, Think Real Estate. RMLS (OR)
- $550,0003 bd3 ba2.2k sqft1968 SW 25th St, Gresham, OR 97080ActiveMLS ID #698129209, BIL Willis, ERA Freeman & Associates. RMLS (OR)
- $675,0003 bd2 ba1.5k sqft3329 SE Hillyard Rd, Gresham, OR 97080ActiveMLS ID #726477978, Jason Wasinger, Real Broker. RMLS (OR)
- $599,9003 bd3 ba2.6k sqft2440 SE Regner Rd, Gresham, OR 97080ActiveMLS ID #23082472, Sharon Alexander, RE/MAX Advantage Group. RMLS (OR)
- $650,0004 bd4 ba3k sqft1963 SW Myers Pl, Gresham, OR 97080ActiveMLS ID #607039980, Marie OHara, John L. Scott Sandy. RMLS (OR)
- $959,5003 bd3 ba2.7k sqft260 SE Avondale Way, Gresham, OR 97080ActiveMLS ID #402184762, Alex Cristurean, RE/MAX Equity Group. RMLS (OR)
