Located in Persimmon Golf Community, experience timeless elegance in this custom-designed, single-level home built in 1995, offering 3,191 square feet of thoughtfully crafted and unique living space. From the moment you enter, you’ll be welcomed by soaring ceilings, abundant natural light, and quality finishes that create a warm yet sophisticated atmosphere. The heart of most homes is the kitchen, and this home offers a beautiful kitchen, designed to impress and built for everyday living. Featuring stylish finishes, an 8 burner Gas Wolf Range, plus an additional wall Oven, ample workspace, and seamless flow, and eating area that opens directly to a spacious deck—perfect for effortless indoor-outdoor entertaining, morning coffee, or evening gatherings. Designed for both comfort and functionality, this home features three generously sized bedrooms and 2.5 bathrooms, along with a versatile den/office. A striking gas fireplace serves as a centerpiece, beautifully connecting the living room and office for a cozy, inviting feel. The interior showcases recessed lighting and extensive built-ins throughout, solid wood interior doors, adding both style and practical storage.The 2 secondary bedrooms are connected by a convenient Jack-and-Jill bathroom, each with its own private sink—ideal for privacy and ease of living.The oversized primary suite is a true retreat, complete with a luxurious ensuite bathroom featuring a soaking tub, expansive walk-in shower, double vanities, and an impressive walk-in closet. You have direct access to the Deck from the Primary Suite, so you can enjoy fresh air at sunrise, or unwind under the stars at nighttime.Recent updates provide peace of mind, including exterior paint, deck, and water heater all approximately three years old, along with a durable 50-year roof that is only eight years old.Blending convenience, with some modern updates, this home offers comfort, elegance, and exceptional livability. HOA covers patrolled security throughout.
Active
Price cut: $10K (8/12)
$849,999
284 SE 41st Ct, Gresham, OR 97080
3beds
3,191sqft
Residential, Single Family Residence
Built in 1995
0.49 Acres Lot
$-- Zestimate®
$266/sqft
$83/mo HOA
What's special
Stylish finishesQuality finishesStriking gas fireplaceAmple workspaceSpacious deckExtensive built-ins throughoutAdditional wall oven
- 161 days
- 262
- 17
Zillow last checked:
Listing updated:
Listed by:
Debra Thomas 503-936-2643,
RE/MAX Advantage Group
Source: RMLS (OR),MLS#: 541334283
Facts & features
Interior
Bedrooms & bathrooms
- Bedrooms: 3
- Bathrooms: 3
- Full bathrooms: 2
- Partial bathrooms: 1
- Main level bathrooms: 3
Rooms
- Room types: Den, Wine Cellar, EatingArea, Bedroom 2, Bedroom 3, Dining Room, Family Room, Kitchen, Living Room, Primary Bedroom
Primary bedroom
- Features: Bathroom, Builtin Features, Ceiling Fan, Sliding Doors, High Ceilings, Suite
- Level: Main
- Area: 323
- Dimensions: 19 x 17
Bedroom 2
- Features: Bathroom, High Ceilings, Sink
- Level: Main
- Area: 216
- Dimensions: 18 x 12
Bedroom 3
- Features: Bathroom, High Ceilings, Sink
- Level: Main
- Area: 144
- Dimensions: 12 x 12
Dining room
- Features: Builtin Features, High Ceilings, Tile Floor
- Level: Main
- Area: 180
- Dimensions: 15 x 12
Kitchen
- Features: Cook Island, Dishwasher, Disposal, Eating Area, Gas Appliances, Gourmet Kitchen, Sliding Doors, Builtin Oven, Double Oven, Granite, High Ceilings, Tile Floor
- Level: Main
Living room
- Features: Builtin Features, Fireplace, High Ceilings
- Level: Main
- Area: 483
- Dimensions: 23 x 21
Heating
- Forced Air, Fireplace(s)
Cooling
- Central Air
Appliances
- Included: Built In Oven, Dishwasher, Disposal, Double Oven, Free-Standing Gas Range, Gas Appliances, Microwave, Plumbed For Ice Maker, Stainless Steel Appliance(s), Gas Water Heater
- Laundry: Laundry Room
Features
- Ceiling Fan(s), Granite, High Ceilings, Soaking Tub, Built-in Features, Bathroom, Sink, Cook Island, Eat-in Kitchen, Gourmet Kitchen, Suite, Kitchen Island, Pantry, Tile
- Flooring: Tile
- Doors: Sliding Doors
- Windows: Double Pane Windows
- Basement: Crawl Space,Storage Space
- Number of fireplaces: 1
- Fireplace features: Gas
Interior area
- Total structure area: 3,191
- Total interior livable area: 3,191 sqft
Video & virtual tour
Property
Parking
- Total spaces: 3
- Parking features: Driveway, On Street, Garage Door Opener, Attached, Oversized
- Attached garage spaces: 3
- Has uncovered spaces: Yes
Accessibility
- Accessibility features: Accessible Entrance, Accessible Full Bath, Garage On Main, Main Floor Bedroom Bath, Minimal Steps, One Level, Parking, Utility Room On Main, Walkin Shower, Accessibility
Features
- Levels: One
- Stories: 1
- Patio & porch: Covered Deck, Covered Patio
- Exterior features: Yard
- Fencing: Fenced
- Has view: Yes
- View description: Trees/Woods
Lot
- Size: 0.49 Acres
- Features: Cul-De-Sac, Gentle Sloping, Level, Trees, Wooded, Sprinkler, SqFt 20000 to Acres1
Details
- Parcel number: R242691
Construction
Type & style
- Home type: SingleFamily
- Architectural style: Custom Style
- Property subtype: Residential, Single Family Residence
Materials
- Other
- Foundation: Concrete Perimeter
- Roof: Composition
Condition
- Resale
- New construction: No
- Year built: 1995
Utilities & green energy
- Gas: Gas
- Sewer: Public Sewer
- Water: Public
Community & HOA
Community
- Subdivision: Persimmon
HOA
- Has HOA: Yes
- Amenities included: Road Maintenance
- HOA fee: $1,000 annually
Location
- Region: Gresham
Financial & listing details
- Price per square foot: $266/sqft
- Tax assessed value: $821,810
- Annual tax amount: $13,360
- Date on market: 4/30/2026
- Listing terms: Cash,Conventional,FHA,VA Loan
- Road surface type: Paved
Estimated market value
Not available
Estimated sales range
Not available
Not available
Price history
| Date | Event | Price |
|---|---|---|
| 8/12/2026 | Price change | $849,999-1.2%$266/sqft |
Source:  RMLS (OR) #541334283 Report a problem RMLS (OR) #541334283 Report a problem | ||
| 7/14/2026 | Price change | $860,000-1.7%$270/sqft |
Source: RMLS (OR) #541334283 Report a problem | ||
| 6/8/2026 | Price change | $875,000-2.8%$274/sqft |
Source: RMLS (OR) #541334283 Report a problem | ||
| 4/30/2026 | Listed for sale | $900,000+50%$282/sqft |
Source: RMLS (OR) #541334283 Report a problem | ||
| 4/26/2009 | Listing removed | $599,900$188/sqft |
Source: ERA #9001830 Report a problem | ||
| 1/12/2009 | Price change | $599,9000%$188/sqft |
Source: ERA #9001830 Report a problem | ||
| 9/21/2008 | Listed for sale | $600,000+15.4%$188/sqft |
Source: ERA #8092581 Report a problem | ||
| 8/8/2005 | Sold | $520,000+1%$163/sqft |
Source: Public Record Report a problem | ||
| 9/30/2004 | Sold | $515,000+9.6%$161/sqft |
Source: Public Record Report a problem | ||
| 1/25/1996 | Sold | $469,900$147/sqft |
Source: Public Record Report a problem | ||
Public tax history
| Year | Property taxes | Tax assessment |
|---|---|---|
| 2025 | $13,361 +4.5% | $656,560 +3% |
| 2024 | $12,790 +9.8% | $637,440 +3% |
| 2023 | $11,652 +2.9% | $618,880 +3% |
| 2022 | $11,326 +2.6% | $600,860 +3% |
| 2021 | $11,041 +8.9% | $583,360 +3% |
| 2020 | $10,142 +0.3% | $566,370 +1.6% |
| 2019 | $10,116 | $557,530 +3% |
| 2018 | $10,116 +4.5% | $541,300 +3% |
| 2017 | $9,680 +20% | $525,540 +3% |
| 2016 | $8,068 | $510,240 +5.6% |
| 2015 | $8,068 +5.1% | $483,410 +8.4% |
| 2014 | $7,679 +17.2% | $445,830 +8.8% |
| 2013 | $6,554 +5.6% | $409,610 +3.8% |
| 2012 | $6,208 +0% | $394,780 -0.3% |
| 2011 | $6,205 -10.7% | $396,010 -10.3% |
| 2010 | $6,952 -13.5% | $441,390 -10.9% |
| 2009 | $8,036 +2.3% | $495,380 +3% |
| 2008 | $7,855 -2.4% | $480,960 +3% |
| 2007 | $8,052 +2.8% | $466,960 +3% |
| 2006 | $7,832 +4% | $453,360 +3% |
| 2005 | $7,530 +1.1% | $440,160 +3% |
| 2004 | $7,449 +3.9% | $427,340 +3% |
| 2003 | $7,167 +2.3% | $414,900 +3% |
| 2002 | $7,005 +8.6% | $402,820 +6.1% |
| 2000 | $6,450 | $379,700 |
Find assessor info on the county website
Monthly payment
Est. payment
Payment breakdown
Explore the cost of this home by adjusting the details. Changes won't be saved.Climate risks
Neighborhood: Gresham Butte
Nearby schools
Schools provided by the listing agent
- Elementary: East Gresham
- Middle: Dexter Mccarty
- High: Gresham
Source: RMLS (OR). This data may not be complete. We recommend contacting the local school district to confirm school assignments for this home.
Similar homes
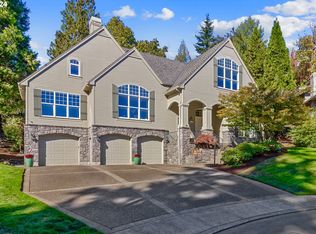
- $875,0004 bd3 ba4.2k sqft3544 SE Deer Creek Way, Gresham, OR 97080Active
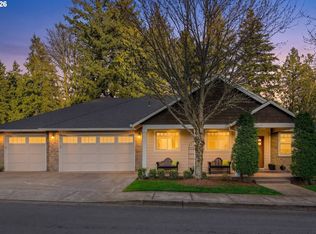
 MLS ID #157874151, Stephanie Peck, eXp Realty, LLC. RMLS (OR)
 - $1,049,0003 bd4 ba4.2k sqft4306 SE Augusta Loop, Gresham, OR 97080Active
 MLS ID #478764524, Tom Hale, eXp Realty, LLC. RMLS (OR)
 - $909,0005 bd4 ba4k sqft1488 SW 17th Ct, Gresham, OR 97080Active
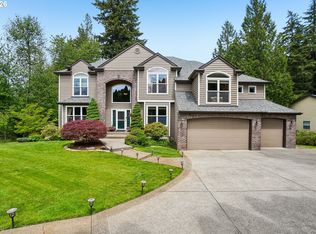 MLS ID #239555316, Aaron Rader, Redfin. RMLS (OR)
 - $1,175,0005 bd3 ba3.4k sqft2060 SW Butler Rd, Gresham, OR 97080Active
 MLS ID #550121610, Dill Ward, eXp Realty, LLC. RMLS (OR)
 - $697,0004 bd3 ba3.1k sqft4150 SW 25th Ct, Gresham, OR 97080ActiveMLS ID #235128844, Bill Bailey, RE/MAX Advantage Group. RMLS (OR)
- $599,0004 bd3 ba2.6k sqft2650 SW 22nd Ct, Gresham, OR 97080ActiveMLS ID #394073336, Maxwell J. Brentano, Brentano Realty, LLC. RMLS (OR)
- $609,0003 bd3 ba2.2k sqft1105 SW 10th Dr, Gresham, OR 97080ActiveMLS ID #578173451, Danny Phanphackdy, Modern Realty. RMLS (OR)
- $825,0003 bd3 ba3.1k sqft9506 SE Hunters Bluff Ave, Happy Valley, OR 97086ActiveMLS ID #744362783, Jeanine Dixon, Windermere Realty Trust. RMLS (OR)
- $949,0004 bd4 ba3.9k sqft11233 SE Rimrock Dr, Happy Valley, OR 97086ActiveMLS ID #331053526, Li Lanz, Li Lanz Properties, LLC. RMLS (OR)
- $725,0003 bd3 ba2.4k sqft725 NW Mawrcrest Dr, Gresham, OR 97030ActiveMLS ID #258779467, Cassie Franich, eXp Realty, LLC. RMLS (OR)
- $850,0003 bd4 ba3.2k sqft45225 SE Paha Loop Dr, Sandy, OR 97055ActiveMLS ID #269651962, Krystin Dodge, Real Broker. RMLS (OR)
- $675,0004 bd3 ba3.4k sqft7823 SE 140th Dr, Portland, OR 97236ActiveMLS ID #551532180, Jacqueline Smith, Keller Williams Premier Partners. RMLS (OR)
- $1,180,0005 bd3 ba3.3k sqft12840 SE 257th Ave, Damascus, OR 97089ActiveMLS ID #108722262, Darren Humbert, Cascade Hasson Sotheby's International Realty. RMLS (OR)
- $850,0005 bd3 ba3.9k sqft12616 SW 60th Ct, Portland, OR 97219ActiveMLS ID #787682030, Jon Gooley, Opt. RMLS (OR)
- $899,2704 bd3 ba2.8k sqft34430 SE Coupland Rd, Estacada, OR 97023ActiveMLS ID #557046116, Courtney O'Byrne, Keller Williams Realty Portland Elite. RMLS (OR)
- $825,0002 bd2 ba2.1k sqft13903 Redland Rd, Oregon City, OR 97045ActiveMLS ID #626891200, Mike Day, HomeSource. RMLS (OR)
- $820,0003 bd3 ba2.6k sqft4068 SW Hewett Blvd, Portland, OR 97221ActiveMLS ID #642703435, Nathan Austin, Keller Williams PDX Central. RMLS (OR)
- $750,0006 bd5 ba3.7k sqft9838 SE Clatsop St, Portland, OR 97266ActiveMLS ID #377724341, Aaron Majors, Majors Real Estate. RMLS (OR)
- $849,9004 bd4 ba2.7k sqft14 Morningview Cir, Lake Oswego, OR 97035ActiveMLS ID #298714577, Richard Wold, Reger Homes, LLC. RMLS (OR)
- $640,0003 bd3 ba2.2k sqft8444 SE 138th Dr, Portland, OR 97236ActiveMLS ID #339327405, Jean Marshburn, Real Broker. RMLS (OR)
