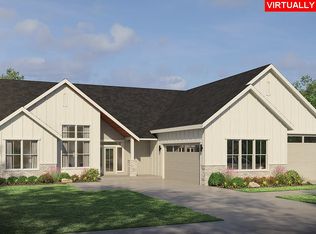
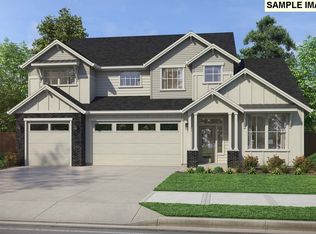
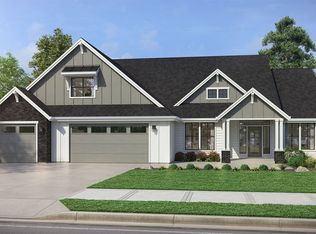
Nestled in the rolling hills of Oregon’s Willamette Valley, Mulino Meadows offers peaceful rural living surrounded by farmland, open countryside, and Cascade Mountain views. With quiet roads, wide-open spaces, and small-town charm, this scenic setting feels a world away. A brand-new Acreage Homes community offers the opportunity to build your dream home. The proposed single-level plan features an expansive kitchen with scullery flowing into the great room with fireplace and large windows for bright living and entertaining. The primary suite includes a spa-inspired bath, and the three-car garage offers space for vehicles, storage, or hobbies. Buyers can personalize their home by selecting their preferred plan, finishes, and options with the builder’s professional designer. Photos and renderings are of a model home and may vary from the actual home built. Taxes not assessed yet.
Active
Price cut: $55K (6/23)
$1,190,000
14109 S Kora Louise Ln, Mulino, OR 97042
4beds
3,379sqft
Residential, Single Family Residence
Built in 2026
1 Acres Lot
$1,183,000 Zestimate®
$352/sqft
$-- HOA
What's special
Great room with fireplaceExpansive kitchen with sculleryWide-open spacesQuiet roads
- 161 days |
- 59 |
- 3 |
Zillow last checked:
Listing updated:
Listed by:
Cortney Robinson 503-702-6705,
Pacific Lifestyle Homes Inc
Source: RMLS (OR),MLS#: 361573710
Facts & features
Interior
Bedrooms & bathrooms
- Bedrooms: 4
- Bathrooms: 4
- Full bathrooms: 3
- Partial bathrooms: 1
- Main level bathrooms: 4
Rooms
- Room types: Bedroom 4, Den, Bedroom 2, Bedroom 3, Dining Room, Family Room, Kitchen, Living Room, Primary Bedroom
Primary bedroom
- Level: Main
Bedroom 2
- Level: Main
Bedroom 3
- Level: Main
Bedroom 4
- Level: Upper
Dining room
- Level: Main
Kitchen
- Level: Main
Heating
- Forced Air, Heat Pump
Appliances
- Included: Appliance Garage, Built In Oven, Cooktop, Dishwasher, Disposal, Double Oven, Free-Standing Range, Free-Standing Refrigerator, Microwave, Plumbed For Ice Maker, Range Hood, Stainless Steel Appliance(s), Electric Water Heater
- Laundry: Laundry Room
Features
- Central Vacuum, High Ceilings, Quartz, Butlers Pantry, Cook Island, Kitchen Island, Pantry, Pot Filler
- Flooring: Luxury Vinyl Plank
- Windows: Vinyl Frames
- Basement: Crawl Space
- Number of fireplaces: 1
- Fireplace features: Propane
Interior area
- Total structure area: 3,379
- Total interior livable area: 3,379 sqft
Property
Parking
- Total spaces: 3
- Parking features: Driveway, Garage Door Opener, Attached, Extra Deep Garage
- Attached garage spaces: 3
- Has uncovered spaces: Yes
Accessibility
- Accessibility features: Builtin Lighting, Garage On Main, Main Floor Bedroom Bath, Natural Lighting, Utility Room On Main, Walkin Shower, Accessibility
Features
- Levels: Two
- Stories: 2
- Patio & porch: Patio
- Exterior features: Yard
- Has view: Yes
- View description: Trees/Woods
Lot
- Size: 1 Acres
- Features: Cul-De-Sac, Gated, Level, Trees, Sprinkler, Acres 1 to 3
Details
- Parcel number: 01030100
- Zoning: rrff5
Construction
Type & style
- Home type: SingleFamily
- Architectural style: Farmhouse
- Property subtype: Residential, Single Family Residence
Materials
- Board & Batten Siding, Brick, Lap Siding, Other, Stone
- Foundation: Concrete Perimeter
- Roof: Composition
Condition
- Proposed
- New construction: Yes
- Year built: 2026
Details
- Warranty included: Yes
Utilities & green energy
- Gas: Propane
- Sewer: Septic Tank
- Water: Well
Community & HOA
Community
- Security: Fire Sprinkler System
HOA
- Has HOA: No
Location
- Region: Mulino
Financial & listing details
- Price per square foot: $352/sqft
- Annual tax amount: $235
- Date on market: 3/6/2026
- Listing terms: Cash,Conventional,Other
- Road surface type: Paved
Estimated market value
$1,183,000
$1.12M - $1.24M
$4,855/mo
Price history
| Date | Event | Price |
|---|---|---|
| 6/23/2026 | Price change | $1,190,000-4.4%$352/sqft |
Source:  RMLS (OR) #361573710 Report a problem RMLS (OR) #361573710 Report a problem | ||
| 3/6/2026 | Listed for sale | $1,245,000$368/sqft |
Source: RMLS (OR) #361573710 Report a problem | ||
Public tax history
Tax history is unavailable.
Monthly payment
Est. payment
Payment breakdown
Explore the cost of this home by adjusting the details. Changes won't be saved.Climate risks
Neighborhood: 97042
Nearby schools
GreatSchools rating
- 5/10Mulino Elementary SchoolGrades: K-5Distance: 0.3 mi
- 7/10Molalla River Middle SchoolGrades: 6-8Distance: 4.9 mi
- 6/10Molalla High SchoolGrades: 9-12Distance: 4.7 mi
Schools provided by the listing agent
- Elementary: Mulino
- Middle: Molalla River
Source: RMLS (OR). This data may not be complete. We recommend contacting the local school district to confirm school assignments for this home.
- $1,275,0004 bd4 ba3k sqft14094 S Kora Louise Ln, Mulino, OR 97042New Construction
- $1,250,0004 bd4 ba3.4k sqft14082 S Kora Loiuse Ln, Mulino, OR 97042Pending

- $1,195,0004 bd4 ba3.2k sqft14097 S Kora Louise Ln, Mulino, OR 97042New Construction
- from $1,190,0003 bd3 ba3.3k sqftThe Cascade Plan, Mulino Meadows, Mulino, OR 97042New Construction
- from $1,275,0003 bd3 ba3k sqftThe Tahoma Plan, Mulino Meadows, Mulino, OR 97042New Construction
- from $1,195,0004 bd3 ba3.2k sqftThe Rainier Plan, Mulino Meadows, Mulino, OR 97042New Construction
- $1,275,0003 bd3 ba3.1k sqft14111 S Kora Louise Ln, Mulino, OR 97042New Construction
- $925,00011.99 acres26521 SE Ranch Hills Rd, Mulino, OR 97042Sold
A local agent can set up tours, give advice and negotiate with sellers.
Similar homes
- $1,195,0004 bd4 ba3.2k sqft14097 S Kora Louise Ln, Mulino, OR 97042Active
 MLS ID #753341439, Cortney Robinson, Pacific Lifestyle Homes Inc. RMLS (OR)
 - $1,275,0004 bd4 ba3k sqft14094 S Kora Louise Ln, Mulino, OR 97042ActiveMLS ID #762883721, Cortney Robinson, Pacific Lifestyle Homes Inc. RMLS (OR)
- $1,275,0003 bd3 ba3.1k sqft14111 S Kora Louise Ln, Mulino, OR 97042Active
 MLS ID #198912887, Mark Doveton, Big Meadow Realty. RMLS (OR)
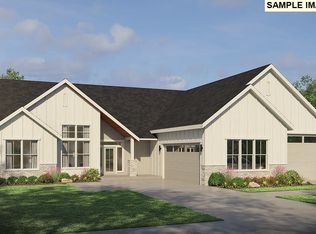
 - $1,376,0003 bd4 ba3k sqftS Tyee Ln, Oregon City, OR 97045Active
 MLS ID #179213618, Cortney Robinson, Pacific Lifestyle Homes Inc. RMLS (OR)
 - $1,275,0004 bd3 ba2.6k sqft29746 SE Sunview Ln, Estacada, OR 97023ActiveMLS ID #369745224, Lindsey Cook, Berkshire Hathaway HomeServices NW Real Estate. RMLS (OR)
- $950,0003 bd3 ba3k sqft31056 SW Country View Ln, Wilsonville, OR 97070ActiveMLS ID #368990927, Amy Emhoff, Opt. RMLS (OR)
- $1,095,0005 bd4 ba3.7k sqft2510 Satter St, West Linn, OR 97068ActiveMLS ID #591842641, Steve Kaer, Kaer Property Group. RMLS (OR)
- $1,249,0004 bd4 ba4.4k sqft13980 SE Claremont St, Happy Valley, OR 97086ActiveMLS ID #555493679, Matt Mahaffy, Windermere Realty Trust. RMLS (OR)
- $1,150,0006 bd4 ba4k sqft9280 SE Emmert View Ct, Happy Valley, OR 97086ActiveMLS ID #132406870, Li Lanz, Li Lanz Properties, LLC. RMLS (OR)
- $1,207,9905 bd4 ba3.4k sqft7035 SW Alder St, Wilsonville, OR 97070ActiveRMLS (OR)
- $1,164,9995 bd3 ba3k sqft8014 SW Spruce St, Portland, OR 97223ActiveMLS ID #286675407, Michelle Kovalev, The Agency Portland. RMLS (OR)
- $1,099,0005 bd4 ba3.4k sqft4002 Roxbury Dr, West Linn, OR 97068ActiveMLS ID #118629372, Joe Liu, Keller Williams PDX Central. RMLS (OR)
- $900,0004 bd4 ba2.8k sqft16378 Hunter Ave, Oregon City, OR 97045ActiveMLS ID #761352809, Mike Day, HomeSource. RMLS (OR)
- $645,0004 bd3 ba2.4k sqft19836 Cherrywood Way, Oregon City, OR 97045ActiveMLS ID #340141355, Kendall Woodworth, Windermere Realty Trust. RMLS (OR)
- $669,0004 bd3 ba3k sqft1680 NE Gardiner Dr, Estacada, OR 97023ActiveMLS ID #744239617, Paris Fettig, Premiere Property Group, LLC. RMLS (OR)
- $790,0004 bd3 ba3.7k sqft330 SE 13th Pl, Canby, OR 97013ActiveMLS ID #150071443, Travis Dunn, Move Real Estate Inc. RMLS (OR)
- $1,500,0004 bd3 ba4.3k sqft19484 SW Lorna Ln, Lake Oswego, OR 97035ActiveMLS ID #767168224, Jesse Udom, Jesse Udom Real Estate. RMLS (OR)
- $1,189,9005 bd4 ba3k sqft10044 SW 72nd Ave, Tigard, OR 97223ActiveMLS ID #555734231, Patty Standring, Knipe Realty ERA Powered. RMLS (OR)
- $1,050,0005 bd3 ba3.9k sqft15686 SW Pleasantview Ct, Tigard, OR 97224ActiveMLS ID #435324434, Richard Susnjara, Windermere Heritage. RMLS (OR)
- $1,294,0004 bd3 ba3k sqft9244 SW 74th Ave, Portland, OR 97223ActiveMLS ID #155682997, Emily Wagoner, The Agency Portland. RMLS (OR)
