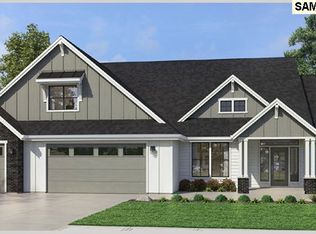
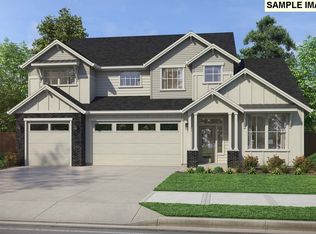
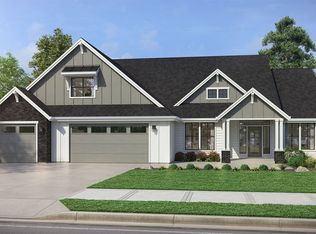
Experience country living in Mulino Meadows, set among the rolling hills of Oregon’s Willamette Valley with farmland and Cascade views. This quiet community offers space, privacy, and a relaxed rural atmosphere. A new acreage home community, built by a local reputable builder, provides the opportunity to build your dream home in desirable Mulino, OR. The proposed single-level design features a large kitchen with scullery, great room with fireplace and expansive windows, a private primary suite with spa-inspired bath, and a three-car garage. Buyers may personalize layout, finishes, and design selections. Photos/rendering depict model home; actual home may vary. Taxes not assessed yet.
Active
Price increase: $15K (6/23)
$1,275,000
14094 S Kora Louise Ln, Mulino, OR 97042
4beds
3,001sqft
:
Get pre-qualified$8,596/mo
Residential, Single Family Residence
Built in 2026
1 Acres Lot
$1,262,700 Zestimate®
$425/sqft
$-- HOA
What's special
Great room with fireplaceThree-car garageExpansive windowsLarge kitchen
- 144 days |
- 66 |
- 2 |
Zillow last checked:
Listing updated:
Listed by:
Cortney Robinson 503-702-6705,
Pacific Lifestyle Homes Inc
Source: RMLS (OR),MLS#: 762883721
Facts & features
Interior
Bedrooms & bathrooms
- Bedrooms: 4
- Bathrooms: 4
- Full bathrooms: 3
- Partial bathrooms: 1
- Main level bathrooms: 4
Rooms
- Room types: Bedroom 4, Bedroom 2, Bedroom 3, Dining Room, Family Room, Kitchen, Living Room, Primary Bedroom
Primary bedroom
- Level: Main
Bedroom 2
- Level: Main
Bedroom 3
- Level: Main
Bedroom 4
- Level: Main
Dining room
- Level: Main
Kitchen
- Level: Main
Heating
- Forced Air, Heat Pump
Appliances
- Included: Appliance Garage, Built In Oven, Cooktop, Dishwasher, Disposal, Double Oven, Free-Standing Range, Free-Standing Refrigerator, Microwave, Plumbed For Ice Maker, Range Hood, Stainless Steel Appliance(s), Electric Water Heater
- Laundry: Laundry Room
Features
- Central Vacuum, High Ceilings, Butlers Pantry, Cook Island, Kitchen Island, Pantry, Pot Filler, Quartz
- Flooring: Luxury Vinyl Plank
- Windows: Vinyl Frames
- Basement: Crawl Space
- Number of fireplaces: 1
- Fireplace features: Propane
Interior area
- Total structure area: 3,001
- Total interior livable area: 3,001 sqft
Property
Parking
- Total spaces: 3
- Parking features: Driveway, Garage Door Opener, Attached, Extra Deep Garage
- Attached garage spaces: 3
- Has uncovered spaces: Yes
Features
- Levels: One
- Stories: 1
- Patio & porch: Patio
- Exterior features: Yard
- Has view: Yes
- View description: Trees/Woods
Lot
- Size: 1 Acres
- Features: Cul-De-Sac, Gated, Level, Trees, Sprinkler, Acres 1 to 3
Details
- Parcel number: New Construction
- Zoning: rrff5
Construction
Type & style
- Home type: SingleFamily
- Architectural style: Farmhouse
- Property subtype: Residential, Single Family Residence
Materials
- Board & Batten Siding, Brick, Lap Siding, Other, Stone
- Foundation: Concrete Perimeter
- Roof: Composition
Condition
- Proposed
- New construction: Yes
- Year built: 2026
Utilities & green energy
- Gas: Propane
- Sewer: Septic Tank
- Water: Well
Community & HOA
Community
- Security: Fire Sprinkler System
- Subdivision: Mulino Meadows
HOA
- Has HOA: No
Location
- Region: Mulino
Financial & listing details
- Price per square foot: $425/sqft
- Date on market: 3/6/2026
- Listing terms: Cash,Conventional,Other
- Road surface type: Paved
Estimated market value
$1,262,700
$1.20M - $1.33M
$4,642/mo
Price history
| Date | Event | Price |
|---|---|---|
| 6/23/2026 | Price change | $1,275,000+1.2%$425/sqft |
Source:  RMLS (OR) #762883721 Report a problem RMLS (OR) #762883721 Report a problem | ||
| 4/2/2026 | Listed for sale | $1,260,000$420/sqft |
Source: RMLS (OR) #762883721 Report a problem | ||
| 3/31/2026 | Pending sale | $1,260,000$420/sqft |
Source: RMLS (OR) #762883721 Report a problem | ||
| 3/6/2026 | Listed for sale | $1,260,000$420/sqft |
Source: RMLS (OR) #762883721 Report a problem | ||
Public tax history
Tax history is unavailable.
Monthly payment
Est. payment
Payment breakdown
Explore the cost of this home by adjusting the details. Changes won't be saved.Climate risks
Neighborhood: 97042
Nearby schools
GreatSchools rating
- 5/10Mulino Elementary SchoolGrades: K-5Distance: 0.3 mi
- 7/10Molalla River Middle SchoolGrades: 6-8Distance: 4.9 mi
- 6/10Molalla High SchoolGrades: 9-12Distance: 4.7 mi
Schools provided by the listing agent
- Elementary: Mulino
- Middle: Molalla River
Source: RMLS (OR). This data may not be complete. We recommend contacting the local school district to confirm school assignments for this home.
- $1,190,0004 bd4 ba3.3k sqft14109 S Kora Louise Ln, Mulino, OR 97042New Construction
- $1,250,0004 bd4 ba3.4k sqft14082 S Kora Loiuse Ln, Mulino, OR 97042Pending

- $1,195,0004 bd4 ba3.2k sqft14097 S Kora Louise Ln, Mulino, OR 97042New Construction
- from $1,190,0003 bd3 ba3.3k sqftThe Cascade Plan, Mulino Meadows, Mulino, OR 97042New Construction
- from $1,275,0003 bd3 ba3k sqftThe Tahoma Plan, Mulino Meadows, Mulino, OR 97042New Construction
- from $1,195,0004 bd3 ba3.2k sqftThe Rainier Plan, Mulino Meadows, Mulino, OR 97042New Construction
- $1,300,0003 bd3 ba3.1k sqft14111 S Kora Louise Ln, Mulino, OR 97042New Construction
- $925,00011.99 Acres26521 SE Ranch Hills Rd, Mulino, OR 97042Sold
A local agent can set up tours, give advice and negotiate with sellers.
Similar homes
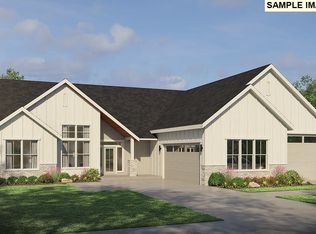
- $1,376,0003 bd4 ba3k sqftS Tyee Ln, Oregon City, OR 97045Active
 MLS ID #179213618, Cortney Robinson, Pacific Lifestyle Homes Inc. RMLS (OR)
 - $1,150,0005 bd4 ba3.4k sqft4002 Roxbury Dr, West Linn, OR 97068Active
 MLS ID #118629372, Joe Liu, Keller Williams PDX Central. RMLS (OR)
 - $879,9993 bd3 ba2.3k sqft16111 S Redland Rd, Oregon City, OR 97045Active
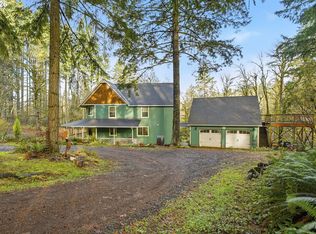 MLS ID #610212980, Stephanie Peck, eXp Realty, LLC. RMLS (OR)
 - $1,875,0003 bd3 ba2.2k sqft7865 S Zimmerman Rd, Canby, OR 97013Active
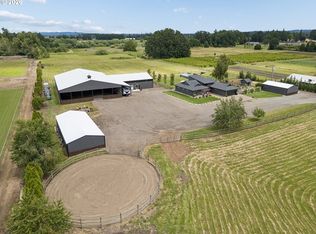 MLS ID #283906019, Rayne Hubbard, Thoroughbred Real Estate Group Inc. RMLS (OR)
 - $1,100,0004 bd4 ba2.9k sqft5321 Lakeview Blvd, Lake Oswego, OR 97035ActiveMLS ID #787793249, Adriana Gavozdea, Premiere Property Group, LLC. RMLS (OR)
- $1,150,0005 bd3 ba3.9k sqft15686 SW Pleasantview Ct, Tigard, OR 97224ActiveMLS ID #435324434, Richard Susnjara, Windermere Heritage. RMLS (OR)
- $1,294,0004 bd3 ba3k sqft9240 SW 74th Ave, Tigard, OR 97223ActiveMLS ID #286151009, Emily Wagoner, The Agency Portland. RMLS (OR)
- $1,450,0004 bd3 ba4.1k sqft14692 SW 148th Ter, Portland, OR 97224ActiveMLS ID #294181826, Matt Booth, Windermere Realty Trust. RMLS (OR)
- $1,150,0004 bd3 ba2.9k sqft233 S Vermont St, Portland, OR 97219ActiveMLS ID #720395024, Corey Rudolph, The Agency Lake Oswego. RMLS (OR)
- $1,395,0005 bd4 ba4k sqft4054 Canal Woods Ct, Lake Oswego, OR 97034ActiveMLS ID #748333773, Justin Harnish, Harnish Company Realtors. RMLS (OR)
- $1,299,0005 bd3 ba3.6k sqft11398 SE Cheerful Way, Happy Valley, OR 97086ActiveMLS ID #433682262, Debra Neal, Windermere Realty Trust. RMLS (OR)
- $844,9005 bd4 ba3.7k sqft12388 SE Spencer Ct, Happy Valley, OR 97086ActiveMLS ID #415323199, Justin Kiesz, Realty One Group Pacifica. RMLS (OR)
- $764,9004 bd2 ba1.6k sqft15148 S Burkstrom Rd, Oregon City, OR 97045ActiveMLS ID #543056541, Jonathan Martinez, Real Broker. RMLS (OR)
- $765,0004 bd3 ba2.5k sqft19632 Orchard Grove Dr, Oregon City, OR 97045ActiveMLS ID #529803634, Jennifer Myers, Premiere Property Group, LLC. RMLS (OR)
- $659,9003 bd3 ba2.3k sqft14533 Walnut Grove Way, Oregon City, OR 97045ActiveMLS ID #497643587, Andrea Guest, Keller Williams Realty Professionals. RMLS (OR)
- $1,249,9954 bd5 ba3.5k sqft207 S Nebraska St, Portland, OR 97239ActiveMLS ID #121034907, Veronica Park, Keller Williams Realty Portland Premiere. RMLS (OR)
- $849,0004 bd3 ba2.6k sqft1610 Lee St, Lake Oswego, OR 97034ActiveMLS ID #651441819, Randy Bylsma, Premiere Property Group, LLC. RMLS (OR)
- $783,9004 bd3 ba2.5k sqft1196 SE 18th Ave, Canby, OR 97013ActiveRMLS (OR)
- $1,775,0004 bd4 ba4.1k sqft16633 Woodsman Ct, Lake Oswego, OR 97034ActiveMLS ID #495973735, Julie Friedrich, MORE Realty. RMLS (OR)
- $1,207,9905 bd4 ba3.4k sqft7035 SW Alder St, Wilsonville, OR 97070ActiveRMLS (OR)
