Tucked at the end of a private cul-de-sac in Lake Oswego’s Westridge neighborhood, this private 5 bedroom, 3.1 bath home backs to a tranquil greenspace and is located just minutes from town. At just over 4000 square feet, this home features refinished solid hardwood floors, new carpet on the main level, and fresh interior paint. The bright foyer opens to office with built-in cabinetry, a living room with fireplace, and formal dining. Large windows frame serene park-like views. The updated kitchen flows to the dining nook and family room with built-in cabinetry and a second fireplace. Upstairs offers five bedrooms, including a spacious primary suite with sitting area, spa-like bath, and walk-in closet; flexible fifth bedroom is ideal for a media room or guest space. Enjoy a stunning covered deck and outdoor living area surrounded by nature, perfect for year-round entertaining with the covered space. Privacy, tranquility, quality and a brand new roof!
Active
Price cut: $100K (7/24)
$1,395,000
4054 Canal Woods Ct, Lake Oswego, OR 97034
5beds
4,017sqft
Residential, Single Family Residence
Built in 2003
8,712 Square Feet Lot
$-- Zestimate®
$347/sqft
$-- HOA
What's special
Formal diningUpdated kitchenFresh interior paintPrivate cul-de-sacRefinished solid hardwood floorsWalk-in closetOffice with built-in cabinetry
- 138 days |
- 940 |
- 49 |
Zillow last checked:
Listing updated:
Listed by:
Justin Harnish harnish@harnishproperties.com,
Harnish Company Realtors
Source: RMLS (OR),MLS#: 748333773
Facts & features
Interior
Bedrooms & bathrooms
- Bedrooms: 5
- Bathrooms: 4
- Full bathrooms: 3
- Partial bathrooms: 1
- Main level bathrooms: 1
Rooms
- Room types: Bedroom 4, Bedroom 5, Den, Bedroom 2, Bedroom 3, Dining Room, Family Room, Kitchen, Living Room, Primary Bedroom
Primary bedroom
- Features: Double Sinks, Jetted Tub, Suite, Tile Floor, Walkin Closet
- Level: Upper
- Area: 255
- Dimensions: 17 x 15
Bedroom 2
- Features: Double Closet, Wallto Wall Carpet
- Level: Upper
- Area: 156
- Dimensions: 13 x 12
Bedroom 3
- Features: Double Closet, Shared Bath, Wallto Wall Carpet
- Level: Upper
- Area: 143
- Dimensions: 13 x 11
Bedroom 4
- Features: Closet Organizer, Shared Bath, Wallto Wall Carpet
- Level: Upper
- Area: 143
- Dimensions: 13 x 11
Bedroom 5
- Features: Closet, Wallto Wall Carpet
- Level: Upper
- Area: 273
- Dimensions: 21 x 13
Dining room
- Features: Formal, Hardwood Floors
- Level: Main
- Area: 144
- Dimensions: 12 x 12
Family room
- Features: Bookcases, Builtin Features, Fireplace
- Level: Main
- Area: 252
- Dimensions: 18 x 14
Kitchen
- Features: Cook Island, Eat Bar, Eating Area, Gourmet Kitchen, Hardwood Floors, Nook, Pantry
- Level: Main
- Area: 156
- Width: 12
Living room
- Features: Fireplace, Hardwood Floors
- Level: Main
- Area: 221
- Dimensions: 17 x 13
Heating
- Forced Air, Fireplace(s)
Cooling
- Central Air
Appliances
- Included: Built-In Range, Built-In Refrigerator, Convection Oven, Dishwasher, Disposal, Double Oven, Down Draft, Gas Appliances, Microwave, Trash Compactor, Gas Water Heater
Features
- Central Vacuum, Soaking Tub, Closet Organizer, Shared Bath, Closet, Bookcases, Built-in Features, Double Closet, Formal, Cook Island, Eat Bar, Eat-in Kitchen, Gourmet Kitchen, Nook, Pantry, Double Vanity, Suite, Walk-In Closet(s)
- Flooring: Hardwood, Tile, Wall to Wall Carpet
- Doors: French Doors
- Windows: Double Pane Windows, Vinyl Frames
- Basement: Crawl Space
- Number of fireplaces: 2
- Fireplace features: Gas
Interior area
- Total structure area: 4,017
- Total interior livable area: 4,017 sqft
Property
Parking
- Total spaces: 3
- Parking features: Driveway, Garage Door Opener, Attached
- Attached garage spaces: 3
- Has uncovered spaces: Yes
Accessibility
- Accessibility features: Garage On Main, Accessibility
Features
- Stories: 2
- Patio & porch: Covered Deck, Deck, Porch
- Exterior features: Yard
- Has spa: Yes
- Spa features: Bath
- Has view: Yes
- View description: Park/Greenbelt, Trees/Woods
Lot
- Size: 8,712 Square Feet
- Features: Cul-De-Sac, Greenbelt, Private, Sprinkler, SqFt 7000 to 9999
Details
- Parcel number: 05003949
Construction
Type & style
- Home type: SingleFamily
- Architectural style: Traditional,Tudor
- Property subtype: Residential, Single Family Residence
Materials
- Cedar, Cultured Stone
- Foundation: Concrete Perimeter
- Roof: Composition
Condition
- Resale
- New construction: No
- Year built: 2003
Utilities & green energy
- Gas: Gas
- Sewer: Public Sewer
- Water: Public
- Utilities for property: Cable Connected
Community & HOA
Community
- Security: Security System
- Subdivision: Westridge
HOA
- Has HOA: No
Location
- Region: Lake Oswego
Financial & listing details
- Price per square foot: $347/sqft
- Tax assessed value: $2,282,221
- Annual tax amount: $23,810
- Date on market: 3/31/2026
- Listing terms: Cash,Conventional
- Road surface type: Paved
Estimated market value
Not available
Estimated sales range
Not available
Not available
Price history
| Date | Event | Price |
|---|---|---|
| 7/24/2026 | Price change | $1,395,000-6.7%$347/sqft |
Source:  RMLS (OR) #748333773 Report a problem RMLS (OR) #748333773 Report a problem | ||
| 5/13/2026 | Price change | $1,495,000-3.5%$372/sqft |
Source: RMLS (OR) #748333773 Report a problem | ||
| 4/7/2026 | Listed for sale | $1,550,000+36%$386/sqft |
Source: RMLS (OR) #748333773 Report a problem | ||
| 6/15/2007 | Sold | $1,140,000+32.6%$284/sqft |
Source: Public Record Report a problem | ||
| 2/20/2004 | Sold | $860,000$214/sqft |
Source: Public Record Report a problem | ||
Public tax history
| Year | Property taxes | Tax assessment |
|---|---|---|
| 2025 | $23,810 +2.7% | $1,239,846 +3% |
| 2024 | $23,175 +3% | $1,203,734 +3% |
| 2023 | $22,495 +3.1% | $1,168,674 +3% |
| 2022 | $21,827 +8.3% | $1,134,635 +3% |
| 2021 | $20,160 +2.6% | $1,101,588 +3% |
| 2020 | $19,653 +2.5% | $1,069,503 +3% |
| 2019 | $19,170 +5.2% | $1,038,353 +3% |
| 2018 | $18,230 | $1,008,110 +3% |
| 2017 | $18,230 +13.8% | $978,748 +3% |
| 2016 | $16,014 | $950,241 +3% |
| 2015 | $16,014 +4% | $922,564 +3% |
| 2014 | $15,403 +10% | $895,693 +3% |
| 2013 | $14,000 +0.5% | $869,605 +3% |
| 2012 | $13,927 -1% | $844,277 +3% |
| 2011 | $14,072 +1.7% | $819,686 +3% |
| 2010 | $13,834 +1.1% | $795,812 +3% |
| 2009 | $13,690 +6.7% | $772,633 +3% |
| 2008 | $12,831 +4.6% | $750,129 +3% |
| 2007 | $12,265 +4.3% | $728,281 +3% |
| 2006 | $11,756 +0.3% | $707,069 +3% |
| 2005 | $11,721 +4.1% | $686,475 +3% |
| 2004 | $11,264 +380.5% | $666,481 +372% |
| 2003 | $2,344 +4.4% | $141,197 +3% |
| 2002 | $2,245 +382.5% | $137,084 +387.8% |
| 2001 | $465 | $28,105 |
Find assessor info on the county website
Monthly payment
Est. payment
Payment breakdown
Explore the cost of this home by adjusting the details. Changes won't be saved.Climate risks
Neighborhood: Blue Heron
Nearby schools
GreatSchools rating
- 10/10Westridge Elementary SchoolGrades: K-5Distance: 0.4 mi
- 8/10Lakeridge Middle SchoolGrades: 6-8Distance: 0.4 mi
- 9/10Lakeridge High SchoolGrades: 9-12Distance: 1.3 mi
Schools provided by the listing agent
- Elementary: Westridge
- Middle: Lakeridge
- High: Lakeridge
Source: RMLS (OR). This data may not be complete. We recommend contacting the local school district to confirm school assignments for this home.
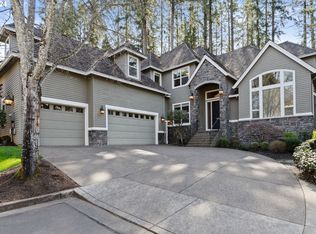
- $1,385,0004 bd4 ba4.3k sqft4042 Canal Woods Ct, Lake Oswego, OR 97034Sold
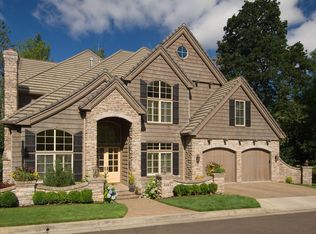
- $1,972,5004 bd3 ba4.5k sqft4063 Canal Woods Ct, Lake Oswego, OR 97034Off Market
- $1,816,4004 bd4 ba3.9k sqft4030 Canal Woods Ct, Lake Oswego, OR 97035Off Market
- $664,153-- bd-- ba-- sqft4051 Canal Woods Ct, Lake Oswego, OR 97034Off Market
- $1,412,5004 bd4 ba4.1k sqft4039 Canal Woods Ct, Lake Oswego, OR 97034Sold
- $2,364,9004 bd4 ba4.2k sqft18703 Bryant Rd, Lake Oswego, OR 97034Sold
- $1,450,0004 bd4 ba4.2k sqft4027 Canal Woods Ct, Lake Oswego, OR 97034Sold
- $3,688,6008 bd7 ba11k sqft4140 Canal Rd, Lake Oswego, OR 97034Off Market
A local agent can set up tours, give advice and negotiate with sellers.
Similar homes
- $1,549,0004 bd4 ba4.9k sqft19158 Megan Pl, Lake Oswego, OR 97034Active
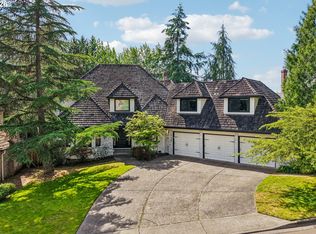
 MLS ID #267065636, Pamela Ruble, Redfin. RMLS (OR)
 - $1,500,0004 bd3 ba4.3k sqft19484 SW Lorna Ln, Lake Oswego, OR 97035Active
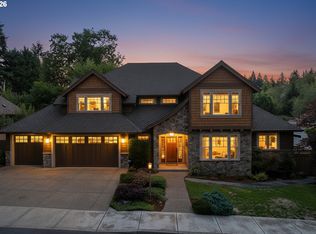 MLS ID #767168224, Jesse Udom, Jesse Udom Real Estate. RMLS (OR)
 - $1,500,0005 bd5 ba4.2k sqft1300 Tyndall Ct, Lake Oswego, OR 97034Active
 MLS ID #505215135, Mark Scholz, Keller Williams Realty Portland Premiere. RMLS (OR)
 - $1,750,0005 bd5 ba4.8k sqft17410 Upper Cherry Ln, Lake Oswego, OR 97034Active
 MLS ID #261468913, Elizabeth Davidson, Cascade Hasson Sotheby's International Realty. RMLS (OR)
 - $1,295,0004 bd3 ba3.6k sqft17454 Brookhurst Ct, Lake Oswego, OR 97034ActiveMLS ID #767741374, Tracy Hasson, Cascade Hasson Sotheby's International Realty. RMLS (OR)
- $1,275,0005 bd4 ba4.3k sqft1300 Glenmorrie Dr, Lake Oswego, OR 97034ActiveMLS ID #372920898, Heather Robbins, Robbins Realty Group. RMLS (OR)
- $1,999,9005 bd4 ba3.9k sqft3151 Alber Spring Ct, Lake Oswego, OR 97034ActiveMLS ID #390613483, Carrie Wellhouser, Real Broker. RMLS (OR)
- $1,496,0005 bd5 ba5.4k sqft17833 Marylcreek Dr, Lake Oswego, OR 97034ActiveMLS ID #290708269, Qiuyi Wu, Kozy Real Estate Group. RMLS (OR)
- $1,695,0004 bd4 ba4.1k sqft16633 Woodsman Ct, Lake Oswego, OR 97034ActiveMLS ID #495973735, Julie Friedrich, MORE Realty. RMLS (OR)
- $1,290,0004 bd3 ba3k sqft5308 Southwood Dr, Lake Oswego, OR 97035ActiveMLS ID #359824358, Haiting Qi, Oregon First. RMLS (OR)
- $1,699,0003 bd4 ba4k sqft18108 Pilkington Rd, Lake Oswego, OR 97035ActiveMLS ID #517422686, Chris Larsson, Real Broker. RMLS (OR)
- $1,449,0004 bd3 ba3.2k sqft4166 Glacier Lily St, Lake Oswego, OR 97035ActiveMLS ID #552325595, Mimi McCaslin, LUXE Forbes Global Properties. RMLS (OR)
- $1,575,0004 bd5 ba4k sqft2157 Wembley Pl, Lake Oswego, OR 97034ActiveMLS ID #398109217, Roslyn Mauer, Harnish Company Realtors. RMLS (OR)
- $1,125,0003 bd3 ba2.5k sqft18086 Jenifers Way, Lake Oswego, OR 97035ActiveMLS ID #786625143, John Nieland, Cascade Hasson Sotheby's International Realty. RMLS (OR)
- $1,799,9004 bd3 ba3.9k sqft18965 Pilkington Rd, Lake Oswego, OR 97034ActiveMLS ID #454101663, Jeff Capen, Windermere Realty Trust. RMLS (OR)
- $1,399,0004 bd3 ba3.1k sqft11811 SW Tooze Rd, Wilsonville, OR 97070ActiveMLS ID #340619186, Lara James, Keller Williams Realty Portland Premiere. RMLS (OR)
- $1,700,0006 bd4 ba5.3k sqft3390 Quail Ridge Ct, West Linn, OR 97068ActiveMLS ID #205410469, Sara Bakkum, Premiere Property Group, LLC. RMLS (OR)
- $1,425,0005 bd5 ba5.3k sqft3921 Northhampton Ct, West Linn, OR 97068ActiveMLS ID #376313348, Steve Nassar, Premiere Property Group, LLC. RMLS (OR)
- $1,650,0005 bd4 ba4.5k sqft5911 SW Briar Patch Ln, Wilsonville, OR 97070ActiveMLS ID #323750652, Nick Shivers, eXp Realty, LLC. RMLS (OR)
- $1,170,0004 bd3 ba3k sqft5404 Southwood Dr, Lake Oswego, OR 97035ActiveMLS ID #204016206, Jennifer Noble, Windermere Realty Trust. RMLS (OR)
