Stunning home with impressive curb appeal on a private cul-de-sac. This property showcases exceptional Monogram Custom Homes craftsmanship highlighting meticulous attention to detail and perfect for the discerning buyer. The home features impeccable maple flooring throughout with cherry wood accents, extensive cherry wood custom cabinetry, wood shutters, transomed doorways, and a dual-entry staircase. Gorgeous formal dining area with built-in credenza, and crown molding. The formal living room showcases an impressive wood-burning fireplace (w/gas starter) and floor-to-ceiling custom mantle, crown molding, and gorgeous French doors leading to the den. The den is surrounded by windows with custom floor-to-ceiling built-in shelving. The large open kitchen features gorgeous custom cherry cabinetry, granite counters, large island, tile backsplash, all stainless steel appliances, double ovens, a built-in desk, and abundant recessed lighting throughout. The family room opens from the kitchen and features extensive built-ins with a gas fireplace and access to the private back deck. The second-floor landing features a sitting area at the top of the stairs plus 4 bedrooms, Two are suites, an additional bonus room, plus the potential for additional workout or hobby space. The primary bedroom features a generous master bath with a dual sink, custom vanity, jetted tub, large shower, and walk-in closet with built-in shelving. The well-designed floor plan offers ample separation of spaces, including a second junior primary suite for guests and the two additional bedrooms share a Jack and Jill bath. Dedicated laundry room with built-ins and sink. Three-car tandem oversized garage with generous storage and built-ins. Private landscaped yard, with patio and large deck ideal for entertaining. Exceptional nearby schools.
Sold
$1,412,500
4039 Canal Woods Ct, Lake Oswego, OR 97034
4beds
4,178sqft
Residential, Single Family Residence
Built in 2003
10,454 Square Feet Lot
$1,583,700 Zestimate®
$338/sqft
$6,921 Estimated rent
Home value
$1,583,700
$1.46M - $1.73M
$6,921/mo
Zestimate® history
Owner options
List your home for rent
$6,921/mo
Rent Zestimate®
Find your next renter with Zillow Rental Manager. Plus, with online applications, you can quickly screen prospective tenants – for free.
$6,921/mo
Rent Zestimate®
Refinance and save
$8,544/mo
Est. payment
Refinancing to a lower rate could help reduce your monthly payments and save thousands over the life of the loan.
$8,544/mo
Est. payment
Explore your selling options
Work with a Zillow partner agent
Leverage their expertise and Zillow's premium Showcase listings to get your home seen by more buyers.
Get startedList with your own agent
Get your home in front of millions of buyers by listing it on Zillow.
Learn how to do itSell it yourself
Take full control of how buyers see your home on Zillow by listing For Sale by Owner (FSBO).
List your homeWhat's special
Gas fireplaceLarge showerLarge deckPrivate back deckSecond junior primary suiteJack and jill bathAdditional bonus room
Zillow last checked:
Listing updated:
Listed by:
Randy Bylsma 503-577-0200,
Premiere Property Group, LLC
Bought with:
Kristen Kohnstamm, 200403257
Cascade Hasson Sotheby's International Realty
Source: RMLS (OR),MLS#: 24449113
Facts & features
Interior
Bedrooms & bathrooms
- Bedrooms: 4
- Bathrooms: 4
- Full bathrooms: 3
- Partial bathrooms: 1
- Main level bathrooms: 1
Rooms
- Room types: Den, Bonus Room, Bedroom 4, Bedroom 2, Bedroom 3, Dining Room, Family Room, Kitchen, Living Room, Primary Bedroom
Primary bedroom
- Features: French Doors, Hardwood Floors, Double Sinks, Jetted Tub, Suite, Tile Floor, Walkin Closet, Walkin Shower
- Level: Upper
- Area: 280
- Dimensions: 14 x 20
Bedroom 2
- Features: Closet Organizer, Shared Bath, Wood Floors
- Level: Upper
- Area: 176
- Dimensions: 11 x 16
Bedroom 3
- Features: Closet Organizer, Shared Bath, Walkin Closet, Wood Floors
- Level: Upper
- Area: 168
- Dimensions: 12 x 14
Bedroom 4
- Features: Suite, Tile Floor, Wood Floors
- Level: Upper
- Area: 247
- Dimensions: 13 x 19
Dining room
- Features: Builtin Features, Formal, Wood Floors
- Level: Main
- Area: 182
- Dimensions: 13 x 14
Family room
- Features: Fireplace, Sliding Doors, Wood Floors
- Level: Main
- Area: 340
- Dimensions: 17 x 20
Kitchen
- Features: Builtin Refrigerator, Cook Island, Dishwasher, Disposal, Eat Bar, Eating Area, Gourmet Kitchen, Microwave, Pantry, Double Oven, Granite, Wood Floors
- Level: Main
- Area: 391
- Width: 23
Living room
- Features: Fireplace, French Doors, Wood Floors
- Level: Main
- Area: 221
- Dimensions: 13 x 17
Heating
- Forced Air, Fireplace(s)
Cooling
- Central Air
Appliances
- Included: Appliance Garage, Built In Oven, Built-In Refrigerator, Cooktop, Dishwasher, Disposal, Double Oven, Down Draft, Gas Appliances, Microwave, Plumbed For Ice Maker, Stainless Steel Appliance(s), Gas Water Heater
- Laundry: Laundry Room
Features
- Ceiling Fan(s), Granite, High Ceilings, Built-in Features, Suite, Closet Organizer, Shared Bath, Walk-In Closet(s), Formal, Cook Island, Eat Bar, Eat-in Kitchen, Gourmet Kitchen, Pantry, Double Vanity, Walkin Shower, Kitchen Island, Tile
- Flooring: Hardwood, Tile, Wood
- Doors: French Doors, Sliding Doors
- Windows: Double Pane Windows, Vinyl Frames
- Basement: Crawl Space
- Number of fireplaces: 2
- Fireplace features: Gas, Wood Burning
Interior area
- Total structure area: 4,178
- Total interior livable area: 4,178 sqft
Property
Parking
- Total spaces: 3
- Parking features: Driveway, Off Street, Garage Door Opener, Attached, Extra Deep Garage, Tandem
- Attached garage spaces: 3
- Has uncovered spaces: Yes
Accessibility
- Accessibility features: Garage On Main, Accessibility
Features
- Stories: 2
- Patio & porch: Deck, Patio, Porch
- Exterior features: Yard
- Has spa: Yes
- Spa features: Bath
- Has view: Yes
- View description: Trees/Woods
Lot
- Size: 10,454 Square Feet
- Features: Cul-De-Sac, Level, Private, Trees, Sprinkler, SqFt 10000 to 14999
Details
- Parcel number: 05003946
Construction
Type & style
- Home type: SingleFamily
- Architectural style: Traditional
- Property subtype: Residential, Single Family Residence
Materials
- Brick, Wood Composite
- Foundation: Concrete Perimeter
- Roof: Tile
Condition
- Resale
- New construction: No
- Year built: 2003
Utilities & green energy
- Gas: Gas
- Sewer: Public Sewer
- Water: Public
- Utilities for property: Cable Connected
Community & HOA
Community
- Security: Security System Owned
HOA
- Has HOA: No
Location
- Region: Lake Oswego
Financial & listing details
- Price per square foot: $338/sqft
- Tax assessed value: $1,440,111
- Annual tax amount: $21,528
- Date on market: 1/11/2024
- Cumulative days on market: 29 days
- Listing terms: Cash,Conventional
- Road surface type: Paved
Price history
| Date | Event | Price |
|---|---|---|
| 2/22/2024 | Sold | $1,412,500-2.6%$338/sqft |
Source:  RMLS (OR) #24449113 Report a problem RMLS (OR) #24449113 Report a problem | ||
| 2/9/2024 | Pending sale | $1,450,000$347/sqft |
Source: RMLS (OR) #24449113 Report a problem | ||
| 2/8/2024 | Listed for sale | $1,450,000$347/sqft |
Source: RMLS (OR) #24449113 Report a problem | ||
| 1/26/2024 | Pending sale | $1,450,000$347/sqft |
Source: RMLS (OR) #24449113 Report a problem | ||
| 1/11/2024 | Listed for sale | $1,450,000+87.5%$347/sqft |
Source: RMLS (OR) #24449113 Report a problem | ||
| 5/18/2004 | Sold | $773,439$185/sqft |
Source: Public Record Report a problem | ||
Public tax history
| Year | Property taxes | Tax assessment |
|---|---|---|
| 2025 | $22,390 +0.9% | $1,186,625 +3% |
| 2024 | $22,180 +3% | $1,152,064 +3% |
| 2023 | $21,529 +3.1% | $1,118,509 +3% |
| 2022 | $20,890 +8.3% | $1,085,932 +3% |
| 2021 | $19,294 +2.6% | $1,054,303 +3% |
| 2020 | $18,810 +2.5% | $1,023,596 +3% |
| 2019 | $18,347 +5.2% | $993,783 +3% |
| 2018 | $17,447 | $964,838 +3% |
| 2017 | $17,447 +13.8% | $936,736 +3% |
| 2016 | $15,327 | $909,452 +3% |
| 2015 | $15,327 +3.7% | $882,963 +3% |
| 2014 | $14,779 +10% | $857,246 +3% |
| 2013 | $13,433 +0.5% | $832,278 +3% |
| 2012 | $13,362 -0.8% | $808,037 +3% |
| 2011 | $13,468 +1.7% | $784,502 +3% |
| 2010 | $13,240 +1.1% | $761,652 +3% |
| 2009 | $13,102 +6.7% | $739,468 +3% |
| 2008 | $12,281 +4.6% | $717,930 +3% |
| 2007 | $11,739 +4.3% | $697,019 +3% |
| 2006 | $11,252 +0.3% | $676,717 +3% |
| 2005 | $11,218 +67.4% | $657,007 +65.7% |
| 2004 | $6,702 +185.9% | $396,565 +180.9% |
| 2003 | $2,344 -49.7% | $141,197 -50.4% |
| 2002 | $4,660 +71% | $284,506 +72.9% |
| 2001 | $2,725 | $164,561 |
Find assessor info on the county website
Neighborhood: Blue Heron
Nearby homes
- $1,450,0004 bd4 ba4.2k sqft4027 Canal Woods Ct, Lake Oswego, OR 97034Sold
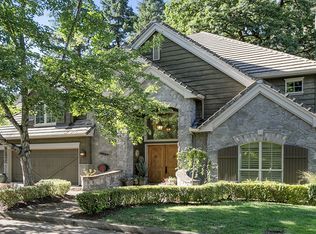
- $664,153-- bd-- ba-- sqft4051 Canal Woods Ct, Lake Oswego, OR 97034Off Market
- $1,719,6004 bd3 ba3.6k sqft4110 Canal Rd, Lake Oswego, OR 97034Off Market
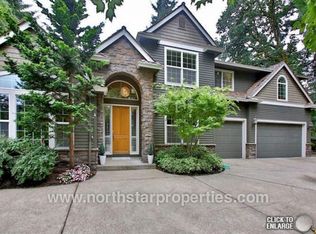
- $1,469,4005 bd4 ba3.6k sqft4018 Canal Woods Ct, Lake Oswego, OR 97035Off Market
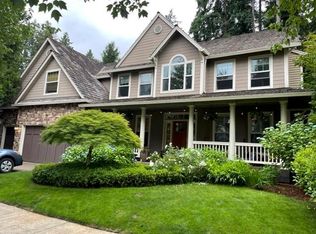
- $1,972,5004 bd3 ba4.5k sqft4063 Canal Woods Ct, Lake Oswego, OR 97034Off Market
- $1,685,6005 bd3 ba3.5k sqft4015 Canal Woods Ct, Lake Oswego, OR 97034Off Market
- $1,816,4004 bd4 ba3.9k sqft4030 Canal Woods Ct, Lake Oswego, OR 97035Off Market
- $1,724,9004 bd4 ba4.9k sqft4100 Canal Rd, Lake Oswego, OR 97034Off Market
Nearby schools
GreatSchools rating
- 10/10Westridge Elementary SchoolGrades: K-5Distance: 0.4 mi
- 8/10Lakeridge Middle SchoolGrades: 6-8Distance: 0.4 mi
- 9/10Lakeridge High SchoolGrades: 9-12Distance: 1.3 mi
Schools provided by the listing agent
- Elementary: Westridge
- Middle: Lakeridge
- High: Lakeridge
Source: RMLS (OR). This data may not be complete. We recommend contacting the local school district to confirm school assignments for this home.
Get a cash offer in 3 minutes
Find out how much your home could sell for in as little as 3 minutes with a no-obligation cash offer.
Estimated market value
$1,583,700
Get a cash offer in 3 minutes
Find out how much your home could sell for in as little as 3 minutes with a no-obligation cash offer.
Estimated market value
$1,583,700
- Oregon
- Clackamas County
- Lake Oswego
- 97034
- Blue Heron
- 4039 Canal Woods Ct
Nearby cities
Nearby neighborhoods
Nearby zip codes
Other Lake Oswego Topics
