Welcome to your dream home! Nestled on a quiet cul-de-sac in Lake Oswego, this exquisite 2-story Monogram Custom Home blends elegance, functionality, & ample storage. Perfect for entertaining, this home offers exceptional attention to detail & luxurious living spaces. Step into a chef's paradise featuring a large island with a gas stove, double ovens, & abundant cabinets & wide drawers. The kitchen flows into a beautiful backyard, perfect for gatherings. Adorned with Alder wood built-ins, the dining & living rooms offer plenty of cabinets & a sophisticated look. The great room features soaring 18-foot ceilings, providing a grand atmosphere. Both the downstairs office & TV room boast stunning built-ins, ensuring ample storage & a stylish space to work or relax. Enjoy cozy evenings with three gas-burning fireplaces & one wood-burning fireplace, adding warmth & charm throughout the home. The elegant wine cellar is perfect for the wine enthusiast. Outdoor living is a delight with a two-level deck & pergola, offering multiple seating areas & a space for a grill. The spacious, fenced, & private backyard provides a safe & enjoyable area. Upstairs, retreat to your luxurious spa-like master suite. The upper level boasts an open room configuration, ideal for various uses. The conveniently located second-floor laundry room is equipped with a sink & abundant cabinets. Accessible from an upstairs bedroom, a small attic is ideal for storing luggage, holiday decorations, & other seasonal items. This home is a masterpiece, offering luxurious living spaces, abundant storage, & beautiful design elements. Located in the heart of Lake Oswego, you'll enjoy top-tier schools & a vibrant community. With an outstanding street presence & a three-car garage, this stunning house is conveniently close to fantastic Lake Oswego schools. Don't miss the opportunity to make this your forever home. Schedule a viewing today & experience the charm & elegance firsthand!
Sold
$1,450,000
4027 Canal Woods Ct, Lake Oswego, OR 97034
4beds
4,232sqft
Residential, Single Family Residence
Built in 2001
-- sqft lot
$1,587,200 Zestimate®
$343/sqft
$6,968 Estimated rent
Home value
$1,587,200
$1.44M - $1.75M
$6,968/mo
Zestimate® history
Owner options
List your home for rent
$6,968/mo
Rent Zestimate®
Find your next renter with Zillow Rental Manager. Plus, with online applications, you can quickly screen prospective tenants – for free.
$6,968/mo
Rent Zestimate®
Refinance and save
$7,133/mo
Est. payment
Refinancing to a lower rate could help reduce your monthly payments and save thousands over the life of the loan.
$7,133/mo
Est. payment
Explore your selling options
Work with a Zillow partner agent
Leverage their expertise and Zillow's premium Showcase listings to get your home seen by more buyers.
Get startedList with your own agent
Get your home in front of millions of buyers by listing it on Zillow.
Learn how to do itSell it yourself
Take full control of how buyers see your home on Zillow by listing For Sale by Owner (FSBO).
List your homeWhat's special
Wood-burning fireplaceGas-burning fireplacesBeautiful backyardQuiet cul-de-sacCozy eveningsOpen room configuration
Zillow last checked:
Listing updated:
Listed by:
Mark Ross 503-680-2100,
Ross NW Real Estate LLC,
Rachel Newman 503-752-8816,
Ross NW Real Estate LLC
Bought with:
Natali Marmion, 201222158
RE/MAX Equity Group
Source: RMLS (OR),MLS#: 24327994
Facts & features
Interior
Bedrooms & bathrooms
- Bedrooms: 4
- Bathrooms: 4
- Full bathrooms: 3
- Partial bathrooms: 1
- Main level bathrooms: 1
Rooms
- Room types: Bedroom 4, Office, Laundry, Bedroom 2, Bedroom 3, Dining Room, Family Room, Kitchen, Living Room, Primary Bedroom
Primary bedroom
- Features: Fireplace, Double Sinks, Soaking Tub, Suite, Walkin Closet, Walkin Shower, Wallto Wall Carpet
- Level: Upper
- Area: 304
- Dimensions: 19 x 16
Bedroom 2
- Features: Double Closet, Suite, Wallto Wall Carpet
- Level: Upper
- Area: 195
- Dimensions: 15 x 13
Bedroom 3
- Features: Suite
- Level: Upper
- Area: 143
- Dimensions: 13 x 11
Bedroom 4
- Level: Upper
- Area: 156
- Dimensions: 13 x 12
Dining room
- Features: Builtin Features, Formal, Tile Floor
- Level: Main
- Area: 154
- Dimensions: 14 x 11
Family room
- Features: Builtin Features, Sliding Doors, Vaulted Ceiling, Wet Bar
- Level: Main
- Area: 442
- Dimensions: 26 x 17
Kitchen
- Features: Eating Area, French Doors, Gas Appliances, Gourmet Kitchen, Granite
- Level: Main
- Area: 342
- Width: 18
Living room
- Features: Builtin Features, Fireplace, Vaulted Ceiling
- Level: Main
- Area: 340
- Dimensions: 20 x 17
Office
- Features: Bookcases, Builtin Features, Fireplace
- Level: Main
- Area: 144
- Dimensions: 12 x 12
Heating
- Forced Air, Fireplace(s)
Cooling
- Central Air
Appliances
- Included: Built-In Refrigerator, Dishwasher, Disposal, Double Oven, Gas Appliances, Microwave, Stainless Steel Appliance(s), Washer/Dryer, Gas Water Heater
Features
- Central Vacuum, High Ceilings, Vaulted Ceiling(s), Bookcases, Built-in Features, Sink, Double Closet, Suite, Formal, Wet Bar, Eat-in Kitchen, Gourmet Kitchen, Granite, Double Vanity, Soaking Tub, Walk-In Closet(s), Walkin Shower, Cook Island, Kitchen Island
- Flooring: Tile, Wall to Wall Carpet
- Doors: Sliding Doors, French Doors
- Basement: Crawl Space
- Number of fireplaces: 4
- Fireplace features: Gas, Wood Burning
Interior area
- Total structure area: 4,232
- Total interior livable area: 4,232 sqft
Property
Parking
- Total spaces: 3
- Parking features: Driveway, Garage Door Opener, Attached, Oversized
- Attached garage spaces: 3
- Has uncovered spaces: Yes
Features
- Stories: 2
- Patio & porch: Deck, Patio
- Exterior features: Yard
- Fencing: Fenced
Lot
- Features: Level, SqFt 7000 to 9999
Details
- Additional structures: Gazebo
- Parcel number: 05003945
Construction
Type & style
- Home type: SingleFamily
- Architectural style: Traditional
- Property subtype: Residential, Single Family Residence
Materials
- Stone, Wood Siding
- Roof: Tile
Condition
- Updated/Remodeled
- New construction: No
- Year built: 2001
Utilities & green energy
- Gas: Gas
- Sewer: Public Sewer
- Water: Public
- Utilities for property: Cable Connected
Community & HOA
Community
- Subdivision: Blue Heron
HOA
- Has HOA: No
Location
- Region: Lake Oswego
Financial & listing details
- Price per square foot: $343/sqft
- Tax assessed value: $2,460,251
- Annual tax amount: $23,164
- Date on market: 6/10/2024
- Cumulative days on market: 155 days
- Listing terms: Cash,Conventional,FHA,VA Loan
Price history
| Date | Event | Price |
|---|---|---|
| 1/10/2025 | Sold | $1,450,000-1.6%$343/sqft |
Source:  RMLS (OR) #24327994 Report a problem RMLS (OR) #24327994 Report a problem | ||
| 11/13/2024 | Pending sale | $1,474,000$348/sqft |
Source: RMLS (OR) #24327994 Report a problem | ||
| 10/7/2024 | Price change | $1,474,000-1.7%$348/sqft |
Source: RMLS (OR) #24327994 Report a problem | ||
| 8/15/2024 | Price change | $1,499,000-3%$354/sqft |
Source: RMLS (OR) #24327994 Report a problem | ||
| 7/29/2024 | Price change | $1,545,000-3.1%$365/sqft |
Source: RMLS (OR) #24327994 Report a problem | ||
| 6/10/2024 | Listed for sale | $1,595,000+51.9%$377/sqft |
Source: RMLS (OR) #24327994 Report a problem | ||
| 9/16/2019 | Sold | $1,050,000-1.8%$248/sqft |
Source: RMLS (OR) #19230507 Report a problem | ||
| 8/12/2019 | Pending sale | $1,069,000$253/sqft |
Source: Oswego Real Estate Group #19230507 Report a problem | ||
| 7/6/2019 | Price change | $1,069,000-6.2%$253/sqft |
Source: Oswego Real Estate Group #19230507 Report a problem | ||
| 5/15/2019 | Price change | $1,139,900-4.6%$269/sqft |
Source: Oswego Real Estate Group #19306363 Report a problem | ||
| 4/12/2019 | Listed for sale | $1,195,000+64.8%$282/sqft |
Source: Oswego Real Estate Group #19306363 Report a problem | ||
| 5/30/2003 | Sold | $725,000$171/sqft |
Source: Public Record Report a problem | ||
Public tax history
| Year | Property taxes | Tax assessment |
|---|---|---|
| 2025 | $24,520 +2.7% | $1,276,788 +3% |
| 2024 | $23,866 +3% | $1,239,600 +3% |
| 2023 | $23,165 +3.1% | $1,203,496 +3% |
| 2022 | $22,477 +8.3% | $1,168,443 +3% |
| 2021 | $20,761 +2.6% | $1,134,411 +3% |
| 2020 | $20,239 +2.5% | $1,101,370 +3% |
| 2019 | $19,741 +5.2% | $1,069,292 +3% |
| 2018 | $18,773 | $1,038,148 +3% |
| 2017 | $18,773 +13.8% | $1,007,911 +3% |
| 2016 | $16,491 | $978,554 +3% |
| 2015 | $16,491 +3.5% | $950,052 +3% |
| 2014 | $15,933 +8% | $922,381 +3% |
| 2013 | $14,754 +0.6% | $895,516 +3% |
| 2012 | $14,671 +1.2% | $869,433 +3% |
| 2011 | $14,491 +1.7% | $844,110 +3% |
| 2010 | $14,246 +1.1% | $819,524 +3% |
| 2009 | $14,098 +6.7% | $795,654 +3% |
| 2008 | $13,214 +4.6% | $772,480 +3% |
| 2007 | $12,631 +4.3% | $749,981 +3% |
| 2006 | $12,106 +0.3% | $728,137 +3% |
| 2005 | $12,070 +4.1% | $706,929 +3% |
| 2004 | $11,600 +4.9% | $686,339 +3% |
| 2003 | $11,062 +218.3% | $666,349 +214% |
| 2002 | $3,476 +647% | $212,210 +655.1% |
| 2001 | $465 | $28,105 |
Find assessor info on the county website
Neighborhood: Blue Heron
Nearby homes
- $1,469,4005 bd4 ba3.6k sqft4018 Canal Woods Ct, Lake Oswego, OR 97035Off Market
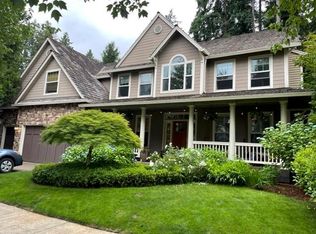
- $1,685,6005 bd3 ba3.5k sqft4015 Canal Woods Ct, Lake Oswego, OR 97034Off Market
- $1,412,5004 bd4 ba4.1k sqft4039 Canal Woods Ct, Lake Oswego, OR 97034Sold
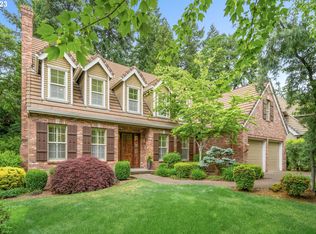
- $1,816,4004 bd4 ba3.9k sqft4030 Canal Woods Ct, Lake Oswego, OR 97035Off Market
- $1,789,7001 bd1 ba1.3k sqft3940 Canal Rd, Lake Oswego, OR 97034Off Market
- $1,724,9004 bd4 ba4.9k sqft4100 Canal Rd, Lake Oswego, OR 97034Off Market
- $664,153-- bd-- ba-- sqft4051 Canal Woods Ct, Lake Oswego, OR 97034Off Market
- $1,249,3004 bd3 ba3.3k sqft4003 Canal Woods Ct, Lake Oswego, OR 97034Off Market
Nearby schools
GreatSchools rating
- 10/10Westridge Elementary SchoolGrades: K-5Distance: 0.4 mi
- 8/10Lakeridge Middle SchoolGrades: 6-8Distance: 0.5 mi
- 9/10Lakeridge High SchoolGrades: 9-12Distance: 1.2 mi
Schools provided by the listing agent
- Elementary: Westridge
- Middle: Lakeridge
- High: Lakeridge
Source: RMLS (OR). This data may not be complete. We recommend contacting the local school district to confirm school assignments for this home.
Get a cash offer in 3 minutes
Find out how much your home could sell for in as little as 3 minutes with a no-obligation cash offer.
Estimated market value
$1,587,200
Get a cash offer in 3 minutes
Find out how much your home could sell for in as little as 3 minutes with a no-obligation cash offer.
Estimated market value
$1,587,200
- Oregon
- Clackamas County
- Lake Oswego
- 97034
- Blue Heron
- 4027 Canal Woods Ct
Nearby cities
Nearby neighborhoods
Nearby zip codes
Other Lake Oswego Topics
