This handsome traditional in the heart of Lake Oswego's desirable Westridge neighborhood is as much statement home as it is a welcoming refuge with plenty of space to spread out! Delight in soaring ceilings, gorgeous formal and entertaining spaces, two fireplaces, an expansive family/kitchen great room opening to the dining patio, and a sense of comfort at every turn. Ideal upper floor layout in the immense vaulted primary suite with private deck, spa bathroom, and walk-in closet plus 3 nearby bedrooms, each with a convenient bathroom. Curl up together in the media/bonus room with projector and screen for movie nights, and host the holidays and gatherings in the elegant dining room with butler's pantry. Main floor executive office with gleaming built-in features, oversized laundry room, and generous 3 car garage with option for fitness space in one of the bays. Ample attic storage and possibility for upper garage storage with the high ceilings. With thoughtful updates throughout, the home impresses from the grand staircase entry to the peaceful yard and lovely surrounding estates. Tucked back on a no-through road, backing to neighborhood owned green space, and with Bryant Woods Nature Park trailhead at your doorstep plus vibrant Lake Oswego amenities/top schools mere minutes away, this is the total Lake Oswego package!
Sold
$1,385,000
4042 Canal Woods Ct, Lake Oswego, OR 97034
4beds
4,301sqft
Residential, Single Family Residence
Built in 2002
9,147 Square Feet Lot
$1,635,000 Zestimate®
$322/sqft
$6,769 Estimated rent
Home value
$1,635,000
$1.50M - $1.80M
$6,769/mo
Zestimate® history
Owner options
List your home for rent
$6,769/mo
Rent Zestimate®
Find your next renter with Zillow Rental Manager. Plus, with online applications, you can quickly screen prospective tenants – for free.
$6,769/mo
Rent Zestimate®
Refinance and save
$6,813/mo
Est. payment
Refinancing to a lower rate could help reduce your monthly payments and save thousands over the life of the loan.
$6,813/mo
Est. payment
Explore your selling options
Work with a Zillow partner agent
Leverage their expertise and Zillow's premium Showcase listings to get your home seen by more buyers.
Get startedList with your own agent
Get your home in front of millions of buyers by listing it on Zillow.
Learn how to do itSell it yourself
Take full control of how buyers see your home on Zillow by listing For Sale by Owner (FSBO).
List your homeWhat's special
Zillow last checked:
Listing updated:
Listed by:
Kevin Hall 503-799-7255,
Cascade Hasson Sotheby's International Realty,
Kathy Hall 503-720-3900,
Cascade Hasson Sotheby's International Realty
Bought with:
Aaron Cullen, 201233196
Real Broker
Source: RMLS (OR),MLS#: 24072508
Facts & features
Interior
Bedrooms & bathrooms
- Bedrooms: 4
- Bathrooms: 4
- Full bathrooms: 3
- Partial bathrooms: 1
- Main level bathrooms: 1
Rooms
- Room types: Bedroom 4, Bonus Room, Office, Bedroom 2, Bedroom 3, Dining Room, Family Room, Kitchen, Living Room, Primary Bedroom
Primary bedroom
- Features: Closet Organizer, Deck, Jetted Tub, Suite, Vaulted Ceiling, Walkin Shower, Wallto Wall Carpet
- Level: Upper
- Area: 340
- Dimensions: 20 x 17
Bedroom 2
- Features: Bathroom, Closet Organizer, Walkin Closet, Wallto Wall Carpet
- Level: Upper
- Area: 195
- Dimensions: 15 x 13
Bedroom 3
- Features: Bathroom, Closet Organizer, Walkin Closet, Wallto Wall Carpet
- Level: Upper
- Area: 169
- Dimensions: 13 x 13
Bedroom 4
- Features: Bathroom, Closet Organizer, Walkin Closet, Wallto Wall Carpet
- Level: Upper
- Area: 156
- Dimensions: 13 x 12
Dining room
- Features: Formal, High Ceilings, Wallto Wall Carpet
- Level: Main
- Area: 182
- Dimensions: 14 x 13
Family room
- Features: Builtin Features, Fireplace, Great Room, Patio, High Ceilings
- Level: Main
- Area: 324
- Dimensions: 18 x 18
Kitchen
- Features: Eating Area, Gas Appliances, Great Room, Pantry, Patio, Butlers Pantry, High Ceilings, Wood Floors
- Level: Main
- Area: 440
- Width: 22
Living room
- Features: Fireplace, Formal, High Ceilings, Wallto Wall Carpet
- Level: Main
- Area: 224
- Dimensions: 16 x 14
Office
- Features: Bookcases, Builtin Features, French Doors, High Ceilings, Wallto Wall Carpet
- Level: Main
- Area: 180
- Dimensions: 15 x 12
Heating
- Forced Air, Fireplace(s)
Cooling
- Central Air
Appliances
- Included: Cooktop, Dishwasher, Disposal, Double Oven, Free-Standing Refrigerator, Gas Appliances, Microwave, Stainless Steel Appliance(s), Washer/Dryer, Gas Water Heater
- Laundry: Laundry Room
Features
- Ceiling Fan(s), Granite, High Ceilings, Soaking Tub, Sound System, Vaulted Ceiling(s), Bathroom, Closet Organizer, Walk-In Closet(s), Bookcases, Built-in Features, Formal, Great Room, Eat-in Kitchen, Pantry, Butlers Pantry, Suite, Walkin Shower, Cook Island
- Flooring: Wall to Wall Carpet, Wood
- Doors: French Doors
- Basement: Crawl Space
- Number of fireplaces: 2
- Fireplace features: Gas
Interior area
- Total structure area: 4,301
- Total interior livable area: 4,301 sqft
Property
Parking
- Total spaces: 3
- Parking features: Driveway, Off Street, Garage Door Opener, Attached
- Attached garage spaces: 3
- Has uncovered spaces: Yes
Features
- Levels: Two
- Stories: 2
- Patio & porch: Deck, Patio
- Exterior features: Fire Pit, Gas Hookup, Yard
- Has spa: Yes
- Spa features: Bath
- Has view: Yes
- View description: Trees/Woods
Lot
- Size: 9,147 Square Feet
- Features: Cul-De-Sac, Private, Wooded, SqFt 7000 to 9999
Details
- Additional structures: GasHookup
- Parcel number: 05003950
Construction
Type & style
- Home type: SingleFamily
- Architectural style: Traditional
- Property subtype: Residential, Single Family Residence
Materials
- Cedar, Cultured Stone
- Roof: Shake
Condition
- Resale
- New construction: No
- Year built: 2002
Utilities & green energy
- Gas: Gas Hookup, Gas
- Sewer: Public Sewer
- Water: Public
Community & HOA
Community
- Subdivision: Westridge
HOA
- Has HOA: No
Location
- Region: Lake Oswego
Financial & listing details
- Price per square foot: $322/sqft
- Tax assessed value: $1,983,811
- Annual tax amount: $21,585
- Date on market: 4/10/2024
- Cumulative days on market: 52 days
- Listing terms: Cash,Conventional
- Road surface type: Paved
Price history
| Date | Event | Price |
|---|---|---|
| 6/14/2024 | Sold | $1,385,000-4.5%$322/sqft |
Source:  RMLS (OR) #24072508 Report a problem RMLS (OR) #24072508 Report a problem | ||
| 6/4/2024 | Pending sale | $1,450,000$337/sqft |
Source: RMLS (OR) #24072508 Report a problem | ||
| 5/8/2024 | Price change | $1,450,000-3.3%$337/sqft |
Source: RMLS (OR) #24072508 Report a problem | ||
| 4/10/2024 | Listed for sale | $1,500,000+62.2%$349/sqft |
Source: RMLS (OR) #24072508 Report a problem | ||
| 5/31/2018 | Sold | $925,000-2.5%$215/sqft |
Source: RMLS (OR) #18661732 Report a problem | ||
| 5/1/2018 | Pending sale | $949,000$221/sqft |
Source: Windermere Realty Trust #18661732 Report a problem | ||
| 9/15/2017 | Price change | $949,000-2.1%$221/sqft |
Source: Realty Trust Group, Inc. #17296489 Report a problem | ||
| 8/7/2017 | Listed for sale | $969,000+356.4%$225/sqft |
Source: Realty Trust Group, Inc. #17296489 Report a problem | ||
| 12/12/2001 | Sold | $212,300$49/sqft |
Source: Public Record Report a problem | ||
Public tax history
| Year | Property taxes | Tax assessment |
|---|---|---|
| 2025 | $22,848 +2.7% | $1,189,747 +3% |
| 2024 | $22,239 +3% | $1,155,095 +3% |
| 2023 | $21,586 +3.1% | $1,121,452 +3% |
| 2022 | $20,945 +8.3% | $1,088,789 +3% |
| 2021 | $19,345 +2.6% | $1,057,077 +3% |
| 2020 | $18,859 +2.5% | $1,026,289 +3% |
| 2019 | $18,395 +5.2% | $996,398 +3% |
| 2018 | $17,493 | $967,377 +3% |
| 2017 | $17,493 +14.2% | $939,201 +3% |
| 2016 | $15,318 | $911,846 +3% |
| 2015 | $15,318 +7.9% | $885,287 +3% |
| 2014 | $14,202 +15.6% | $859,502 +11.8% |
| 2013 | $12,282 -15.5% | $768,510 -10.6% |
| 2012 | $14,540 +1.5% | $859,502 +3% |
| 2011 | $14,326 +1.7% | $834,468 +3% |
| 2010 | $14,083 +1.1% | $810,163 +3% |
| 2009 | $13,937 +6.7% | $786,566 +3% |
| 2008 | $13,063 +4.6% | $763,656 +3% |
| 2007 | $12,486 +4.3% | $741,414 +3% |
| 2006 | $11,968 +0.3% | $719,819 +3% |
| 2005 | $11,933 +4.1% | $698,853 +3% |
| 2004 | $11,467 +4.9% | $678,498 +3% |
| 2003 | $10,936 +387% | $658,736 +380.5% |
| 2002 | $2,245 +382.5% | $137,084 +387.8% |
| 2001 | $465 | $28,105 |
Find assessor info on the county website
Neighborhood: Blue Heron
Nearby homes
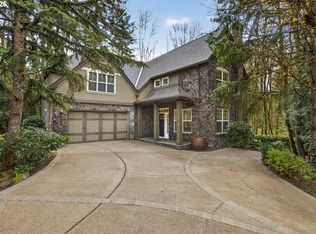
- $1,395,0005 bd4 ba4k sqft4054 Canal Woods Ct, Lake Oswego, OR 97034For Sale
- $1,816,4004 bd4 ba3.9k sqft4030 Canal Woods Ct, Lake Oswego, OR 97035Off Market
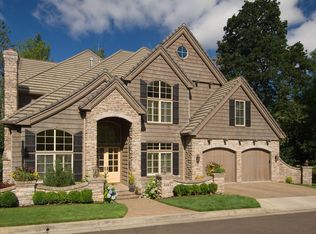
- $1,960,6004 bd3 ba4.5k sqft4063 Canal Woods Ct, Lake Oswego, OR 97034Off Market
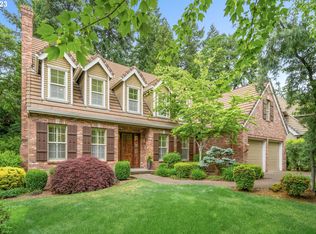
- $1,412,5004 bd4 ba4.1k sqft4039 Canal Woods Ct, Lake Oswego, OR 97034Sold
- $664,153-- bd-- ba-- sqft4051 Canal Woods Ct, Lake Oswego, OR 97034Off Market
- $1,450,0004 bd4 ba4.2k sqft4027 Canal Woods Ct, Lake Oswego, OR 97034Sold
- $1,448,0005 bd4 ba3.6k sqft4018 Canal Woods Ct, Lake Oswego, OR 97035Off Market
- $475,000-- sqft18625 Bryant Rd, Lake Oswego, OR 97034Sold
Nearby schools
GreatSchools rating
- 10/10Westridge Elementary SchoolGrades: K-5Distance: 0.4 mi
- 8/10Lakeridge Middle SchoolGrades: 6-8Distance: 0.5 mi
- 9/10Lakeridge High SchoolGrades: 9-12Distance: 1.3 mi
Schools provided by the listing agent
- Elementary: Westridge
- Middle: Lakeridge
- High: Lakeridge
Source: RMLS (OR). This data may not be complete. We recommend contacting the local school district to confirm school assignments for this home.
Get a cash offer in 3 minutes
Find out how much your home could sell for in as little as 3 minutes with a no-obligation cash offer.
Estimated market value
$1,635,000
Get a cash offer in 3 minutes
Find out how much your home could sell for in as little as 3 minutes with a no-obligation cash offer.
Estimated market value
$1,635,000
- Oregon
- Clackamas County
- Lake Oswego
- 97034
- Blue Heron
- 4042 Canal Woods Ct
Nearby cities
Nearby neighborhoods
Nearby zip codes
Other Lake Oswego Topics
