Welcome to your own private Pacific Northwest retreat! Nestled on .71 acres, this beautifully remodeled property offers the perfect blend of modern comfort, outdoor living, and exceptional versatility. Thoughtfully updated from top to bottom, the home features a new roof, new electrical panel, remodeled kitchen with quartz countertops, stainless steel appliances, remodeled bathrooms, updated fixtures throughout, luxury vinyl plank flooring on the main level with plush new carpet in every bedroom and lower level. Every detail has been carefully selected to create a warm, inviting space that’s truly move-in ready. Natural light fills the spacious living areas, while the lower level family room with fireplace provides the perfect place to relax, entertain or gather with friends and family. Step outside to an expansive deck overlooking your private backyard retreat, ideal for outdoor dining, morning coffee, or evenings around the fire pit beneath the trees. Surrounded by mature landscaping and peaceful natural beauty, this property offers the privacy and tranquility that’s becoming increasingly difficult to find. A true standout feature is the oversized shop, complete with 220v electrical service and water. Whether you’re a woodworker, automotive enthusiast, small business owner, or simply need secure storage for your RV, boats or 4x4 toys, this incredible space offers endless possibilities. Conveniently located just minutes from the amenities of Oregon City while providing the peaceful setting of country living, this turnkey property is a rare opportunity to own a beautifully renovated home with acreage, an exceptional shop, and room to enjoy the lifestyle you’ve been dreaming of.
Active
Price cut: $24.9K (9/4)
$739,999
15148 S Burkstrom Rd, Oregon City, OR 97045
4beds
1,624sqft
Residential, Single Family Residence
Built in 1971
0.71 Acres Lot
$-- Zestimate®
$456/sqft
$-- HOA
What's special
Updated fixtures throughoutRemodeled bathroomsOutdoor diningStainless steel appliancesNew roof
- 91 days
- 952
- 74
Zillow last checked:
Listing updated:
Listed by:
Jonathan Martinez 503-957-6825,
Real Broker
Source: RMLS (OR),MLS#: 543056541
Facts & features
Interior
Bedrooms & bathrooms
- Bedrooms: 4
- Bathrooms: 2
- Full bathrooms: 2
Rooms
- Room types: Bedroom 4, Workshop, Bedroom 2, Bedroom 3, Dining Room, Family Room, Kitchen, Living Room, Primary Bedroom
Primary bedroom
- Features: Closet, Wallto Wall Carpet
- Level: Upper
Bedroom 2
- Features: Closet, Wallto Wall Carpet
- Level: Upper
Bedroom 3
- Features: Closet, Wallto Wall Carpet
- Level: Upper
Bedroom 4
- Features: Closet, Wallto Wall Carpet
- Level: Lower
Family room
- Features: Exterior Entry, Fireplace, Sliding Doors, Wallto Wall Carpet
- Level: Lower
Kitchen
- Features: Dishwasher, Eat Bar, Eating Area, Free Standing Range, Free Standing Refrigerator, Quartz, Vinyl Floor
- Level: Main
Living room
- Features: Exterior Entry, Sliding Doors, Vinyl Floor
- Level: Main
Heating
- Forced Air, Fireplace(s)
Cooling
- Central Air
Appliances
- Included: Dishwasher, Free-Standing Range, Free-Standing Refrigerator, Range Hood, Stainless Steel Appliance(s), Electric Water Heater
- Laundry: Laundry Room
Features
- Hookup Available, Quartz, Closet, Eat Bar, Eat-in Kitchen
- Flooring: Luxury Vinyl Plank, Vinyl, Wall to Wall Carpet
- Doors: Sliding Doors
- Windows: Vinyl Frames
- Basement: Daylight,Finished
- Number of fireplaces: 1
- Fireplace features: Wood Burning
Interior area
- Total structure area: 1,624
- Total interior livable area: 1,624 sqft
Video & virtual tour
Property
Parking
- Total spaces: 2
- Parking features: Driveway, RV Access/Parking, RV Boat Storage, Garage Door Opener, Attached
- Attached garage spaces: 2
- Has uncovered spaces: Yes
Features
- Levels: Multi/Split
- Stories: 3
- Patio & porch: Covered Patio, Deck, Porch
- Exterior features: Fire Pit, Yard, Exterior Entry
Lot
- Size: 0.71 Acres
- Features: Level, Private, Secluded, Trees, SqFt 20000 to Acres1
Details
- Additional structures: Barn, Outbuilding, RVParking, RVBoatStorage, Workshop, HookupAvailable
- Parcel number: 00547527
Construction
Type & style
- Home type: SingleFamily
- Architectural style: Contemporary
- Property subtype: Residential, Single Family Residence
Materials
- Wood Siding
- Roof: Composition
Condition
- Resale
- New construction: No
- Year built: 1971
Utilities & green energy
- Sewer: Septic Tank
- Water: Public
Community & HOA
HOA
- Has HOA: No
Location
- Region: Oregon City
Financial & listing details
- Price per square foot: $456/sqft
- Tax assessed value: $601,827
- Annual tax amount: $4,447
- Date on market: 6/24/2026
- Listing terms: Cash,Conventional,FHA,Other
Estimated market value
Not available
Estimated sales range
Not available
Not available
Price history
| Date | Event | Price |
|---|---|---|
| 9/4/2026 | Price change | $739,999-3.3%$456/sqft |
Source:  RMLS (OR) #543056541 Report a problem RMLS (OR) #543056541 Report a problem | ||
| 7/26/2026 | Price change | $764,900-3.2%$471/sqft |
Source: RMLS (OR) #543056541 Report a problem | ||
| 7/14/2026 | Price change | $789,900-3.7%$486/sqft |
Source: RMLS (OR) #543056541 Report a problem | ||
| 7/9/2026 | Price change | $819,900-2.4%$505/sqft |
Source: RMLS (OR) #543056541 Report a problem | ||
| 6/25/2026 | Listed for sale | $839,900+68%$517/sqft |
Source: RMLS (OR) #543056541 Report a problem | ||
| 2/24/2026 | Sold | $500,000$308/sqft |
Source: Public Record Report a problem | ||
Public tax history
| Year | Property taxes | Tax assessment |
|---|---|---|
| 2025 | $4,447 +11.9% | $286,129 +3% |
| 2024 | $3,975 +2.4% | $277,796 +3% |
| 2023 | $3,883 +6.9% | $269,705 +3% |
| 2022 | $3,631 +4.6% | $261,850 +3% |
| 2021 | $3,472 +3.1% | $254,224 +3% |
| 2020 | $3,368 +2.4% | $246,820 +3% |
| 2019 | $3,288 +4.5% | $239,632 +3% |
| 2018 | $3,147 | $232,652 +3% |
| 2017 | $3,147 +4.2% | $225,876 +3% |
| 2016 | $3,019 | $219,297 +3% |
| 2015 | $3,019 +2.6% | $212,910 +3% |
| 2014 | $2,944 +7.7% | $206,709 +3% |
| 2013 | $2,732 +0.9% | $200,688 +3% |
| 2012 | $2,708 +3.1% | $194,843 +3% |
| 2011 | $2,627 +2.5% | $189,168 +3% |
| 2010 | $2,562 +2.4% | $183,658 +3% |
| 2009 | $2,501 +6.4% | $178,309 +3% |
| 2008 | $2,350 +2.4% | $173,116 +3% |
| 2007 | $2,295 +6% | $168,074 +3% |
| 2006 | $2,166 +1.1% | $163,179 +3% |
| 2005 | $2,142 +2.4% | $158,426 +3% |
| 2004 | $2,091 +1.8% | $153,812 +3% |
| 2003 | $2,055 +3.2% | $149,332 +3% |
| 2002 | $1,991 +1.7% | $144,983 +3% |
| 2001 | $1,959 +5.6% | $140,760 +3% |
| 2000 | $1,855 | $136,660 |
Find assessor info on the county website
Monthly payment
Est. payment
Payment breakdown
Explore the cost of this home by adjusting the details. Changes won't be saved.Climate risks
Neighborhood: 97045
Nearby schools
Schools provided by the listing agent
- Elementary: Holcomb
- High: Oregon City
Source: RMLS (OR). This data may not be complete. We recommend contacting the local school district to confirm school assignments for this home.
- $650,9003 bd3 ba2.2k sqft15168 S Burkstrom Rd, Oregon City, OR 97045Off Market
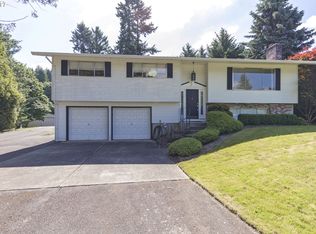
- $554,0002 bd2 ba1.6k sqft15144 S Burkstrom Rd, Oregon City, OR 97045Off Market
- $652,2004 bd3 ba2.3k sqft15211 S Burkstrom Rd, Oregon City, OR 97045Off Market

- $646,7003 bd2 ba1.8k sqft16791 S Forsythe Rd, Oregon City, OR 97045Off Market
Similar homes
- $695,0003 bd2 ba1.5k sqft19530 Central Point Rd, Oregon City, OR 97045Active

 MLS ID #288781566, Renee Jimenez, i5 Real Estate. RMLS (OR)
 - $719,0004 bd3 ba1.9k sqft22494 SE Ridgeview Dr, Damascus, OR 97089Active
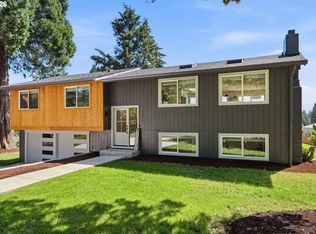 MLS ID #787682177, Alexandra Connelly, Knipe Realty ERA Powered. RMLS (OR)
 - $549,9003 bd2 ba1.3k sqft963 Rilance Ln, Oregon City, OR 97045Active
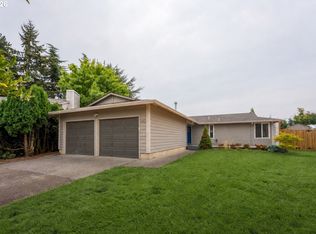 MLS ID #501079273, Lizbeth Abbott, Tree City Real Estate. RMLS (OR)
 - $559,9994 bd2 ba2.2k sqft1102 Center St, Oregon City, OR 97045Active
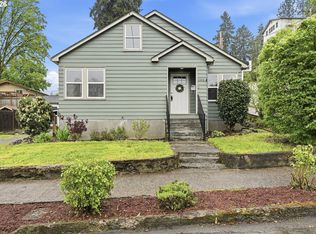 MLS ID #396646725, Stephanie Peck, eXp Realty, LLC. RMLS (OR)
 - $775,0004 bd2 ba1.7k sqft33828 SE Francis Rd, Gresham, OR 97080ActiveMLS ID #397301834, Jessica Brunt, Lark and Fir Realty LLC. RMLS (OR)
- $719,9004 bd3 ba1.9k sqft8609 SE 34th Ave, Milwaukie, OR 97222ActiveMLS ID #766131752, Elizabeth Ashenafe, Premiere Property Group, LLC. RMLS (OR)
- $575,0003 bd2 ba1.7k sqft612 Holmes Ln, Oregon City, OR 97045ActiveMLS ID #575094431, Amirah Fattom, Kelly Right Real Estate of Portland, LLC. RMLS (OR)
- $619,0003 bd2 ba1.6k sqft11572 Shelby Rose Dr, Oregon City, OR 97045ActiveMLS ID #684514359, Jennifer Metzler, Urban Pacific Real Estate. RMLS (OR)
- $699,0004 bd2 ba1.9k sqft1674 Fircrest Dr, Lake Oswego, OR 97034ActiveMLS ID #348229399, Linda Heinrichs, Keller Williams Realty Portland Premiere. RMLS (OR)
- $565,0003 bd2 ba1.4k sqft16300 SE Eckert Ln, Damascus, OR 97089ActiveMLS ID #518108496, Joni Schaber, Nova Realty NW, LLC. RMLS (OR)
- $749,0004 bd2 ba1.9k sqft9942 SW 52nd Ave, Portland, OR 97219ActiveMLS ID #491125973, Donna Johnson, Cascade Hasson Sotheby's International Realty. RMLS (OR)
- $739,0004 bd3 ba2.3k sqft8615 SW Rebecca Ln, Beaverton, OR 97008ActiveMLS ID #774235075, Bryan Durk, Oregon First. RMLS (OR)
- $739,0003 bd3 ba2.4k sqft21104 SW Jameco Ct, Tualatin, OR 97062ActiveMLS ID #287582609, Andy Arthur, Sunline Realty Group. RMLS (OR)
- $665,0003 bd3 ba2.1k sqft8002 SE 140th Dr, Portland, OR 97236ActiveMLS ID #727954322, Amy Asivido, Keller Williams Premier Partners. RMLS (OR)
- $649,9994 bd3 ba1.8k sqft2800 Rainier Pl, West Linn, OR 97068ActiveMLS ID #366454289, Heather Jones, Robbins Realty Group. RMLS (OR)
- $750,0004 bd2 ba2.3k sqft6842 SW Alden St, Portland, OR 97223ActiveMLS ID #215533504, Marc Fox, Keller Williams Realty Portland Premiere. RMLS (OR)
- $695,0003 bd2 ba1.9k sqft11255 SW Timberline Dr, Beaverton, OR 97008ActiveMLS ID #309479777, Tanya Smith, Redfin. RMLS (OR)
- $474,9003 bd2 ba1.3k sqft5655 SE Colony Cir, Milwaukie, OR 97267ActiveMLS ID #757713041, Rashelle Newmyer, Coldwell Banker Professional. RMLS (OR)
- $1,099,0004 bd3 ba2.1k sqft876 Sunny Hill Dr, Lake Oswego, OR 97034ActiveMLS ID #530058123, Summer Browner, Keller Williams Realty Professionals. RMLS (OR)
- $749,9993 bd3 ba2.2k sqft6542 SW 88th Ave, Portland, OR 97223ActiveMLS ID #476917641, Evan Heisler, Opt. RMLS (OR)
