Beautifully built and lovingly maintained custom log home perched at the top of Zion Hill Dr., is as quiet and peaceful as it gets with territorial views of the rolling hills to the north. A wraparound deck extends from the living room to the primary ensuite. Recent kitchen updates include all-new appliances, quartz countertops, and marmoleum flooring. The home also features updated bathrooms, a newer heat pump, new Anderson windows, and a vaulted living room with a striking oversized log beam. Quality and functionality throughout from the size of the logs to the generator, dog run, trex type and cedar decking, plus a Walk-in Vault! There’s plenty of storage, an oversized garage and large outdoor shed for tools. The home is on a well and city water. Sitting between 242nd and 272nd with easy access to Happy Valley and Gresham.
Active
$875,000
11900 SE Zion Hill Dr, Damascus, OR 97089
3beds
2,145sqft
Residential, Single Family Residence
Built in 1986
4.84 Acres Lot
$-- Zestimate®
$408/sqft
$33/mo HOA
What's special
Custom log homeUpdated bathroomsAll-new appliancesStriking oversized log beamDog runPlenty of storageRecent kitchen updates
- 60 days |
- 620 |
- 31 |
Zillow last checked:
Listing updated:
Listed by:
Dianne Hagan 503-358-1112,
Premiere Property Group, LLC
Source: RMLS (OR),MLS#: 371420452
Facts & features
Interior
Bedrooms & bathrooms
- Bedrooms: 3
- Bathrooms: 3
- Full bathrooms: 2
- Partial bathrooms: 1
- Main level bathrooms: 2
Rooms
- Room types: Laundry, Bedroom 2, Bedroom 3, Dining Room, Family Room, Kitchen, Living Room, Primary Bedroom
Primary bedroom
- Features: Deck, Ensuite, Jetted Tub, Wallto Wall Carpet
- Level: Main
- Area: 182
- Dimensions: 14 x 13
Bedroom 2
- Features: Wallto Wall Carpet
- Level: Main
- Area: 192
- Dimensions: 16 x 12
Bedroom 3
- Features: Pellet Stove, Wallto Wall Carpet
- Level: Lower
- Area: 110
- Dimensions: 11 x 10
Dining room
- Features: Linseed Floor
- Level: Main
- Area: 81
- Dimensions: 9 x 9
Family room
- Features: Pellet Stove, Wallto Wall Carpet
- Level: Lower
- Area: 240
- Dimensions: 16 x 15
Kitchen
- Features: Builtin Range, Cook Island, Dishwasher, Eat Bar, Microwave, Builtin Oven, Linseed Floor
- Level: Main
- Area: 196
- Width: 14
Living room
- Features: Deck, Sliding Doors, Vinyl Floor, Wallto Wall Carpet, Wood Stove
- Level: Main
- Area: 280
- Dimensions: 20 x 14
Heating
- Forced Air, Heat Pump
Cooling
- Heat Pump
Appliances
- Included: Built In Oven, Cooktop, Dishwasher, Free-Standing Refrigerator, Microwave, Stainless Steel Appliance(s), Washer/Dryer, Built-In Range, Electric Water Heater
- Laundry: Laundry Room
Features
- Central Vacuum, High Ceilings, Quartz, Soaking Tub, Solar Tube(s), Vaulted Ceiling(s), Sink, Cook Island, Eat Bar
- Flooring: Linseed, Wall to Wall Carpet, Vinyl
- Doors: Sliding Doors
- Windows: Double Pane Windows, Vinyl Frames, Wood Frames
- Basement: Finished,Partial
- Number of fireplaces: 2
- Fireplace features: Pellet Stove, Stove, Wood Burning Stove
Interior area
- Total structure area: 2,145
- Total interior livable area: 2,145 sqft
Video & virtual tour
Property
Parking
- Total spaces: 2
- Parking features: Driveway, Garage Door Opener, Attached, Oversized
- Attached garage spaces: 2
- Has uncovered spaces: Yes
Features
- Levels: Two
- Stories: 2
- Patio & porch: Deck, Porch
- Exterior features: Dog Run, Yard
- Has spa: Yes
- Spa features: Bath
- Has view: Yes
- View description: Territorial, Valley
Lot
- Size: 4.84 Acres
- Features: Hilly, Sloped, Trees, Acres 3 to 5
Details
- Additional structures: ToolShed
- Parcel number: 00146568
- Zoning: RRFF5
Construction
Type & style
- Home type: SingleFamily
- Architectural style: Log
- Property subtype: Residential, Single Family Residence
Materials
- Log
- Foundation: Concrete Perimeter
- Roof: Tile
Condition
- Resale
- New construction: No
- Year built: 1986
Utilities & green energy
- Sewer: Public Sewer
- Water: Public, Well
Community & HOA
Community
- Subdivision: Sunshine Valley
HOA
- Has HOA: No
- Amenities included: Road Maintenance
- HOA fee: $400 annually
Location
- Region: Damascus
Financial & listing details
- Price per square foot: $408/sqft
- Tax assessed value: $847,072
- Annual tax amount: $5,203
- Date on market: 6/18/2026
- Listing terms: Cash,Conventional,VA Loan
- Road surface type: Paved
Estimated market value
Not available
Estimated sales range
Not available
Not available
Price history
| Date | Event | Price |
|---|---|---|
| 6/19/2026 | Listed for sale | $875,000$408/sqft |
Source:  RMLS (OR) #371420452 Report a problem RMLS (OR) #371420452 Report a problem | ||
Public tax history
| Year | Property taxes | Tax assessment |
|---|---|---|
| 2025 | $5,203 +4.7% | $350,313 +3% |
| 2024 | $4,970 +2.4% | $340,112 +3% |
| 2023 | $4,853 +6.4% | $330,207 +3% |
| 2022 | $4,560 +3.3% | $320,589 +3% |
| 2021 | $4,415 +2.9% | $311,250 +3% |
| 2020 | $4,292 +2.5% | $302,184 +3% |
| 2019 | $4,188 +5.2% | $293,384 +3% |
| 2018 | $3,980 | $284,842 +3% |
| 2017 | $3,980 +22.7% | $276,544 +3% |
| 2016 | $3,243 | $268,490 +3% |
| 2015 | $3,243 +2.8% | $260,669 +3% |
| 2014 | $3,156 -2.5% | $253,078 +3% |
| 2013 | $3,237 +2.2% | $245,707 +3% |
| 2012 | $3,167 +4.1% | $238,550 +3% |
| 2011 | $3,042 +2.1% | $231,600 +3% |
| 2010 | $2,980 +2.5% | $224,854 +3% |
| 2009 | $2,908 +6.8% | $218,307 +3% |
| 2008 | $2,722 +2.5% | $211,947 +3% |
| 2007 | $2,655 +4.8% | $205,768 +3% |
| 2006 | $2,533 +4.7% | $199,777 +3% |
| 2005 | $2,420 +2% | $193,960 +3% |
| 2004 | $2,374 +2.6% | $188,311 +3.3% |
| 2003 | $2,314 +2.9% | $182,208 +3% |
| 2002 | $2,250 +2.9% | $176,900 +3% |
| 2001 | $2,186 +6.2% | $171,749 +3% |
| 2000 | $2,059 | $166,753 |
Find assessor info on the county website
Monthly payment
Est. payment
Payment breakdown
Explore the cost of this home by adjusting the details. Changes won't be saved.Climate risks
Neighborhood: 97089
Nearby schools
GreatSchools rating
- 7/10Damascus Middle SchoolGrades: K-8Distance: 2.4 mi
- 6/10Sam Barlow High SchoolGrades: 9-12Distance: 3.8 mi
Schools provided by the listing agent
- Elementary: Dp Crk-Damascus
- Middle: Dp Crk-Damascus
- High: Sam Barlow
Source: RMLS (OR). This data may not be complete. We recommend contacting the local school district to confirm school assignments for this home.
- $904,8004 bd2 ba3.6k sqft11930 SE Zion Hill Dr, Damascus, OR 97089Off Market
- $643,7002 bd1 ba1.3k sqft11960 SE Zion Hill Dr, Damascus, OR 97089Off Market

- $1,142,400-- bd2 ba4.6k sqft11909 SE Zion Hill Dr, Damascus, OR 97089Off Market
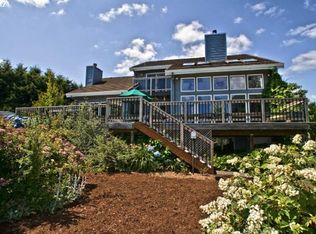
- $969,1003 bd2 ba2k sqft11969 SE Zion Hill Dr, Damascus, OR 97089Off Market
- $1,121,3004 bd3 ba3.8k sqft11980 SE Zion Hill Dr, Damascus, OR 97089Off Market
- $1,050,2003 bd3 ba3.4k sqft11888 SE Zion Hill Dr, Damascus, OR 97089Off Market
- $570,800-- bd-- ba-- sqft11971 SE Zion Hill Dr, Damascus, OR 97089Off Market
- $739,8002 bd2 ba1.7k sqft11851 SE Zion Hill Dr, Damascus, OR 97089Off Market
A local agent can set up tours, give advice and negotiate with sellers.
Similar homes
- $764,0004 bd2 ba2.5k sqft20220 SE Delia St, Damascus, OR 97089Active
 MLS ID #124897707, Jeff Ellers, Oregon First. RMLS (OR)
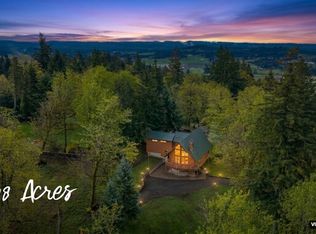
 - $675,0004 bd3 ba2.2k sqft23001 SE Yellowhammer St, Damascus, OR 97089Active
 MLS ID #153918434, Gretchen Spring, RE/MAX Equity Group. RMLS (OR)
 - $1,200,0004 bd3 ba3k sqft10321 SE Eastmont Dr, Damascus, OR 97089Active
 MLS ID #268537834, Jamie Hinkel, The Broker Network, LLC. RMLS (OR)
 - $1,150,0004 bd3 ba2.6k sqft14840 SE 202nd Ave, Damascus, OR 97089Active
 MLS ID #384860909, Kris Cochran, Cochran Property Group Inc.. RMLS (OR)
 - $885,0003 bd2 ba1.9k sqft31366 SE Jackknife Rd, Eagle Creek, OR 97022ActiveMLS ID #284216316, Julian Ansell, MORE Realty. RMLS (OR)
- $849,9993 bd3 ba3.1k sqft284 SE 41st Ct, Gresham, OR 97080ActiveMLS ID #541334283, Debra Thomas, RE/MAX Advantage Group. RMLS (OR)
- $750,0004 bd3 ba2.6k sqft39105 SE Gordon Creek Rd, Corbett, OR 97019ActiveMLS ID #687294482, Justine Gamble, Summa Real Estate Group. RMLS (OR)
- $859,0003 bd2 ba1.4k sqft33265 SE Colorado Rd, Sandy, OR 97055ActiveMLS ID #574514729, Nick Bodeman, MORE Realty. RMLS (OR)
- $849,9003 bd3 ba2.1k sqft33005 NE Ammeter Rd, Washougal, WA 98671ActiveMLS ID #733472614, Lynnette Russell, Call It Closed International Realty. RMLS (OR)
- $999,0003 bd3 ba2.2k sqft22501 SE Filbert Rd, Eagle Creek, OR 97022ActiveMLS ID #589890771, Jessie Jones, John L. Scott Sandy. RMLS (OR)
- $875,0003 bd4 ba3.2k sqft45225 SE Paha Loop Dr, Sandy, OR 97055ActiveMLS ID #269651962, Krystin Dodge, Real Broker. RMLS (OR)
- $899,9994 bd3 ba2.8k sqft34430 SE Coupland Rd, Estacada, OR 97023ActiveMLS ID #557046116, Courtney O'Byrne, Keller Williams Realty Portland Elite. RMLS (OR)
- $899,9503 bd3 ba2.4k sqft4816 NE 324th Ave, Camas, WA 98607ActiveMLS ID #746554121, George&Nancy Perkins, 20/20 Properties. RMLS (OR)
- $799,0005 bd3 ba2.6k sqft50136 SE Weber Rd, Sandy, OR 97055ActiveMLS ID #202322371, Lindsay Taylor, Keller Williams Realty Portland Elite. RMLS (OR)
- $910,0004 bd4 ba2.2k sqft50775 SE Baty Rd, Sandy, OR 97055ActiveMLS ID #625956964, Tammie Crane, Homes by Crane. RMLS (OR)
- $879,0003 bd2 ba1.6k sqft53221 E Marmot Rd, Sandy, OR 97055ActiveMLS ID #185675486, Michelle Way, Exclusive Homes Real Estate. RMLS (OR)
- $589,9003 bd3 ba1.7k sqft22470 SE Naomi Dr, Damascus, OR 97089ActiveMLS ID #562625766, Kate Smith, Neighbors Realty. RMLS (OR)
- $924,9003 bd4 ba2.5k sqft24983 S Beeson Rd, Beavercreek, OR 97004ActiveMLS ID #278113969, Kimberly Gellatly, Berkshire Hathaway HomeServices NW Real Estate. RMLS (OR)
- $915,0003 bd2 ba2.2k sqft1471 Kellett Rd, Washougal, WA 98671ActiveMLS ID #563245434, Kristy McCaskell, Windermere CRG. RMLS (OR)
- $799,0003 bd2 ba1.9k sqft18460 S Clark Ln, Oregon City, OR 97045ActiveMLS ID #216995090, Jim McCartan, Cascade Hasson Sotheby's International Realty. RMLS (OR)
