Don't miss the Mt. Hood view on the drive to your new home! Tucked away on 3.4 private acres surrounded by towering firs, this split-level home is ready for someone to make it their own. The updated kitchen stands out with granite counters, stainless appliances, and a stone backsplash, and flows into a dining area with newer engineered hardwood flooring, plus a spacious living room with a fireplace. Flooring has been removed throughout the rest of the home, exposing good bones and giving you a blank slate to finish it your way. Step outside to the deck overlooking a huge, flat, forested backyard, perfect for entertaining or just soaking in the quiet. The lower level adds a large bonus space with a laundry room, storage, and endless potential, plus a finished flex room ready for your vision. Outside you'll find two storage sheds set against a backdrop of trees. Bring your vision and some sweat equity for the bedrooms and baths, which are ready for fresh flooring and paint: this one has the space, the setting, and the privacy that's hard to find. Private road, peaceful surroundings, and a canvas ready for your updates.
Active
$634,900
13000 SE 257th Ave, Damascus, OR 97089
4beds
1,776sqft
Residential, Single Family Residence
Built in 1977
3.4 Acres Lot
$626,900 Zestimate®
$357/sqft
$-- HOA
What's special
Private roadFinished flex roomStone backsplashStainless appliances
- 9 days
- 552
- 58
Likely to sell faster than
Zillow last checked:
Listing updated:
Listed by:
Rachel Smith 971-313-4194,
Dream Dwelling
Source: RMLS (OR),MLS#: 346152299
Facts & features
Interior
Bedrooms & bathrooms
- Bedrooms: 4
- Bathrooms: 2
- Full bathrooms: 2
- Main level bathrooms: 2
Rooms
- Room types: Bedroom 2, Bedroom 3, Dining Room, Family Room, Kitchen, Living Room, Primary Bedroom
Primary bedroom
- Features: Bathroom, Closet, Ensuite, Shower
- Level: Main
Bedroom 2
- Features: Closet
- Level: Main
Bedroom 3
- Features: Closet
- Level: Main
Dining room
- Features: Sliding Doors, Engineered Hardwood
- Level: Main
Kitchen
- Features: Dishwasher, Engineered Hardwood, Free Standing Range, Free Standing Refrigerator, Granite
- Level: Main
Living room
- Features: Fireplace
- Level: Main
Heating
- Forced Air, Fireplace(s)
Cooling
- Central Air
Appliances
- Included: Dishwasher, Free-Standing Range, Free-Standing Refrigerator, Stainless Steel Appliance(s), Washer/Dryer, Electric Water Heater, Tank Water Heater
- Laundry: Laundry Room
Features
- Closet, Granite, Bathroom, Shower
- Flooring: Engineered Hardwood
- Doors: Sliding Doors
- Windows: Double Pane Windows, Vinyl Frames
- Basement: Finished,Full
- Fireplace features: Wood Burning
Interior area
- Total structure area: 1,776
- Total interior livable area: 1,776 sqft
Property
Parking
- Total spaces: 2
- Parking features: Driveway, Detached
- Garage spaces: 2
- Has uncovered spaces: Yes
Features
- Levels: Multi/Split
- Stories: 2
- Patio & porch: Deck
- Exterior features: Yard
- Has view: Yes
- View description: Seasonal, Trees/Woods
Lot
- Size: 3.4 Acres
- Features: Level, Trees, Acres 3 to 5
Details
- Additional structures: ToolShed
- Parcel number: 00601398
- Zoning: RRFF5
Construction
Type & style
- Home type: SingleFamily
- Property subtype: Residential, Single Family Residence
Materials
- Wood Siding
- Foundation: Concrete Perimeter
- Roof: Composition
Condition
- Resale
- New construction: No
- Year built: 1977
Utilities & green energy
- Gas: Gas
- Sewer: Septic Tank
- Water: Public
Community & HOA
HOA
- Has HOA: No
Location
- Region: Damascus
Financial & listing details
- Price per square foot: $357/sqft
- Tax assessed value: $767,970
- Annual tax amount: $3,811
- Date on market: 10/8/2026
- Listing terms: Cash,Conventional,FHA,VA Loan
- Road surface type: Gravel, Paved
Estimated market value
$626,900
$596,000 - $658,000
$3,313/mo
Price history
| Date | Event | Price |
|---|---|---|
| 10/8/2026 | Listed for sale | $634,900+121.2%$357/sqft |
Source:  RMLS (OR) #346152299 Report a problem RMLS (OR) #346152299 Report a problem | ||
| 9/9/2003 | Sold | $287,000$162/sqft |
Source: Public Record Report a problem | ||
Public tax history
| Year | Property taxes | Tax assessment |
|---|---|---|
| 2025 | $3,812 +4.6% | $253,914 +3% |
| 2024 | $3,644 +2.6% | $246,520 +3% |
| 2023 | $3,551 +6.6% | $239,341 +3% |
| 2022 | $3,332 +3.7% | $232,370 +3% |
| 2021 | $3,214 +2.5% | $225,600 +3% |
| 2020 | $3,135 0% | $219,029 +3% |
| 2019 | $3,135 +4.3% | $212,651 +3% |
| 2018 | $3,006 | $206,459 +3% |
| 2017 | $3,006 +7.5% | $200,445 +3% |
| 2016 | $2,795 | $194,607 +3% |
| 2015 | $2,795 +3% | $188,938 +3% |
| 2014 | $2,714 +5% | $183,436 +3% |
| 2013 | $2,586 +2.5% | $178,093 +3% |
| 2012 | $2,524 +3.9% | $172,906 +3% |
| 2011 | $2,430 +2.3% | $167,868 +3% |
| 2010 | $2,375 +2.6% | $162,978 +3% |
| 2009 | $2,314 +27.6% | $158,233 +3% |
| 2008 | $1,814 +2.8% | $153,623 +3% |
| 2007 | $1,765 +6.6% | $149,144 +3% |
| 2006 | $1,655 +2.5% | $144,802 +3% |
| 2005 | $1,615 -1.9% | $140,585 +3% |
| 2004 | $1,647 +3.2% | $136,490 +3.4% |
| 2003 | $1,596 +8.4% | $132,020 +3% |
| 2002 | $1,473 +2.2% | $128,174 +3% |
| 2001 | $1,441 +2.8% | $124,442 +3% |
| 2000 | $1,401 | $120,816 |
Find assessor info on the county website
Monthly payment
Est. payment
Payment breakdown
Explore the cost of this home by adjusting the details. Changes won't be saved.Climate risks
Neighborhood: 97089
Nearby schools
Schools provided by the listing agent
- Elementary: Naas
- Middle: Boring
- High: Sandy
Source: RMLS (OR). This data may not be complete. We recommend contacting the local school district to confirm school assignments for this home.
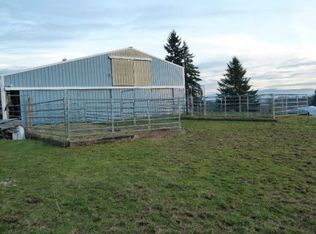
Similar homes
- $625,0004 bd3 ba2.1k sqft22225 SE Peggy Ann Dr, Damascus, OR 97089Active

 MLS ID #641484418, Nick Shivers, eXp Realty, LLC. RMLS (OR)
 - $744,9004 bd2 ba2.5k sqft20220 SE Delia St, Damascus, OR 97089Active
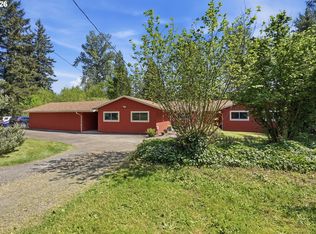 MLS ID #124897707, Jeff Ellers, Oregon First. RMLS (OR)
 - $595,0003 bd2 ba1.5k sqft22735 SE Naomi Dr, Damascus, OR 97089Active
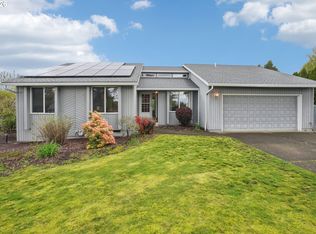 MLS ID #733759675, Kate Uva, Redfin. RMLS (OR)
 - $660,0003 bd2 ba1k sqft35310 Skogan Rd, Sandy, OR 97055Active
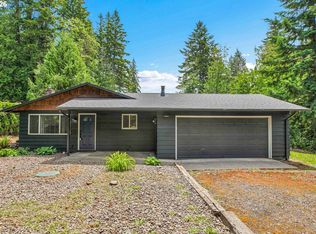 MLS ID #669141214, Feng Chen, Real Estate Performance Group. RMLS (OR)
 - $589,9004 bd3 ba1.8k sqft16707 S Pam Dr, Oregon City, OR 97045ActiveMLS ID #315732271, John McClung, Real Estate Network Group, LLC. RMLS (OR)
- $699,0003 bd3 ba2.2k sqft39820 SE Louden Rd, Corbett, OR 97019ActiveMLS ID #684952822, Michelle Carter Smith, RE/MAX Equity Group. RMLS (OR)
- $495,0003 bd3 ba1.8k sqft5127 SE Welch Rd, Gresham, OR 97080ActiveMLS ID #356726514, Cheryl Richardson, Berkshire Hathaway HomeServices NW Real Estate. RMLS (OR)
- $550,0003 bd3 ba2.2k sqft1968 SW 25th St, Gresham, OR 97080ActiveMLS ID #698129209, BIL Willis, ERA Freeman & Associates. RMLS (OR)
- $585,0003 bd2 ba1.4k sqft1330 SW Hume St, Portland, OR 97219ActiveMLS ID #799057101, Jon Sanford, Berkshire Hathaway HomeServices NW Real Estate. RMLS (OR)
- $525,0003 bd3 ba2k sqft2018 SE Beaver Creek Ln, Troutdale, OR 97060ActiveMLS ID #289504957, Jamie McWilliams, Opt. RMLS (OR)
- $529,0005 bd3 ba1.9k sqft1453 SE 29th Ct, Troutdale, OR 97060ActiveMLS ID #476512940, Kevin Beever, Works Real Estate. RMLS (OR)
- $499,9003 bd3 ba1.9k sqft1009 SE Sweetbriar Ln, Troutdale, OR 97060ActiveMLS ID #548075527, Rhonda Riley, Keller Williams Sunset Corridor. RMLS (OR)
- $649,0002 bd2 ba2.1k sqft16127 Harley Ave, Oregon City, OR 97045ActiveMLS ID #104793463, Stephanie Peck, eXp Realty, LLC. RMLS (OR)
- $679,9004 bd3 ba2.3k sqft17295 Timothy Way, Gladstone, OR 97027ActiveMLS ID #581036242, Susanne Watzig, Integrity Home Realty LLC. RMLS (OR)
- $575,0003 bd2 ba1.4k sqft14630 Leland Rd, Oregon City, OR 97045ActiveMLS ID #191639825, Paula Brotherton, Premiere Property Group, LLC. RMLS (OR)
- $599,0004 bd3 ba2k sqft14003 SE Brekke Ct, Milwaukie, OR 97222ActiveMLS ID #417527568, Tim Wilson, Knipe Realty ERA Powered. RMLS (OR)
- $519,9004 bd2 ba1.8k sqft18624 SE Clinton St, Gresham, OR 97030ActiveMLS ID #742647828, Janelle Angel-Ramirez, Premiere Property Group, LLC. RMLS (OR)
- $689,9005 bd3 ba2.3k sqft13841 SE Hampshire Ct, Happy Valley, OR 97086ActiveMLS ID #544947205, Yujia Liu, Premiere Property Group, LLC. RMLS (OR)
- $624,9503 bd2 ba2k sqft9885 SW Sattler St, Tigard, OR 97224ActiveMLS ID #213805888, Kimberly Bilben, RE/MAX Equity Group. RMLS (OR)
- $529,9004 bd3 ba1.9k sqft2675 NE Cleveland Ave, Gresham, OR 97030ActiveMLS ID #410105555, Marshall Rosario, Real Broker. RMLS (OR)
