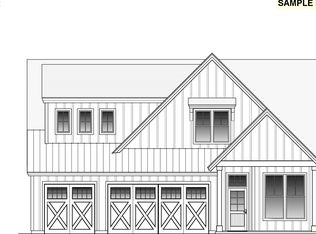
Brand-new luxury construction, thoughtfully built by respected local builder Global Housing Inc., completed August 2026. Ideally located in Washington County with a Portland address, this beautifully crafted home offers 5 bedrooms, 3 bathrooms, bonus room + office with elevated finishes throughout. Soaring 10' main-level and 9' upper-level ceilings, engineered white oak hardwoods, Milgard windows, iron handrails, LED lighting and dual-zone HVAC. The stunning primary suite features heated bathroom floors, soaking tub, oversized tile shower and spacious walk-in closet. Bosch & Sharp appliances, LG washer/dryer, covered deck, fully landscaped front & back yards, 2-car garage, EV charger pre-wire, central vac pre-plumb and gas BBQ hookup. Thoughtfully designed with modern luxury and exceptional craftsmanship throughout.
Active
Price cut: $66K (9/8)
$1,099,000
8014 SW Spruce St, Portland, OR 97223
5beds
3,064sqft
Residential, Single Family Residence
Built in 2026
5,662 Square Feet Lot
$-- Zestimate®
$359/sqft
$-- HOA
What's special
Covered deckGas bbq hookupDual-zone hvacEngineered white oak hardwoodsStunning primary suiteMilgard windowsSoaking tub
- 48 days
- 480
- 57
Zillow last checked:
Listing updated:
Listed by:
Michelle Kovalev 503-707-6793,
The Agency Portland
Source: RMLS (OR),MLS#: 286675407
Facts & features
Interior
Bedrooms & bathrooms
- Bedrooms: 5
- Bathrooms: 3
- Full bathrooms: 3
- Main level bathrooms: 1
Rooms
- Room types: Bedroom 4, Office, Bonus Room, Bedroom 2, Bedroom 3, Dining Room, Family Room, Kitchen, Living Room, Primary Bedroom
Primary bedroom
- Features: Bathroom, Bathtub, Walkin Closet
- Level: Upper
- Area: 288
- Dimensions: 16 x 18
Bedroom 2
- Features: Closet
- Level: Upper
- Area: 132
- Dimensions: 12 x 11
Bedroom 3
- Features: Closet
- Level: Upper
- Area: 110
- Dimensions: 10 x 11
Bedroom 4
- Features: Closet
- Level: Upper
- Area: 120
- Dimensions: 12 x 10
Dining room
- Features: Hardwood Floors, Nook
- Level: Main
- Area: 143
- Dimensions: 11 x 13
Kitchen
- Features: Dishwasher, Gas Appliances, Hardwood Floors, Microwave, Pantry, Free Standing Range, Free Standing Refrigerator
- Level: Main
- Area: 165
- Width: 15
Office
- Level: Main
- Area: 72
- Dimensions: 9 x 8
Heating
- Forced Air 95 Plus
Cooling
- Central Air
Appliances
- Included: Dishwasher, Disposal, Free-Standing Gas Range, Free-Standing Range, Free-Standing Refrigerator, Gas Appliances, Microwave, Plumbed For Ice Maker, Range Hood, Stainless Steel Appliance(s), Washer/Dryer, Tankless Water Heater
- Laundry: Laundry Room
Features
- High Ceilings, Plumbed For Central Vacuum, Quartz, Soaking Tub, Closet, Nook, Pantry, Bathroom, Bathtub, Walk-In Closet(s), Kitchen Island, Tile
- Flooring: Engineered Hardwood, Heated Tile, Tile, Hardwood
- Windows: Vinyl Frames
- Number of fireplaces: 1
- Fireplace features: Gas
Interior area
- Total structure area: 3,064
- Total interior livable area: 3,064 sqft
Property
Parking
- Total spaces: 2
- Parking features: Driveway, Garage Door Opener, Attached
- Attached garage spaces: 2
- Has uncovered spaces: Yes
Features
- Levels: Two
- Stories: 2
- Patio & porch: Deck, Porch
- Exterior features: Gas Hookup, Yard
- Fencing: Fenced
- Has view: Yes
- View description: Territorial
Lot
- Size: 5,662 Square Feet
- Dimensions: 57 x 99.85
- Features: Gentle Sloping, Sprinkler, SqFt 5000 to 6999
Details
- Additional structures: GasHookup
- Parcel number: R2225873
Construction
Type & style
- Home type: SingleFamily
- Architectural style: Farmhouse
- Property subtype: Residential, Single Family Residence
Materials
- Board & Batten Siding, Cement Siding
- Foundation: Concrete Perimeter
- Roof: Composition
Condition
- New Construction
- New construction: Yes
- Year built: 2026
Details
- Warranty included: Yes
Utilities & green energy
- Gas: Gas Hookup, Gas
- Sewer: Public Sewer
- Water: Public
Community & HOA
Community
- Subdivision: Metzger
HOA
- Has HOA: No
Location
- Region: Portland
Financial & listing details
- Price per square foot: $359/sqft
- Tax assessed value: $273,220
- Annual tax amount: $2,496
- Date on market: 8/10/2026
- Listing terms: Cash,Conventional,FHA
- Road surface type: Paved
Estimated market value
Not available
Estimated sales range
Not available
Not available
Price history
| Date | Event | Price |
|---|---|---|
| 9/8/2026 | Price change | $1,099,000-5.7%$359/sqft |
Source:  RMLS (OR) #286675407 Report a problem RMLS (OR) #286675407 Report a problem | ||
| 8/10/2026 | Listed for sale | $1,164,999+316.1%$380/sqft |
Source: RMLS (OR) #286675407 Report a problem | ||
| 2/23/2026 | Sold | $280,000$91/sqft |
Source: Public Record Report a problem | ||
Public tax history
| Year | Property taxes | Tax assessment |
|---|---|---|
| 2025 | $2,497 +10.3% | $139,380 +3% |
| 2024 | $2,265 +3.1% | $135,330 +3% |
| 2023 | $2,197 | $131,390 |
Find assessor info on the county website
Monthly payment
Est. payment
Payment breakdown
Explore the cost of this home by adjusting the details. Changes won't be saved.Climate risks
Neighborhood: 97223
Nearby schools
Schools provided by the listing agent
- Elementary: Metzger
- Middle: Fowler
- High: Tigard
Source: RMLS (OR). This data may not be complete. We recommend contacting the local school district to confirm school assignments for this home.
Similar homes
- $1,200,0005 bd4 ba3.4k sqft7385 SW 77th Ave, Beaverton, OR 97223Active

 MLS ID #701594073, Wendy Thomas, Triple Oaks Realty LLC. RMLS (OR)
 - $995,0004 bd3 ba2.8k sqft7414 SW 80th Ter, Tigard, OR 97223Active
 MLS ID #425244628, Marcia Walsh, Where, Inc. RMLS (OR)
 - $1,294,0004 bd3 ba3k sqft9244 SW 74th Ave, Portland, OR 97223Active
 MLS ID #155682997, Emily Wagoner, The Agency Portland. RMLS (OR)
 - $1,090,0004 bd4 ba2.9k sqft5321 Lakeview Blvd, Lake Oswego, OR 97035Active
 MLS ID #787793249, Adriana Gavozdea, Premiere Property Group, LLC. RMLS (OR)
 - $959,0004 bd3 ba2.8k sqft9228 SW 50th Ave, Portland, OR 97219ActiveMLS ID #355495664, Tina Schafer, Urban Nest Realty. RMLS (OR)
- $1,250,0005 bd4 ba3.4k sqft10071 SW 8th Pl, Portland, OR 97219ActiveMLS ID #454756053, Marissa Sainz, Living Room Realty. RMLS (OR)
- $1,079,0004 bd3 ba3.1k sqft4620 SW Cullen Blvd, Portland, OR 97221ActiveMLS ID #613291641, Craig Reger, Reger Homes, LLC. RMLS (OR)
- $567,0003 bd3 ba2k sqft7249 SW Spruce St, Tigard, OR 97223ActiveMLS ID #765728615, Meme Loggins, Redfin. RMLS (OR)
- $749,9004 bd3 ba2.4k sqft10474 SW Lucy Ct, Tigard, OR 97223ActiveMLS ID #600030158, Tiffanie Danley, Real Broker. RMLS (OR)
- $999,0005 bd3 ba3k sqft2667 NW Birkendene St, Portland, OR 97229ActiveMLS ID #493812794, Cathleen Clark Thomas, John L. Scott. RMLS (OR)
- $999,9005 bd3 ba4.4k sqft15388 SW Seine Dr, Tigard, OR 97224ActiveMLS ID #478915887, Kimberly Gellatly, Berkshire Hathaway HomeServices NW Real Estate. RMLS (OR)
- $989,0004 bd4 ba3k sqft5353 Lakeview Blvd, Lake Oswego, OR 97035ActiveMLS ID #416496140, Adriana Gavozdea, Premiere Property Group, LLC. RMLS (OR)
- $1,099,0004 bd3 ba2.6k sqft4942 NE 35th Ave, Portland, OR 97211ActiveMLS ID #576813576, Atussa Valenti, Coldwell Banker Bain. RMLS (OR)
- $749,9504 bd3 ba3.2k sqft15170 SW Coolwater Ln, Tigard, OR 97224ActiveMLS ID #504595170, Stacy Hartzler, Aurise Collective. RMLS (OR)
- $999,0004 bd4 ba2.9k sqft1931 NW 113th Ave, Portland, OR 97229ActiveMLS ID #606514408, Shelley Lucas, The Agency Lake Oswego. RMLS (OR)
- $915,0006 bd3 ba3.1k sqft13159 SE Sprout Ln, Milwaukie, OR 97222ActiveMLS ID #561526195, Aaron Rader, Redfin. RMLS (OR)
- $835,0005 bd3 ba3k sqft1433 SW Hume Ct, Portland, OR 97219ActiveMLS ID #609270893, Rebecca Jurevicius, Reger Homes, LLC. RMLS (OR)
- $1,150,0004 bd3 ba2.6k sqft15459 SE Sacagawea St, Happy Valley, OR 97086ActiveMLS ID #376703277, Steve Nassar, Premiere Property Group, LLC. RMLS (OR)
- $899,9994 bd3 ba3.4k sqft14551 SW 153rd Ave, Tigard, OR 97224ActiveMLS ID #633276021, Shelley Lucas, The Agency Lake Oswego. RMLS (OR)
- $1,145,0004 bd5 ba3.3k sqft10159 SE Brookmore Ct, Happy Valley, OR 97086ActiveMLS ID #426943844, Cody Gibson, Keller Williams PDX Central. RMLS (OR)
