Come experience the Roselend plan at Chene Blanc—an exceptional to-be-built residence thoughtfully designed for elevated living. This home has started construction. There is still limited time to select finishes! This stunning home offers six spacious bedrooms, including a luxurious owner’s suite conveniently located on the main level for comfort and privacy. At the heart of the home, a stunning waterfall island anchors the open-concept kitchen, seamlessly connecting the café and gathering room—perfect for both everyday living and elegant entertaining. Step outside to the expansive covered deck just off the living area, complete with an outdoor fireplace, creating an inviting retreat for year-round enjoyment. The second-floor features three generously sized secondary bedrooms and a versatile loft space, ideal for a media room, study area, or additional lounge. Downstairs, the finished basement impresses with a game room, plus a full bedroom and bathroom—perfect for guests or multi-generational living. With its thoughtfully curated spaces and flexible layout, the Roselend plan offers the perfect blend of luxury, functionality, and modern design. Schedule your tour today! Model home open daily 10-6 @ 17324 Hillside Dr.
Active
Price increase: $10K (6/22)
$1,423,200
17594 Hillside Dr, West Linn, OR 97068
6beds
4,038sqft
:
Get pre-qualified$9,582/mo
Residential, Single Family Residence
Built in 2026
-- sqft lot
$-- Zestimate®
$352/sqft
$75/mo HOA
What's special
Six spacious bedroomsOpen-concept kitchen
- 208 days |
- 178 |
- 10 |
Zillow last checked:
Listing updated:
Listed by:
Julia Ward 971-290-8466,
Pulte Homes of Oregon,
Mendi Mei 503-515-1386,
Pulte Homes of Oregon
Source: RMLS (OR),MLS#: 573891211
Facts & features
Interior
Bedrooms & bathrooms
- Bedrooms: 6
- Bathrooms: 4
- Full bathrooms: 4
- Main level bathrooms: 2
Rooms
- Room types: Bedroom 4, Loft, Bedroom 5, Bedroom 2, Bedroom 3, Dining Room, Family Room, Kitchen, Living Room, Primary Bedroom
Primary bedroom
- Level: Main
- Area: 169
- Dimensions: 13 x 13
Bedroom 2
- Level: Upper
- Area: 156
- Dimensions: 13 x 12
Bedroom 3
- Level: Upper
- Area: 156
- Dimensions: 13 x 12
Bedroom 4
- Level: Upper
- Area: 132
- Dimensions: 12 x 11
Bedroom 5
- Level: Lower
- Area: 120
- Dimensions: 12 x 10
Dining room
- Level: Main
- Area: 168
- Dimensions: 12 x 14
Living room
- Level: Main
- Area: 168
- Dimensions: 12 x 14
Heating
- Forced Air 95 Plus
Cooling
- Central Air
Appliances
- Included: Built In Oven, Dishwasher, Gas Appliances, Microwave, Plumbed For Ice Maker, Electric Water Heater, Gas Water Heater
- Laundry: Laundry Room
Features
- Quartz, Soaking Tub, Pantry
- Flooring: Luxury Vinyl Plank, Wall to Wall Carpet
- Windows: Double Pane Windows
- Basement: Daylight,Finished
- Number of fireplaces: 2
- Fireplace features: Gas
Interior area
- Total structure area: 4,038
- Total interior livable area: 4,038 sqft
Property
Parking
- Total spaces: 2
- Parking features: Driveway, Attached
- Attached garage spaces: 2
- Has uncovered spaces: Yes
Accessibility
- Accessibility features: Garage On Main, Main Floor Bedroom Bath, Accessibility
Features
- Levels: Tri Level
- Stories: 3
- Patio & porch: Covered Patio, Patio
- Exterior features: Yard
- Has view: Yes
- View description: Territorial
- Waterfront features: Creek
Lot
- Features: Sloped, Sprinkler, SqFt 7000 to 9999
Details
- Parcel number: 05040624
Construction
Type & style
- Home type: SingleFamily
- Property subtype: Residential, Single Family Residence
Materials
- Cement Siding
- Roof: Composition
Condition
- Proposed
- New construction: Yes
- Year built: 2026
Details
- Warranty included: Yes
Utilities & green energy
- Sewer: Public Sewer
- Water: Public
Community & HOA
HOA
- Has HOA: Yes
- Amenities included: Commons, Front Yard Landscaping
- HOA fee: $75 monthly
Location
- Region: West Linn
Financial & listing details
- Price per square foot: $352/sqft
- Annual tax amount: $3,812
- Date on market: 1/14/2026
- Listing terms: Cash,Conventional,VA Loan
- Road surface type: Paved
Estimated market value
Not available
Estimated sales range
Not available
Not available
Price history
| Date | Event | Price |
|---|---|---|
| 6/22/2026 | Price change | $1,423,200+0.7%$352/sqft |
Source:  RMLS (OR) #573891211 Report a problem RMLS (OR) #573891211 Report a problem | ||
| 5/18/2026 | Price change | $1,413,200-0.1%$350/sqft |
Source: RMLS (OR) #573891211 Report a problem | ||
| 4/7/2026 | Price change | $1,414,940-0.2%$350/sqft |
Source: RMLS (OR) #573891211 Report a problem | ||
| 3/18/2026 | Price change | $1,417,720+1.9%$351/sqft |
Source: RMLS (OR) #573891211 Report a problem | ||
| 1/14/2026 | Listed for sale | $1,391,290$345/sqft |
Source: RMLS (OR) #573891211 Report a problem | ||
Public tax history
Tax history is unavailable.
Monthly payment
Est. payment
Payment breakdown
Explore the cost of this home by adjusting the details. Changes won't be saved.Climate risks
Neighborhood: 97068
Nearby schools
GreatSchools rating
- 9/10Hallinan Elementary SchoolGrades: K-5Distance: 0.7 mi
- 8/10Lakeridge Middle SchoolGrades: 6-8Distance: 3.3 mi
- 9/10Lakeridge High SchoolGrades: 9-12Distance: 1.8 mi
Schools provided by the listing agent
- Elementary: Cedaroak Park
- Middle: Athey Creek
- High: West Linn
Source: RMLS (OR). This data may not be complete. We recommend contacting the local school district to confirm school assignments for this home.
- $1,699,9904 bd4 ba4.3k sqft17697 Hillside Dr #YKOQTL, West Linn, OR 97068New Construction

- $1,514,4254 bd4 ba4.3k sqft17667 Hillside Dr, West Linn, OR 97068New Construction

- $1,380,2004 bd2 ba3.8k sqft17692 Woodhurst Pl, Lake Oswego, OR 97034Off Market
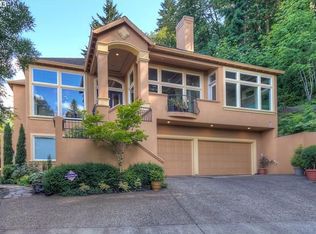
- $976,6004 bd3 ba4.7k sqft17701 Hillside Dr, West Linn, OR 97068Off Market
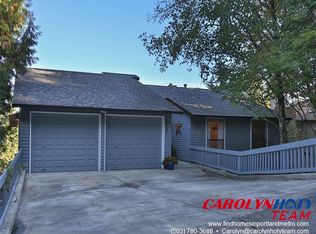
- $1,003,9005 bd4 ba4.4k sqft17725 Hillside Dr, West Linn, OR 97068Off Market
- $829,0005 bd4 ba3.3k sqft17765 Hillside Dr, West Linn, OR 97068Sold
- $1,476,7005 bd4 ba5.4k sqft17680 Woodhurst Pl, Lake Oswego, OR 97034Off Market
- $1,731,5004 bd4 ba4.2k sqft17900 Green Bluff Dr, Lake Oswego, OR 97034Off Market
A local agent can set up tours, give advice and negotiate with sellers.
Similar homes
- $1,446,0954 bd4 ba3.9k sqft17683 Hillside Dr, West Linn, OR 97068Active
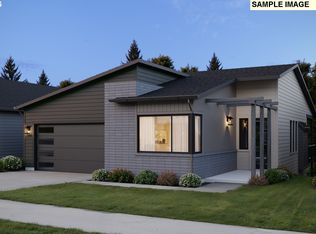
 MLS ID #429265709, Mendi Mei, Pulte Homes of Oregon. RMLS (OR)
 - $1,574,9905 bd4 ba4k sqft18038 Upper Midhill Dr, West Linn, OR 97068Active
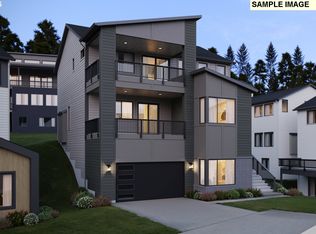 RMLS (OR)
 - $1,514,4254 bd4 ba4.3k sqft17667 Hillside Dr, West Linn, OR 97068ActiveMLS ID #425000872, Julia Ward, Pulte Homes of Oregon. RMLS (OR)
- $1,239,9904 bd4 ba3.3k sqft18032 Upper Midhill Dr, West Linn, OR 97068Active
 MLS ID #799755405, Julia Ward, Pulte Homes of Oregon. RMLS (OR)
 - $1,599,9995 bd4 ba3.4k sqft4581 Calaroga Dr, West Linn, OR 97068ActiveMLS ID #159446039, Aaron Moomaw, Cascade Hasson Sotheby's International Realty. RMLS (OR)
- $1,549,9995 bd5 ba3.6k sqft2236 Satter St, West Linn, OR 97068ActiveMLS ID #101463923, Aaron Moomaw, Cascade Hasson Sotheby's International Realty. RMLS (OR)
- $1,350,0004 bd3 ba3.8k sqft4012 Norfolk St, West Linn, OR 97068ActiveMLS ID #590388034, Nicholas Thomas, Handris Realty Co.. RMLS (OR)
- $1,325,0004 bd3 ba3.7k sqft4056 Norfolk St, West Linn, OR 97068ActiveMLS ID #405449307, Nicholas Thomas, Handris Realty Co.. RMLS (OR)
- $1,699,9995 bd4 ba3.6k sqft6157 Skyline Dr, West Linn, OR 97068ActiveMLS ID #588612514, Aaron Moomaw, Cascade Hasson Sotheby's International Realty. RMLS (OR)
- $1,376,0003 bd4 ba3k sqftS Tyee Ln, Oregon City, OR 97045ActiveMLS ID #179213618, Cortney Robinson, Pacific Lifestyle Homes Inc. RMLS (OR)
- $1,290,0003 bd3 ba3.4k sqft4024 Norfolk St, West Linn, OR 97068ActiveMLS ID #737254788, Emily Handris, Handris Realty Co.. RMLS (OR)
- $1,375,0004 bd3 ba3k sqft22075 SE Dawn Marie Ln, Eagle Creek, OR 97022ActiveMLS ID #160716789, Jason Shuler, John L. Scott Sandy. RMLS (OR)
- from $1,399,9505 bd5 ba3.9k sqftLot 14 Plan, Creekside at Westview, Portland, OR 97229New ConstructionNoyes Development Co.
- $2,100,0004 bd4 ba5.4k sqft22898 Weatherhill Rd, West Linn, OR 97068ActiveMLS ID #681382877, Josh Hackenjos, LUXE Forbes Global Properties. RMLS (OR)
- $1,425,0004 bd4 ba3.6k sqft2516 SE 116th Ct, Vancouver, WA 98664ActiveMLS ID #799785178, Alex Tiefenthaler, Keller Williams Realty. RMLS (OR)
- from $1,165,0005 bd4 ba3.2k sqftLot 56 Plan, Creekside at Westview, Portland, OR 97229New ConstructionNoyes Development Co.
- from $810,0004 bd3 ba3.1k sqftThe Bridger Plan, Serres Farms, Oregon City, OR 97045New ConstructionPacific Lifestyle Homes
- from $1,349,9505 bd5 ba3.5k sqftLot 25 Plan, Summit Meadow Estates, Portland, OR 97229New ConstructionNoyes Development Co.
- from $1,099,9905 bd4 ba3.4k sqftOkayama Plan, Miyabi at Frog Pond, Wilsonville, OR 97070New ConstructionIchijo USA
- $1,250,0004 bd3 ba3.3k sqft22950 SW Curry Ridge Dr, Sherwood, OR 97140ActiveMLS ID #408982990, Christina Saribay, NextHome Next Chapter. RMLS (OR)
