Why Wait? BUILDER PAID RATE BUYDOWN AVAILABLE! Experience new construction with the care, craftsmanship, and thoughtful details typically reserved for a custom home—without the wait! Ideally located in desirable West Linn with highly regarded schools and convenient access to shopping, dining, recreation, and commuter routes, this stunning 4-bedroom, 3-bath home offers fresh Modern Urban flair and exceptional livability.Step inside to a dramatic two-story great room filled with abundant natural light and anchored by a statement fireplace. The beautifully appointed kitchen is designed for both everyday living and entertaining, featuring a 48” dual-fuel range, oversized column refrigerator and freezer units, generous workspace, and elevated finishes throughout.A private guest en-suite provides a welcoming retreat for visitors, while the thoughtfully designed floor plan offers comfortable spaces for gathering and relaxing. Extend the party outdoors with a fully landscaped private yard, covered entertaining area and outdoor fireplace—perfect for cozy Northwest evenings.Every detail has been carefully considered to create the look and feel of a custom home, beautifully finished and ready now. Skip the construction timeline and move in just in time for the holidays!
Active
Price cut: $25K (10/18)
$1,350,000
4012 Norfolk St, West Linn, OR 97068
4beds
3,810sqft
Residential, Single Family Residence
Built in 2026
-- sqft lot
$-- Zestimate®
$354/sqft
$-- HOA
What's special
Outdoor fireplaceStatement fireplaceElevated finishes throughoutThoughtfully designed floor planGenerous workspacePrivate guest en-suiteCovered entertaining area
- 26 days
- 614
- 26
Likely to sell faster than
Zillow last checked:
Listing updated:
Listed by:
Emily Handris 971-266-7352,
Handris Realty Co.,
Nicholas Thomas 360-450-9188,
Handris Realty Co.
Source: RMLS (OR),MLS#: 741249532
Facts & features
Interior
Bedrooms & bathrooms
- Bedrooms: 4
- Bathrooms: 4
- Full bathrooms: 3
- Partial bathrooms: 1
- Main level bathrooms: 1
Rooms
- Room types: Bedroom 2, Bedroom 3, Dining Room, Family Room, Kitchen, Living Room, Primary Bedroom
Primary bedroom
- Level: Upper
Bedroom 2
- Level: Upper
Bedroom 3
- Level: Upper
Kitchen
- Level: Main
Living room
- Level: Main
Heating
- Forced Air 95 Plus
Cooling
- Air Conditioning Ready
Appliances
- Included: Dishwasher, Free-Standing Gas Range, Gas Appliances, Microwave, Stainless Steel Appliance(s), Gas Water Heater
Features
- Kitchen Island, Pantry, Tile
- Windows: Vinyl Frames
- Basement: Crawl Space
- Number of fireplaces: 2
- Fireplace features: Gas
Interior area
- Total structure area: 3,810
- Total interior livable area: 3,810 sqft
Property
Parking
- Total spaces: 3
- Parking features: Driveway, On Street, Attached
- Attached garage spaces: 3
- Has uncovered spaces: Yes
Features
- Levels: Two
- Stories: 2
- Patio & porch: Covered Patio
- Exterior features: Yard
- Fencing: Fenced
Lot
- Features: Sprinkler, SqFt 7000 to 9999
Details
- Parcel number: New Construction
Construction
Type & style
- Home type: SingleFamily
- Architectural style: Custom Style
- Property subtype: Residential, Single Family Residence
Materials
- Board & Batten Siding, Brick, Lap Siding
- Foundation: Stem Wall
- Roof: Composition,Metal
Condition
- Under Construction
- New construction: Yes
- Year built: 2026
Utilities & green energy
- Gas: Gas
- Sewer: Public Sewer
- Water: Public
- Utilities for property: Cable Connected
Community & HOA
Community
- Subdivision: Norfolk Landing
HOA
- Has HOA: No
Location
- Region: West Linn
Financial & listing details
- Price per square foot: $354/sqft
- Annual tax amount: $1,000
- Date on market: 9/25/2026
- Listing terms: Cash,Conventional,FHA,VA Loan
- Road surface type: Concrete, Paved
Estimated market value
Not available
Estimated sales range
Not available
Not available
Price history
| Date | Event | Price |
|---|---|---|
| 10/18/2026 | Price change | $1,350,000-1.8%$354/sqft |
Source:  RMLS (OR) #741249532 Report a problem RMLS (OR) #741249532 Report a problem | ||
| 9/26/2026 | Listed for sale | $1,375,000$361/sqft |
Source: RMLS (OR) #741249532 Report a problem | ||
Public tax history
Tax history is unavailable.
Monthly payment
Est. payment
Payment breakdown
Explore the cost of this home by adjusting the details. Changes won't be saved.Climate risks
Neighborhood: Sunset
Nearby schools
Schools provided by the listing agent
- Elementary: Sunset
- Middle: Rosemont Ridge
- High: West Linn
Source: RMLS (OR). This data may not be complete. We recommend contacting the local school district to confirm school assignments for this home.
- $1,310,0003 bd3 ba3.4k sqft4024 Norfolk St, West Linn, OR 97068New Construction
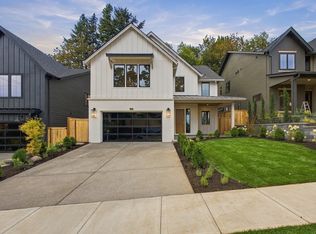
- $1,325,0004 bd4 ba3.7k sqft4056 Norfolk St, West Linn, OR 97068New Construction

- $724,4003 bd2 ba2.8k sqft3837 Fairhaven Dr, West Linn, OR 97068Off Market
- $553,0003 bd2 ba1.6k sqft2498 Southslope Way, West Linn, OR 97068Off Market

Similar homes
- $1,325,0004 bd4 ba3.7k sqft4056 Norfolk St, West Linn, OR 97068Active
 MLS ID #293715212, Emily Handris, Handris Realty Co.. RMLS (OR)
 - $1,310,0003 bd3 ba3.4k sqft4024 Norfolk St, West Linn, OR 97068ActiveMLS ID #240340431, Nicholas Thomas, Handris Realty Co.. RMLS (OR)
- $1,598,0006 bd5 ba4.3k sqft2763 Dahlia Dr, West Linn, OR 97068Active
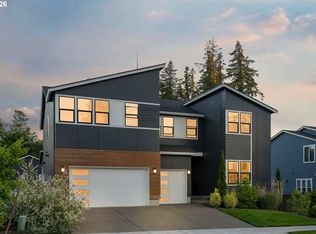 MLS ID #416229295, Michelle McCabe, Windermere Realty Trust. RMLS (OR)
 - from $1,299,9905 bd4 ba4k sqftRoselend Plan, Chene Blanc, West Linn, OR 97068New Construction
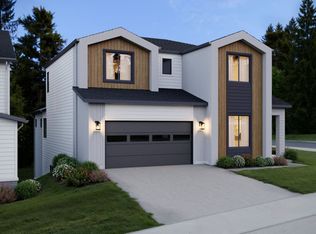 Pulte
Pulte - $1,395,0004 bd4 ba3.5k sqft26190 SE Highway 224, Eagle Creek, OR 97022ActiveMLS ID #559470343, Jennifer Ontiveros, Oregon First. RMLS (OR)
- $1,250,0004 bd3 ba3.5k sqft26383 S Meridian Rd, Aurora, OR 97002ActiveMLS ID #157354431, Robin Edmunds, Northwest Professional Realty. RMLS (OR)
- $1,295,0004 bd3 ba3.1k sqft22090 SE Dawn Marie Ln, Eagle Creek, OR 97022ActiveMLS ID #443895768, Jason Shuler, John L. Scott Sandy. RMLS (OR)
- $1,099,0003 bd4 ba2k sqft6375 SW Dawn St, Lake Oswego, OR 97035ActiveMLS ID #609191458, Nataliya Mirzoyan, MORE Realty. RMLS (OR)
- $999,9005 bd3 ba3.5k sqft12465 SW Lesser Rd, Portland, OR 97219ActiveMLS ID #181141148, Darren Humbert, Cascade Hasson Sotheby's International Realty. RMLS (OR)
- $1,120,0004 bd3 ba3.2k sqft13526 SE Ellen Dr, Clackamas, OR 97015ActiveMLS ID #493359924, Sammi Chen, MORE Realty. RMLS (OR)
- $1,095,0004 bd4 ba3.5k sqft3125 NW Blue Sky Ln, Portland, OR 97229ActiveMLS ID #285268888, Dirk Hmura, The Agency Portland. RMLS (OR)
- $1,240,0003 bd3 ba3.1k sqft14111 S Kora Louise Ln, Mulino, OR 97042ActiveMLS ID #198912887, Mark Doveton, Big Meadow Realty. RMLS (OR)
- $810,0004 bd3 ba3.1k sqft15760 Godon Way, Oregon City, OR 97045ActiveRMLS (OR)
