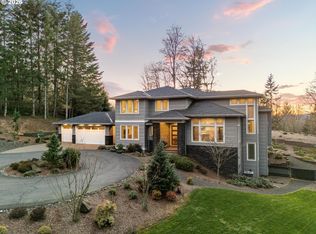
Luxury new construction home you don't want to miss.The latest from Xcell Constructon features: -3,720sqft, 2 acres, 4 beds, 3 1/2 bath- Welcome to the perfect blend of convivence, style, peace and quiet. This home is masterfully built to feel like a true escape from the hustle that life brings. This is a premium location if you are wanting to be close to Wilsonville but also near the river, parks, vineyards or just enjoying your own slice of paradise. This modern home easily fits into the country setting with warm wood accents and decorative stone welcoming you in. Once inside your eye is immediately drawn to the expansive wall of windows with wooded views giving you the secluded feel you've been chasing. Thoughtful design is evident from the layout to the smallest of details. The living room showcases the floor to ceiling stone fireplace and gorgeous built-ins. Designed for entertaining, the dining space offers a stunning wet bar and flows easily to the spacious covered deck to take the entertaining outdoors. All the bedrooms are equipped with custom closet layouts and solid wood doors. Upstairs you'll find a bonus room that can easily double as a guest suit or in-law suite, complete with a full bath and double vanity. The primary bedroom is the showstopper. Ceiling details, custom closet with an island, wooded views and an impressive en-suite. Above all, one thing you are sure to notice is the tranquility of the setting. Don't miss this rare opportunity.
Active
$2,175,000
12477 NE Haven Hill Way, Aurora, OR 97002
4beds
3,720sqft
:
Get pre-qualified$14,249/mo
Residential, Single Family Residence
Built in 2026
2 Acres Lot
$-- Zestimate®
$585/sqft
$-- HOA
What's special
Spacious covered deckGorgeous built-insStunning wet barSolid wood doorsWarm wood accentsImpressive en-suiteDecorative stone
- 2 days |
- 308 |
- 21 |
Zillow last checked:
Listing updated:
Listed by:
Cindy Wood 503-358-4851,
Turn Key Realty Group LLC
Source: RMLS (OR),MLS#: 726694090
Facts & features
Interior
Bedrooms & bathrooms
- Bedrooms: 4
- Bathrooms: 4
- Full bathrooms: 3
- Partial bathrooms: 1
- Main level bathrooms: 3
Rooms
- Room types: Bonus Room, Office, Bedroom 4, Bedroom 2, Bedroom 3, Dining Room, Family Room, Kitchen, Living Room, Primary Bedroom
Primary bedroom
- Features: Ceiling Fan, Engineered Hardwood, Ensuite, Walkin Closet
- Level: Main
- Area: 289
- Dimensions: 17 x 17
Bedroom 2
- Features: Walkin Closet
- Level: Main
- Area: 154
- Dimensions: 11 x 14
Bedroom 3
- Features: Walkin Closet
- Level: Main
- Area: 154
- Dimensions: 11 x 14
Bedroom 4
- Features: Closet Organizer, Wallto Wall Carpet
- Level: Main
- Area: 156
- Dimensions: 13 x 12
Dining room
- Features: Builtin Features, Engineered Hardwood, Granite, High Ceilings, Wet Bar
- Level: Main
- Area: 130
- Dimensions: 10 x 13
Kitchen
- Features: Builtin Refrigerator, Eating Area, Microwave, Butlers Pantry, Convection Oven, Engineered Hardwood, Free Standing Range
- Level: Main
Living room
- Features: Builtin Features, Fireplace, High Ceilings
- Level: Main
Office
- Features: Engineered Hardwood, High Ceilings, Wainscoting
- Level: Main
- Area: 210
- Dimensions: 14 x 15
Heating
- ENERGY STAR Qualified Equipment, Forced Air, Mini Split, Fireplace(s)
Cooling
- ENERGY STAR Qualified Equipment
Appliances
- Included: Built-In Refrigerator, Convection Oven, Dishwasher, Gas Appliances, Microwave, Free-Standing Range, Propane Water Heater
- Laundry: Laundry Room
Features
- Granite, High Ceilings, Soaking Tub, Walk-In Closet(s), Wainscoting, Closet Organizer, Built-in Features, Wet Bar, Eat-in Kitchen, Butlers Pantry, Ceiling Fan(s), Kitchen Island
- Flooring: Engineered Hardwood, Heated Tile, Wall to Wall Carpet
- Windows: Double Pane Windows, Vinyl Frames
- Basement: Crawl Space
- Number of fireplaces: 1
- Fireplace features: Gas
Interior area
- Total structure area: 3,720
- Total interior livable area: 3,720 sqft
Video & virtual tour
Property
Parking
- Total spaces: 3
- Parking features: Driveway, RV Access/Parking, Garage Door Opener, Extra Deep Garage
- Garage spaces: 3
- Has uncovered spaces: Yes
Accessibility
- Accessibility features: Rollin Shower, Accessibility
Features
- Stories: 2
- Patio & porch: Deck, Porch
- Exterior features: Yard
- Has view: Yes
- View description: Trees/Woods
Lot
- Size: 2 Acres
- Features: Gentle Sloping, Sprinkler, Acres 1 to 3
Details
- Parcel number: 05040721
- Zoning: EFu
Construction
Type & style
- Home type: SingleFamily
- Architectural style: Custom Style,NW Contemporary
- Property subtype: Residential, Single Family Residence
Materials
- Cement Siding, Stone, Wood Siding
- Foundation: Concrete Perimeter
- Roof: Composition
Condition
- New Construction
- New construction: Yes
- Year built: 2026
Details
- Warranty included: Yes
Utilities & green energy
- Gas: Propane
- Sewer: Pressure Distribution System
- Water: Shared Well
- Utilities for property: Satellite Internet Service
Community & HOA
Community
- Security: Fire Sprinkler System
HOA
- Has HOA: No
Location
- Region: Aurora
Financial & listing details
- Price per square foot: $585/sqft
- Annual tax amount: $2,290
- Date on market: 8/7/2026
- Listing terms: Cash,Conventional,FHA
- Road surface type: Paved
Estimated market value
Not available
Estimated sales range
Not available
Not available
Price history
| Date | Event | Price |
|---|---|---|
| 8/8/2026 | Listed for sale | $2,175,000$585/sqft |
Source:  RMLS (OR) #726694090 Report a problem RMLS (OR) #726694090 Report a problem | ||
Public tax history
Tax history is unavailable.
Monthly payment
Est. payment
Payment breakdown
Explore the cost of this home by adjusting the details. Changes won't be saved.Climate risks
Neighborhood: 97002
Nearby schools
GreatSchools rating
- 3/10Howard Eccles Elementary SchoolGrades: K-6Distance: 5.2 mi
- 3/10Baker Prairie Middle SchoolGrades: 7-8Distance: 6.8 mi
- 7/10Canby High SchoolGrades: 9-12Distance: 5.4 mi
Schools provided by the listing agent
- Elementary: Eccles
- Middle: Baker Prairie
- High: Canby
Source: RMLS (OR). This data may not be complete. We recommend contacting the local school district to confirm school assignments for this home.
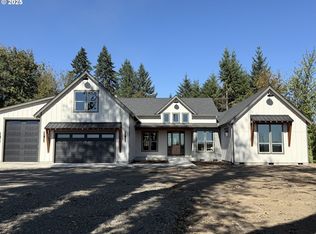
- $1,740,0003 bd3 ba3.6k sqft12481 NE Haven Hill Way, Aurora, OR 97002Sold
- $882,7003 bd2 ba1.9k sqft12505 NE Cedar Brook Rd, Aurora, OR 97002Off Market
- $770,7002 bd2 ba1.8k sqft24604 NE Graham Rd, Aurora, OR 97002Off Market
- $--10.5 acres0 NE Graham Rd, Aurora, OR 97002Off Market
- $1,882,6004 bd2 ba4.5k sqft24655 NE Graham Rd, Aurora, OR 97002Off Market
- $1,894,3004 bd5 ba4.5k sqft24655 NE Graham Rd #1, Aurora, OR 97002Off Market
- $2,450,5004 bd5 ba4.5k sqft24655 NE Graham Rd #3, Aurora, OR 97002Off Market
- $1,988,9004 bd5 ba4.5k sqft24655 Ne Graham Rd, Aurora, OR 97002Off Market
A local agent can set up tours, give advice and negotiate with sellers.
Similar homes
- $2,169,0004 bd4 ba3.9k sqft20833 SW Kruger Rd, Sherwood, OR 97140New Construction
 Garrette Homes
 - $2,150,0004 bd3 ba2.9k sqftNE Old Parrett Mountain Rd #2, Newberg, OR 97132Active

 MLS ID #358560941, Jennifer Nash, Cascade Hasson Sotheby's International Realty. RMLS (OR)
 - $1,995,0005 bd5 ba4.4k sqft18421 SW Salmonberry Dr, Sherwood, OR 97140Active
 MLS ID #438858500, Steve Nassar, Premiere Property Group, LLC. RMLS (OR)
 - $2,000,0005 bd4 ba4.5k sqft16997 SW Parrett Mountain Rd, Sherwood, OR 97140New Construction
 Garrette Homes
 - $1,695,0004 bd4 ba3.7k sqft17484 Bryant Rd, Lake Oswego, OR 97035ActiveMLS ID #475001618, Declan O'Connor, Cascade Hasson Sotheby's International Realty. RMLS (OR)
- $2,395,0004 bd4 ba4.2k sqft401 9th St, Lake Oswego, OR 97034ActiveMLS ID #401093618, Justin Harnish, Harnish Company Realtors. RMLS (OR)
- $3,200,0003 bd5 ba4.9k sqft34854 NE Wilsonville Rd, Newberg, OR 97132For Sale
 MLS ID #843971, BENJAMIN NELSON, Epique Realty. WVMLS
 - $2,100,0003 bd3 ba3.3k sqft20799 SW Kruger Rd, Sherwood, OR 97140New ConstructionGarrette Homes
- $1,899,0004 bd4 ba2.6k sqftNE Leander Lot B, Sherwood, OR 97140ActiveMLS ID #216610265, Chandler Willcuts, Willcuts Company Real Estate. RMLS (OR)
- $2,400,0005 bd6 ba5.3k sqft24515 SW Mountain Rd, West Linn, OR 97068ActiveMLS ID #450707787, Patrick Krause, Soldera Properties, Inc. RMLS (OR)
- $1,649,0004 bd3 ba3.1k sqft1923 Mapleleaf Ct, Lake Oswego, OR 97034ActiveMLS ID #439423374, Carolyn Spurlock, Real Broker. RMLS (OR)
- $1,799,0005 bd4 ba3.8k sqft28410 NE Bell Rd, Newberg, OR 97123New ConstructionGarrette Homes
- $2,095,0005 bd3 ba3.4k sqft13344 Briarwood Ln, Lake Oswego, OR 97034ActiveMLS ID #414321084, Lynda O'Neill, John L. Scott. RMLS (OR)
- $2,195,0004 bd4 ba4k sqft13236 Amber Pl, Lake Oswego, OR 97034ActiveMLS ID #530941742, Kevin Hall, Cascade Hasson Sotheby's International Realty. RMLS (OR)
- $1,780,0005 bd3 ba5.2k sqft17440 SW Reusser Ct, Beaverton, OR 97007ActiveMLS ID #743825031, Marie Boatsman, Berkshire Hathaway HomeServices NW Real Estate. RMLS (OR)
- $2,700,0005 bd6 ba4.9k sqft16207 Abiqua Rd NE, Silverton, OR 97381For SaleMLS ID #843927, NIK KULIKOV, Cascade Hasson Sotheby's International Realty. WVMLS
- $1,100,0004 bd3 ba2.7k sqft29500 NE Wilsonville Rd, Newberg, OR 97132ActiveMLS ID #414725193, Kelly Johnson, Coldwell Banker Professional. RMLS (OR)
- $1,925,0005 bd4 ba4.1k sqft2065 SW 75th Ave, Portland, OR 97225ActiveMLS ID #207880079, Zachary Eaton, Keller Williams Realty Professionals. RMLS (OR)
- $1,249,0004 bd3 ba3.5k sqft15379 SW Sunset Blvd, Sherwood, OR 97140ActiveMLS ID #294873014, Amy Savage, A Group Real Estate. RMLS (OR)
- $1,695,0005 bd3 ba3.7k sqft6040 Lakeview Blvd, Lake Oswego, OR 97035ActiveMLS ID #288488592, Pam Waldman, Keller Williams Realty Portland Premiere. RMLS (OR)
