Nestled on 2.86 acres in Oregon Wine Country, this property offers a rare opportunity to fully customize your dream home with award-winning Street of Dreams builder Del Boca Vista LLC. Located in Yamhill County with a Sherwood address, the setting captures beautiful territorial views, privacy, and the relaxed feel of Wine Country living.The proposed home features a thoughtfully designed Mascord floorplan with vaulted living spaces, main-level primary suite, bonus room, shop space, and seamless indoor-outdoor flow. Buyers will have the opportunity to personalize finishes and design selections from start to finish.Just minutes to Sherwood, Newberg, wineries, and golf, this is a chance to create a one-of-a-kind custom home in one of the area’s most desirable locations. Plans and prices subject to change. Listing agent related to seller. Property Taxes not yet assessed.
Active
$1,899,000
NE Leander Lot B, Sherwood, OR 97140
4beds
2,655sqft
Residential, Single Family Residence
Built in 2026
2.86 Acres Lot
$-- Zestimate®
$715/sqft
$-- HOA
What's special
Vaulted living spacesBeautiful territorial viewsBonus roomShop spaceSeamless indoor-outdoor flowMain-level primary suite
- 55 days |
- 258 |
- 8 |
Zillow last checked:
Listing updated:
Listed by:
Chandler Willcuts 503-538-8311,
Willcuts Company Real Estate
Source: RMLS (OR),MLS#: 216610265
Facts & features
Interior
Bedrooms & bathrooms
- Bedrooms: 4
- Bathrooms: 4
- Full bathrooms: 3
- Partial bathrooms: 1
- Main level bathrooms: 2
Rooms
- Room types: Den, Bonus Room, Bedroom 2, Bedroom 3, Dining Room, Family Room, Kitchen, Living Room, Primary Bedroom
Primary bedroom
- Level: Main
Bedroom 2
- Level: Main
Bedroom 3
- Level: Main
Dining room
- Level: Main
Family room
- Level: Main
Kitchen
- Level: Main
Living room
- Level: Main
Heating
- Forced Air
Cooling
- Heat Pump
Appliances
- Included: Dishwasher, Free-Standing Range, Range Hood, Electric Water Heater
Features
- Kitchen Island, Quartz
- Basement: Crawl Space
- Number of fireplaces: 1
- Fireplace features: Propane
Interior area
- Total structure area: 2,655
- Total interior livable area: 2,655 sqft
Property
Parking
- Total spaces: 2
- Parking features: Attached, Oversized
- Attached garage spaces: 2
Features
- Stories: 2
- Has view: Yes
- View description: Territorial, Valley
Lot
- Size: 2.86 Acres
- Features: Acres 1 to 3
Details
- Parcel number: New Construction
- Zoning: VLDR2.5
Construction
Type & style
- Home type: SingleFamily
- Architectural style: Farmhouse
- Property subtype: Residential, Single Family Residence
Materials
- Cement Siding
- Roof: Composition
Condition
- New Construction
- New construction: Yes
- Year built: 2026
Utilities & green energy
- Sewer: Septic Tank
- Water: Shared Well
Community & HOA
HOA
- Has HOA: No
Location
- Region: Sherwood
Financial & listing details
- Price per square foot: $715/sqft
- Date on market: 5/28/2026
- Listing terms: Cash,Conventional
Estimated market value
Not available
Estimated sales range
Not available
Not available
Price history
| Date | Event | Price |
|---|---|---|
| 5/28/2026 | Listed for sale | $1,899,000$715/sqft |
Source:  RMLS (OR) #216610265 Report a problem RMLS (OR) #216610265 Report a problem | ||
Public tax history
Tax history is unavailable.
Monthly payment
Est. payment
Payment breakdown
Explore the cost of this home by adjusting the details. Changes won't be saved.Climate risks
Neighborhood: 97140
Nearby schools
GreatSchools rating
- 7/10Mabel Rush Elementary SchoolGrades: K-5Distance: 2.5 mi
- 5/10Mountain View Middle SchoolGrades: 6-8Distance: 2.4 mi
- 7/10Newberg Senior High SchoolGrades: 9-12Distance: 2.5 mi
Schools provided by the listing agent
- Elementary: Mabel Rush
- Middle: Mountain View
- High: Newberg
Source: RMLS (OR). This data may not be complete. We recommend contacting the local school district to confirm school assignments for this home.
- $674,9002.14 AcresNE Lander LOT B, Sherwood, OR 97140Lot/Land

- $841,9003 bd2 ba1.8k sqft31080 NE Canter Ln, Sherwood, OR 97140Off Market
- $599,9002.86 AcresNE Leander Dr LOT A, Sherwood, OR 97140Lot/Land

- $1,760,4004 bd4 ba4k sqft17100 NE Crystal View Ct, Sherwood, OR 97140Off Market
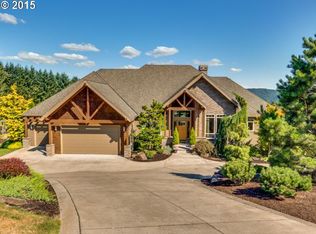
- $1,067,1003 bd2 ba2.5k sqft31200 NE Canter Ln, Sherwood, OR 97140Off Market
- $2,090,5004 bd6 ba6.5k sqft17050 NE Crystal View Ct, Sherwood, OR 97140Off Market
- $1,637,9004 bd3 ba4.4k sqft31000 NE Canter Ln, Sherwood, OR 97140Off Market
- $1,107,2004 bd3 ba3.7k sqft31085 NE Canter Ln, Sherwood, OR 97140Off Market
A local agent can set up tours, give advice and negotiate with sellers.
Similar homes
- $1,999,0005 bd3 ba3.9k sqft30545 SW Ladd Hill Rd, Sherwood, OR 97140Active
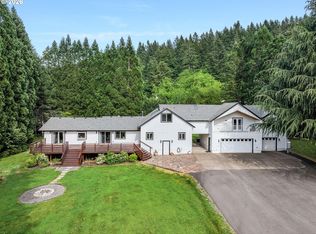
 MLS ID #280880316, Noah Kirshbaum, Keller Williams Realty Portland Premiere. RMLS (OR)
 - $2,169,0004 bd4 ba3.9k sqftSW Kruger Rd Homesite 2, Sherwood, OR 97140New Construction
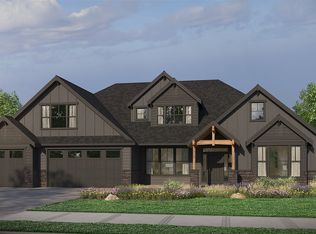 Garrette Homes
 - $2,100,0003 bd3 ba3.3k sqftSW Kruger Rd Homesite 1, Sherwood, OR 97140New Construction
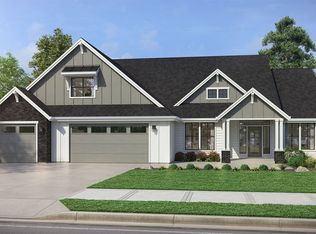 Garrette Homes
 - $1,625,0003 bd3 ba3.1k sqft29475 NE Miller View Ln, Newberg, OR 97132Active
 MLS ID #278146616, Michael Beirwagen, Berkshire Hathaway HomeServices NW Real Estate. RMLS (OR)
 - $1,799,0005 bd4 ba3.8k sqft28410 NE Bell Rd, Newberg, OR 97123New ConstructionGarrette Homes
- $1,799,0004 bd4 ba3.8k sqft28410 NE Bell Rd, Newberg, OR 97132ActiveMLS ID #754817908, Paul Sheffield, Pacific Lifestyle Homes Inc. RMLS (OR)
- $1,495,0004 bd3 ba2.5k sqft17340 NE Woodland Loop Rd, Yamhill, OR 97148ActiveMLS ID #425695352, Francisco Stoller, Real Broker. RMLS (OR)
- from $1,659,0003 bd3 ba3.3k sqftThe Cascade Plan, Available Lots - Portland Metro, Newberg, OR 97132New ConstructionGarrette Homes
- $1,025,0004 bd3 ba2.8k sqft17636 SW Wapato Island Dr, Sherwood, OR 97140ActiveMLS ID #437497783, Jason Gardner, Premiere Property Group, LLC. RMLS (OR)
- $1,025,0004 bd3 ba2.9k sqft17619 SW Wapato Island Dr, Sherwood, OR 97140ActiveMLS ID #547190413, Jason Gardner, Premiere Property Group, LLC. RMLS (OR)
- from $1,389,0003 bd3 ba3k sqftThe Tahoma Plan, Available Lots - Portland Metro, Newberg, OR 97132New ConstructionGarrette Homes
- $1,750,0004 bd4 ba3.4k sqft20 SW 111th Ter, Portland, OR 97229ActiveMLS ID #364171360, Friederike Svensson, Keller Williams Realty Portland Premiere. RMLS (OR)
- $2,495,0004 bd3 ba3.2k sqftNE Old Parrett Mountain Rd #2, Newberg, OR 97132ActiveMLS ID #358560941, Jennifer Nash, Cascade Hasson Sotheby's International Realty. RMLS (OR)
- $1,399,0004 bd3 ba3.1k sqft11811 SW Tooze Rd, Wilsonville, OR 97070ActiveMLS ID #340619186, Lara James, Keller Williams Realty Portland Premiere. RMLS (OR)
- $1,629,0004 bd4 ba3.9k sqft35963 SW Bald Peak Rd, Hillsboro, OR 97123ActiveRMLS (OR)
- $2,095,0004 bd3 ba3.4k sqft13344 Briarwood Ln, Lake Oswego, OR 97034ActiveMLS ID #414321084, Lynda O'Neill, John L. Scott. RMLS (OR)
- $1,899,0005 bd4 ba3.3k sqft11511 S Riverwood Rd, Portland, OR 97219ActiveMLS ID #259759335, Carolyn Spurlock, Real Broker. RMLS (OR)
- $2,295,0004 bd2 ba3.4k sqft17630 SE Webfoot Rd, Dayton, OR 97114ActiveMLS ID #205006972, Rachelle Kammann, Kevin Morris Realty. RMLS (OR)
- $1,775,0004 bd3 ba3.5k sqft5686 SW 87th Ave, Portland, OR 97225ActiveMLS ID #135867306, Dirk Hmura, The Agency Portland. RMLS (OR)
- $1,890,0005 bd4 ba3.4k sqft15592 Waluga Dr, Lake Oswego, OR 97035ActiveMLS ID #151684069, Drew McCulloch, Windermere Realty Trust. RMLS (OR)
