Welcome to The Maple (situated on Lot 10), a distinct and elegant luxury build within the exclusive enclave, Brookman Place. One of only nine curated luxury residences in a community unlike anything else in Sherwood's newest development corridor. This 2026-build, currently under construction, offers a thoughtfully designed layout with 4 bedrooms, a loft, and a 2-car garage. The Maple's exterior makes an immediate statement with timeless brick detailing, Hardie board cladding, deep contrasting trim, and bold black-framed windows that create a refined architectural presence from the street.Inside, warm and transitional design elements create a living environment that feels both elevated and effortlessly livable. A beautifully appointed kitchen opens to the great room and dining area, while the loft creates an inviting upper level lounge area, ideal for a media space, home office, or quiet retreat. A large outdoor patio extends the living experience beyond the interior, creating an ideal setting for entertaining or quiet evenings at home. Built and designed by Verta GC, every detail is considered and every finish is deliberate. The Maple has a look and feel distinctly all its own. Brookman Place sits where Sherwood's newest addresses meet the quiet edge of Oregon wine country, with access to top-rated schools, parks, sought-after neighborhoods, and the region's leading employers. Now reserving at Brookman Place in Sherwood, Oregon. Design information for each lot is available upon request. Buyers are encouraged to verify renderings, floor plans, features, and finishes, which are subject to change.
Active
$1,025,000
17636 SW Wapato Island Dr, Sherwood, OR 97140
4beds
2,814sqft
Residential, Single Family Residence
Built in 2026
5,227 Square Feet Lot
$-- Zestimate®
$364/sqft
$27/mo HOA
What's special
Deep contrasting trimBeautifully appointed kitchenBold black-framed windowsTimeless brick detailingHardie board cladding
- 98 days |
- 219 |
- 6 |
Zillow last checked:
Listing updated:
Listed by:
Jason Gardner 971-832-1234,
Premiere Property Group, LLC,
Mason Gardner 971-990-9725,
Premiere Property Group, LLC
Source: RMLS (OR),MLS#: 437497783
Facts & features
Interior
Bedrooms & bathrooms
- Bedrooms: 4
- Bathrooms: 3
- Full bathrooms: 2
- Partial bathrooms: 1
- Main level bathrooms: 1
Rooms
- Room types: Bedroom 4, Mud Room, Loft, Bedroom 2, Bedroom 3, Dining Room, Family Room, Kitchen, Living Room, Primary Bedroom
Primary bedroom
- Features: Double Sinks, High Ceilings, Suite, Walkin Closet
- Level: Upper
- Area: 221
- Dimensions: 17 x 13
Bedroom 2
- Features: Closet, High Ceilings, Wallto Wall Carpet
- Level: Upper
- Area: 156
- Dimensions: 12 x 13
Bedroom 3
- Features: Closet, High Ceilings, Wallto Wall Carpet
- Level: Upper
- Area: 140
- Dimensions: 14 x 10
Bedroom 4
- Features: High Ceilings, Walkin Closet, Wallto Wall Carpet
- Level: Upper
- Area: 140
- Dimensions: 14 x 10
Dining room
- Features: Formal, High Ceilings
- Level: Main
- Area: 153
- Dimensions: 17 x 9
Kitchen
- Features: Gourmet Kitchen, Island, Nook, Pantry, High Ceilings
- Level: Main
- Area: 210
- Width: 15
Living room
- Features: Formal, Patio, High Ceilings
- Level: Main
- Area: 150
- Dimensions: 15 x 10
Heating
- Forced Air 95 Plus
Appliances
- Included: Built-In Refrigerator, Dishwasher, Disposal, Free-Standing Gas Range, Gas Appliances, Plumbed For Ice Maker, Stainless Steel Appliance(s)
- Laundry: Laundry Room
Features
- High Ceilings, High Speed Internet, Quartz, Walk-In Closet(s), Built-in Features, Loft, Closet, Formal, Gourmet Kitchen, Kitchen Island, Nook, Pantry, Double Vanity, Suite, Tile
- Flooring: Wall to Wall Carpet
- Windows: Double Pane Windows
- Basement: Crawl Space
- Number of fireplaces: 1
- Fireplace features: Gas
Interior area
- Total structure area: 2,814
- Total interior livable area: 2,814 sqft
Property
Parking
- Total spaces: 2
- Parking features: Driveway, Garage Door Opener, Attached
- Attached garage spaces: 2
- Has uncovered spaces: Yes
Features
- Levels: Two
- Stories: 2
- Patio & porch: Covered Patio, Patio, Porch
- Exterior features: Yard
Lot
- Size: 5,227 Square Feet
- Dimensions: 5252
- Features: Cul-De-Sac, SqFt 5000 to 6999
Details
- Parcel number: R2237450
Construction
Type & style
- Home type: SingleFamily
- Architectural style: Custom Style
- Property subtype: Residential, Single Family Residence
Materials
- Board & Batten Siding, Brick, Cement Siding, Other
- Foundation: Concrete Perimeter
- Roof: Composition
Condition
- Proposed
- New construction: Yes
- Year built: 2026
Utilities & green energy
- Gas: Gas
- Sewer: Public Sewer
- Water: Public
Community & HOA
Community
- Security: Fire Sprinkler System
- Subdivision: Brookman Place
HOA
- Has HOA: Yes
- HOA fee: $27 monthly
Location
- Region: Sherwood
Financial & listing details
- Price per square foot: $364/sqft
- Tax assessed value: $91,600
- Annual tax amount: $976
- Date on market: 5/8/2026
- Listing terms: Cash,Conventional,VA Loan
- Road surface type: Paved
Estimated market value
Not available
Estimated sales range
Not available
Not available
Price history
| Date | Event | Price |
|---|---|---|
| 5/8/2026 | Listed for sale | $1,025,000$364/sqft |
Source:  RMLS (OR) #437497783 Report a problem RMLS (OR) #437497783 Report a problem | ||
Public tax history
| Year | Property taxes | Tax assessment |
|---|---|---|
| 2025 | $976 | $49,340 |
Find assessor info on the county website
Monthly payment
Est. payment
Payment breakdown
Explore the cost of this home by adjusting the details. Changes won't be saved.Climate risks
Neighborhood: 97140
Nearby schools
GreatSchools rating
- 9/10Edy Ridge Elementary SchoolGrades: PK-5Distance: 1.5 mi
- 9/10Sherwood Middle SchoolGrades: 6-8Distance: 1 mi
- 10/10Sherwood High SchoolGrades: 9-12Distance: 1.1 mi
Schools provided by the listing agent
- Elementary: Ridges
- Middle: Sherwood
- High: Sherwood
Source: RMLS (OR). This data may not be complete. We recommend contacting the local school district to confirm school assignments for this home.
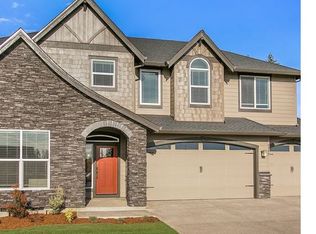
- $889,9054 bd3 ba3.1k sqft17520 SW Wapato Island Dr, Sherwood, OR 97140Sold
- $298,2303 bd2 ba1.8k sqft17687 SW Brookman Rd, Sherwood, OR 97140Off Market
- $829,9604 bd3 ba2.3k sqft24435 SW White Oak Ter, Sherwood, OR 97140Sold

- $639,9604 bd3 ba1.8k sqft24411 SW White Oak Ter, Sherwood, OR 97140Sold
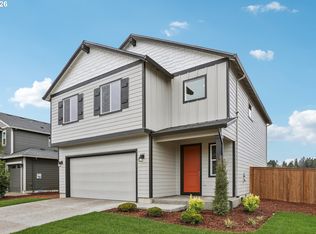
- $91,600-- bd-- ba-- sqft17664 SW Wapato Island Dr, Sherwood, OR 97140Off Market
- $91,600-- bd-- ba-- sqft17676 SW Wapato Island Dr, Sherwood, OR 97140Off Market
- $649,9603 bd3 ba1.8k sqft24457 SW White Oak Ter, Sherwood, OR 97140New Construction
- $424,0003 bd3 ba1.8k sqft17687 SW Brookman Rd, Sherwood, OR 97140Sold
A local agent can set up tours, give advice and negotiate with sellers.
Similar homes
- $1,025,0004 bd3 ba2.9k sqft17619 SW Wapato Island Dr, Sherwood, OR 97140Active

 MLS ID #547190413, Jason Gardner, Premiere Property Group, LLC. RMLS (OR)
 - $749,9904 bd3 ba2.8k sqft17161 SW Kalapuya Ln, Sherwood, OR 97140Active
 RMLS (OR)
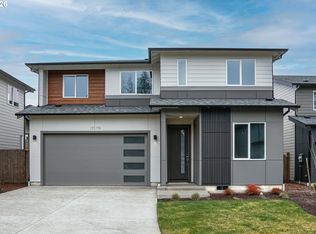
 - $749,9904 bd3 ba2.8k sqft17179 SW Kalapuya Ln, Sherwood, OR 97140Active
 RMLS (OR)
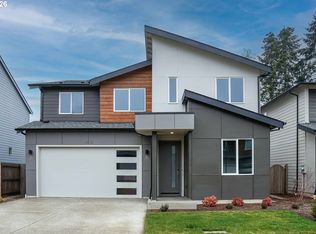
 - $749,9904 bd3 ba2.8k sqft17181 SW Atfalati Ln, Sherwood, OR 97140Active
 RMLS (OR)
 - $899,9994 bd3 ba3.4k sqft14551 SW 153rd Ave, Tigard, OR 97224ActiveMLS ID #633276021, Shelley Lucas, The Agency Lake Oswego. RMLS (OR)
- $895,0005 bd4 ba3.6k sqft8481 SW 168th Ave, Beaverton, OR 97007ActiveMLS ID #516279411, Alia Mahuna-Cantu, Windermere West LLC. RMLS (OR)
- from $729,9904 bd3 ba2.9k sqftBrighton Plan, River Terrace Crossing, Tigard, OR 97224New ConstructionIchijo USA
- $999,0004 bd4 ba2.9k sqft1931 NW 113th Ave, Portland, OR 97229ActiveMLS ID #606514408, Shelley Lucas, The Agency Lake Oswego. RMLS (OR)
- $735,0004 bd3 ba2.6k sqft650 NW Willow Glen Pl, Beaverton, OR 97006ActiveMLS ID #155814949, Joe Liu, Keller Williams PDX Central. RMLS (OR)
- $1,025,0004 bd4 ba3.3k sqft10027 NW Skyline Heights Dr, Portland, OR 97229ActiveMLS ID #191002089, Linda Locker, Locker Properties. RMLS (OR)
- $1,164,9995 bd3 ba3k sqft8014 SW Spruce St, Portland, OR 97223ActiveMLS ID #286675407, Michelle Kovalev, The Agency Portland. RMLS (OR)
- from $609,9904 bd3 ba1.9k sqftTabor Plan, The Centre at Kingston Terrace, Sherwood, OR 97140New ConstructionRisewell Homes
- $764,9004 bd3 ba2.6k sqft15330 SW Silkwood Ct, Tigard, OR 97224ActiveMLS ID #562299124, Tanya Buliga, Premiere Property Group, LLC. RMLS (OR)
- $798,0004 bd3 ba2.4k sqft12435 SW Silvertip St, Beaverton, OR 97007ActiveMLS ID #166298926, Irina Gitlin, Lark and Fir Realty LLC. RMLS (OR)
- $949,9006 bd4 ba3.6k sqft16627 SW Darwin Loop, Tigard, OR 97224ActiveMLS ID #639607162, Amanda Rammer, RE/MAX Northwest. RMLS (OR)
- $982,0003 bd3 ba2.2k sqft13143 Vermeer Dr, Lake Oswego, OR 97035ActiveMLS ID #149178222, Ellen Tormey, Ellen Tormey Real Estate. RMLS (OR)
- $989,9504 bd4 ba2.8k sqft4352 NW 178th Ter, Portland, OR 97229ActiveMLS ID #294567901, Megan Talalemotu, John L. Scott. RMLS (OR)
- $624,9004 bd3 ba2.3k sqft17435 SW Forest Hollow St, Beaverton, OR 97007ActiveMLS ID #707241437, Joe Liu, Keller Williams PDX Central. RMLS (OR)
- $939,7004 bd4 ba3k sqft3970 SE Reedway St, Portland, OR 97202ActiveMLS ID #167036627, Melissa Shaw, Lewis Realtors. RMLS (OR)
- $749,9904 bd3 ba2.7k sqft15574 SW Peace Ave, Tigard, OR 97224ActiveRMLS (OR)
