Welcome to The Willow (situated on Lot 1) a distinct and elegant luxury build within the exclusive enclave, Brookman Place. One of only nine curated luxury residences in a community unlike anything else in Sherwood's newest development corridor.This 2026-build, currently under construction, offers approximately 2,947 sqft of thoughtfully designed and elevated living space across 4 bedrooms, 2.1 bathrooms, and a 2-car garage on a 0.12-acre lot. Thoughtfully scaled, spacious without excess, designed to keep the focus where it belongs: on the craftsmanship, finishes, and the way a home feels to live in. Built and designed by Verta GC, every detail is considered and every finish is deliberate. Curated interior palettes give early buyers the opportunity to make each home distinctly their own.Brookman Place sits where Sherwood's newest addresses meet the quiet edge of Oregon wine country. Top-rated schools, sought after neighborhoods, beautiful parks, and access to the region's leading employers. A community people arrive at intentionally and rarely leave. Close enough to everything. Far enough to breathe. Now accepting reservations on these special new construction homes in Sherwood, Oregon.
Active
$1,025,000
17619 SW Wapato Island Dr, Sherwood, OR 97140
4beds
2,947sqft
Residential, Single Family Residence
Built in 2026
5,227 Square Feet Lot
$-- Zestimate®
$348/sqft
$27/mo HOA
What's special
Curated interior palettes
- 105 days |
- 127 |
- 3 |
Zillow last checked:
Listing updated:
Listed by:
Jason Gardner 971-832-1234,
Premiere Property Group, LLC
Source: RMLS (OR),MLS#: 547190413
Facts & features
Interior
Bedrooms & bathrooms
- Bedrooms: 4
- Bathrooms: 3
- Full bathrooms: 2
- Partial bathrooms: 1
- Main level bathrooms: 1
Rooms
- Room types: Bedroom 4, Laundry, Loft, Bedroom 2, Bedroom 3, Dining Room, Family Room, Kitchen, Living Room, Primary Bedroom
Primary bedroom
- Features: Patio, Double Sinks, Suite, Walkin Closet
- Level: Upper
- Area: 266
- Dimensions: 14 x 19
Bedroom 2
- Features: Closet
- Level: Upper
- Area: 169
- Dimensions: 13 x 13
Bedroom 3
- Features: Walkin Closet
- Level: Upper
- Area: 144
- Dimensions: 12 x 12
Bedroom 4
- Features: Walkin Closet
- Level: Upper
- Area: 144
- Dimensions: 12 x 12
Dining room
- Level: Main
- Area: 228
- Dimensions: 19 x 12
Family room
- Features: Fireplace
- Level: Main
- Area: 285
- Dimensions: 19 x 15
Kitchen
- Features: Island, Pantry, Patio, Sliding Doors
- Level: Main
- Area: 315
- Width: 15
Living room
- Features: Fireplace
- Level: Main
- Area: 169
- Dimensions: 13 x 13
Heating
- Forced Air 95 Plus, Fireplace(s)
Appliances
- Included: Built In Oven, Cooktop, Dishwasher, Free-Standing Refrigerator, Gas Appliances, Microwave, Range Hood, Stainless Steel Appliance(s), Washer/Dryer, Gas Water Heater
- Laundry: Laundry Room
Features
- Quartz, Walk-In Closet(s), Closet, Kitchen Island, Pantry, Double Vanity, Suite
- Doors: Sliding Doors
Interior area
- Total structure area: 2,947
- Total interior livable area: 2,947 sqft
Property
Parking
- Total spaces: 2
- Parking features: Attached
- Attached garage spaces: 2
Features
- Levels: Two
- Stories: 2
- Patio & porch: Covered Patio, Patio
- Exterior features: Yard
Lot
- Size: 5,227 Square Feet
- Features: SqFt 5000 to 6999
Details
- Parcel number: R2237441
Construction
Type & style
- Home type: SingleFamily
- Property subtype: Residential, Single Family Residence
Materials
- Board & Batten Siding
Condition
- New Construction
- New construction: Yes
- Year built: 2026
Utilities & green energy
- Gas: Gas
- Sewer: Public Sewer
- Water: Public
Community & HOA
HOA
- Has HOA: Yes
- HOA fee: $27 monthly
Location
- Region: Sherwood
Financial & listing details
- Price per square foot: $348/sqft
- Tax assessed value: $91,600
- Annual tax amount: $976
- Date on market: 5/5/2026
- Listing terms: Cash,Conventional,FHA,VA Loan
Estimated market value
Not available
Estimated sales range
Not available
Not available
Price history
| Date | Event | Price |
|---|---|---|
| 6/9/2026 | Listed for sale | $1,025,000$348/sqft |
Source:  RMLS (OR) #547190413 Report a problem RMLS (OR) #547190413 Report a problem | ||
| 5/5/2026 | Pending sale | $1,025,000$348/sqft |
Source: RMLS (OR) #547190413 Report a problem | ||
Public tax history
| Year | Property taxes | Tax assessment |
|---|---|---|
| 2025 | $976 | $49,340 |
Find assessor info on the county website
Monthly payment
Est. payment
Payment breakdown
Explore the cost of this home by adjusting the details. Changes won't be saved.Climate risks
Neighborhood: 97140
Nearby schools
GreatSchools rating
- 9/10Edy Ridge Elementary SchoolGrades: PK-5Distance: 1.5 mi
- 9/10Sherwood Middle SchoolGrades: 6-8Distance: 1 mi
- 10/10Sherwood High SchoolGrades: 9-12Distance: 1.1 mi
Schools provided by the listing agent
- Elementary: Ridges
- Middle: Sherwood
- High: Sherwood
Source: RMLS (OR). This data may not be complete. We recommend contacting the local school district to confirm school assignments for this home.
- $91,600-- bd-- ba-- sqft17631 SW Wapato Island Dr, Sherwood, OR 97140Off Market
- $870,9006 bd3 ba3.3k sqft17603 SW Wapato Island Dr LOT 8, Sherwood, OR 97140Off Market

- $922,6005 bd3 ba3.4k sqft17603 SW Wapato Island Dr, Sherwood, OR 97140Off Market
- $424,0003 bd3 ba1.8k sqft17687 SW Brookman Rd, Sherwood, OR 97140Sold
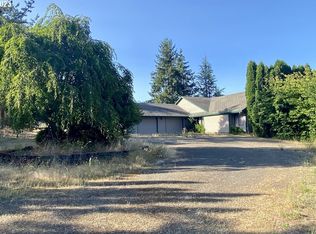
- $547,3003 bd2 ba1.8k sqft17655 SW Wapato Island Dr, Sherwood, OR 97140Off Market
- $749,9604 bd3 ba2.3k sqft17638 SW Trillium Ln, Sherwood, OR 97140Sold
- $774,7303 bd3 ba2.3k sqft17495 SW Wapato Island Dr, Sherwood, OR 97140Sold
- $731,0004 bd3 ba2.4k sqft17638 SW Trillium Ln, Sherwood, OR 97140Off Market
A local agent can set up tours, give advice and negotiate with sellers.
Similar homes
- $1,025,0004 bd3 ba2.8k sqft17636 SW Wapato Island Dr, Sherwood, OR 97140Active

 MLS ID #437497783, Jason Gardner, Premiere Property Group, LLC. RMLS (OR)
 - $749,9904 bd3 ba2.8k sqft17161 SW Kalapuya Ln, Sherwood, OR 97140Active
 RMLS (OR)
 - $749,9904 bd3 ba2.8k sqft17179 SW Kalapuya Ln, Sherwood, OR 97140Active
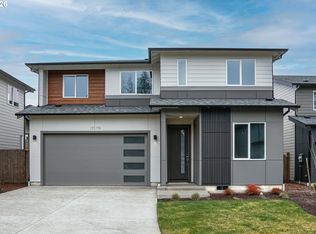 RMLS (OR)
 - $749,9904 bd3 ba2.8k sqft17181 SW Atfalati Ln, Sherwood, OR 97140Active
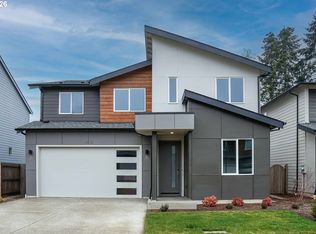 RMLS (OR)
 - $899,9994 bd3 ba3.4k sqft14551 SW 153rd Ave, Tigard, OR 97224ActiveMLS ID #633276021, Shelley Lucas, The Agency Lake Oswego. RMLS (OR)
- $899,0004 bd4 ba2.8k sqft27776 SW Larkspur Ter, Wilsonville, OR 97070ActiveMLS ID #339367320, Risley Wilkinson, Cascade Hasson Sotheby's International Realty. RMLS (OR)
- $1,050,0005 bd4 ba4.2k sqft19753 SW Serah St, Beaverton, OR 97007ActiveMLS ID #168332500, Matthew Tercek, Real Broker. RMLS (OR)
- $1,050,0004 bd5 ba3.4k sqft8014 SW 54th Ave, Portland, OR 97219ActiveMLS ID #652955890, Tim Cairns, Utopia Real Estate. RMLS (OR)
- $1,025,0004 bd4 ba3.3k sqft10027 NW Skyline Heights Dr, Portland, OR 97229ActiveMLS ID #191002089, Linda Locker, Locker Properties. RMLS (OR)
- $990,0004 bd3 ba2.1k sqft10000 SW 25th Ave, Portland, OR 97219For SaleNextHome
- $999,0004 bd4 ba2.9k sqft1931 NW 113th Ave, Portland, OR 97229ActiveMLS ID #606514408, Shelley Lucas, The Agency Lake Oswego. RMLS (OR)
- $949,0004 bd3 ba3.3k sqft6475 SW Arranmore Ct, Portland, OR 97223ActiveMLS ID #470364377, Cary Perkins, Windermere Realty Trust. RMLS (OR)
- from $609,9904 bd3 ba1.9k sqftTabor Plan, The Centre at Kingston Terrace, Sherwood, OR 97140New ConstructionRisewell Homes
- $1,110,0004 bd4 ba2.7k sqft6738 NW 271st Ave, Hillsboro, OR 97124ActiveMLS ID #534854086, Jayson Mitchell, eXp Realty, LLC. RMLS (OR)
- $764,9004 bd3 ba2.6k sqft15330 SW Silkwood Ct, Tigard, OR 97224ActiveMLS ID #562299124, Tanya Buliga, Premiere Property Group, LLC. RMLS (OR)
- $949,9006 bd4 ba3.6k sqft16627 SW Darwin Loop, Tigard, OR 97224ActiveMLS ID #639607162, Amanda Rammer, RE/MAX Northwest. RMLS (OR)
- $1,050,0005 bd4 ba3.7k sqft3127 SW Champlain Dr, Portland, OR 97205ActiveMLS ID #736562087, Jessica Corcoran, The Agency Portland. RMLS (OR)
- $989,9504 bd4 ba2.8k sqft4352 NW 178th Ter, Portland, OR 97229ActiveMLS ID #294567901, Megan Talalemotu, John L. Scott. RMLS (OR)
- $798,0004 bd3 ba2.4k sqft12435 SW Silvertip St, Beaverton, OR 97007ActiveMLS ID #166298926, Irina Gitlin, Lark and Fir Realty LLC. RMLS (OR)
- from $544,9904 bd3 ba1.7k sqftLadd Plan, The Centre at Kingston Terrace, Sherwood, OR 97140New ConstructionRisewell Homes
