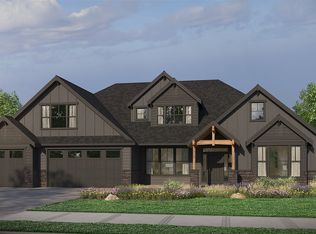
Discover an exceptional opportunity to build your dream home with this proposed luxury residence by Willamette Valley builder, Corins Custom Homes. Ideally situated in one of Newberg's most sought-after locations, this property offers the perfect balance of refined living and Wine Country charm. Just minutes from downtown Newberg, you'll enjoy easy access to award-winning restaurants, boutique shopping, cozy coffee shops, world-class wineries, Chehalem Glenn Golf Course, and more placing the very best of the region at your doorstep. Set on a stunning 23.47-acre estate, the property showcases breathtaking views while providing exceptional privacy and rich Jory soils, ideal for establishing your own vineyard or exploring a variety of agricultural pursuits. The proposed 2,917 Sqft single level home is thoughtfully designed for modern luxury and effortless living. Offering 4 bedrooms, 3 full bathrooms, and the flexibility for the fourth bedroom to serve as a private home office, this home is designed to accommodate both everyday living and entertaining. A spacious bonus room provides additional versatility for a media room, playroom, fitness space, or guest retreat. Vaulted ceilings create a bright, open atmosphere, while expansive windows beautifully frame the surrounding landscape and fill the home with natural light. At the heart of the home, the gourmet kitchen is an entertainer's dream, featuring a large center island, premium finishes, a butler's pantry, and seamless flow into the main living spaces. A dedicated mudroom adds everyday convenience. With customizable build options available, you'll have the rare opportunity to personalize finishes and details to perfectly suit your vision and lifestyle. Don't miss this chance to create your dream home on one of Newberg's most desirable acreage estates. Directions: Use 33584 NE Old Parrett Mountain Road Newberg, OR.
Active
Price cut: $345K (8/6)
$2,150,000
NE Old Parrett Mountain Rd #2, Newberg, OR 97132
4beds
2,917sqft
Residential, Single Family Residence
Built in 2026
23.47 Acres Lot
$-- Zestimate®
$737/sqft
$-- HOA
What's special
- 175 days
- 661
- 28
Zillow last checked:
Listing updated:
Listed by:
Jennifer Nash 503-387-1238,
Cascade Hasson Sotheby's International Realty
Source: RMLS (OR),MLS#: 358560941
Facts & features
Interior
Bedrooms & bathrooms
- Bedrooms: 4
- Bathrooms: 3
- Full bathrooms: 3
- Main level bathrooms: 3
Rooms
- Room types: Bonus Room, Mud Room, Laundry, Bedroom 2, Bedroom 3, Dining Room, Family Room, Kitchen, Living Room, Primary Bedroom
Primary bedroom
- Features: Engineered Hardwood, High Ceilings, Soaking Tub, Walkin Closet, Walkin Shower
- Level: Main
- Area: 306
- Dimensions: 18 x 17
Bedroom 2
- Features: Closet, High Ceilings, Wallto Wall Carpet
- Level: Main
- Area: 120
- Dimensions: 12 x 10
Bedroom 3
- Features: Closet, High Ceilings, Wallto Wall Carpet
- Level: Main
- Area: 121
- Dimensions: 11 x 11
Dining room
- Features: Engineered Hardwood, High Ceilings
- Level: Main
- Area: 192
- Dimensions: 12 x 16
Kitchen
- Features: Builtin Features, Gas Appliances, Gourmet Kitchen, Island, Butlers Pantry, Engineered Hardwood, High Ceilings, Quartz
- Level: Main
- Area: 320
- Width: 16
Living room
- Features: Builtin Features, Fireplace, Engineered Hardwood, High Ceilings, Soaking Tub
- Level: Main
- Area: 494
- Dimensions: 26 x 19
Heating
- Forced Air 95 Plus, Fireplace(s)
Cooling
- Central Air
Appliances
- Included: Appliance Garage, ENERGY STAR Qualified Appliances, Free-Standing Gas Range, Gas Appliances, Range Hood, Stainless Steel Appliance(s), Wine Cooler, Electric Water Heater
- Laundry: Laundry Room
Features
- High Ceilings, Quartz, Soaking Tub, Vaulted Ceiling(s), Wainscoting, Built-in Features, Closet, Gourmet Kitchen, Kitchen Island, Butlers Pantry, Walk-In Closet(s), Walkin Shower, Pot Filler, Tile
- Flooring: Engineered Hardwood, Tile, Wall to Wall Carpet
- Windows: Double Pane Windows
- Basement: Crawl Space,Storage Space
- Number of fireplaces: 1
- Fireplace features: Propane
Interior area
- Total structure area: 2,917
- Total interior livable area: 2,917 sqft
Property
Parking
- Total spaces: 3
- Parking features: Driveway, Oversized
- Garage spaces: 3
- Has uncovered spaces: Yes
Accessibility
- Accessibility features: Main Floor Bedroom Bath, Natural Lighting, One Level, Walkin Shower, Accessibility
Features
- Levels: Two
- Stories: 1
- Patio & porch: Deck, Patio
- Exterior features: Yard
- Has view: Yes
- View description: Mountain(s), Valley, Vineyard
Lot
- Size: 23.47 Acres
- Features: Gentle Sloping, Level, Acres 20 to 50
Details
- Parcel number: 718252
- Zoning: AF-20
Construction
Type & style
- Home type: SingleFamily
- Architectural style: Contemporary
- Property subtype: Residential, Single Family Residence
Materials
- Cement Siding, Lap Siding
- Foundation: Concrete Perimeter
- Roof: Composition
Condition
- New Construction
- New construction: Yes
- Year built: 2026
Details
- Warranty included: Yes
Utilities & green energy
- Gas: Propane
- Sewer: Standard Septic
- Water: Private, Well
- Utilities for property: Other Internet Service
Community & HOA
HOA
- Has HOA: No
Location
- Region: Newberg
Financial & listing details
- Price per square foot: $737/sqft
- Annual tax amount: $149
- Date on market: 4/7/2026
- Listing terms: Cash,Conventional,Other
- Road surface type: Paved
Estimated market value
Not available
Estimated sales range
Not available
Not available
Price history
| Date | Event | Price |
|---|---|---|
| 8/6/2026 | Price change | $2,150,000-13.8%$737/sqft |
Source:  RMLS (OR) #358560941 Report a problem RMLS (OR) #358560941 Report a problem | ||
| 4/8/2026 | Listed for sale | $2,495,000+162.6%$855/sqft |
Source: RMLS (OR) #358560941 Report a problem | ||
| 6/7/2024 | Sold | $950,000$326/sqft |
Source: RMLS (OR) #483161482 Report a problem | ||
Public tax history
Tax history is unavailable.
Monthly payment
Est. payment
Payment breakdown
Explore the cost of this home by adjusting the details. Changes won't be saved.Climate risks
Neighborhood: 97132
Nearby schools
Schools provided by the listing agent
- Elementary: Mabel Rush
- Middle: Mountain View
- High: Newberg
Source: RMLS (OR). This data may not be complete. We recommend contacting the local school district to confirm school assignments for this home.

- $--81.5 acres33588 Old Parrett Mountain, Newberg, OR 97132Off Market

- $1,650,0003 bd3 ba3.6k sqft33584 NE Old Parrett Mountain Rd, Newberg, OR 97132Sold
- $885,6001 bd1 ba608 sqft33582 NE Old Parrett Mountain Rd, Newberg, OR 97132Off Market
- $1,179,6003 bd3 ba2.8k sqft32425 NE Corral Creek Rd, Newberg, OR 97132Off Market
Similar homes
- $2,100,0004 bd4 ba3.1k sqft21501 SW Nicholas View Dr, Sherwood, OR 97140Active
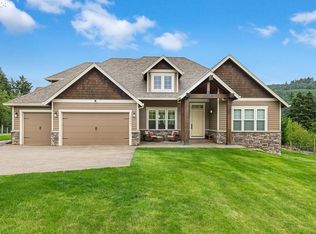
 MLS ID #204128147, Casey Franklin, Thoroughbred Real Estate Group Inc. RMLS (OR)
 - from $1,659,0003 bd3 ba3.3k sqftThe Cascade Plan, Available Lots - Portland Metro, Newberg, OR 97132New Construction
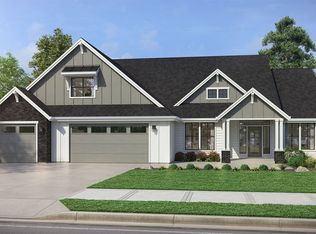 Garrette Homes
 - $2,169,0004 bd4 ba3.9k sqft20833 SW Kruger Rd, Sherwood, OR 97140New Construction
 Garrette Homes
 - $2,100,0003 bd3 ba3.3k sqft20799 SW Kruger Rd, Sherwood, OR 97140New ConstructionGarrette Homes
- $1,899,0004 bd4 ba2.6k sqftNE Leander Lot B, Sherwood, OR 97140ActiveMLS ID #216610265, Chandler Willcuts, Willcuts Company Real Estate. RMLS (OR)
- $2,075,0004 bd4 ba3.7k sqft12477 NE Haven Hill Way, Aurora, OR 97002ActiveMLS ID #726694090, Cindy Wood, Turn Key Realty Group LLC. RMLS (OR)
- $2,395,0002 bd5 ba3.3k sqft5565 SW Kruse Rd, Wilsonville, OR 97070ActiveMLS ID #744639822, Thomas Cale, Cascade Hasson Sotheby's International Realty. RMLS (OR)
- $1,875,0004 bd2 ba3.1k sqft2300 Childs Rd, Lake Oswego, OR 97034ActiveMLS ID #720948536, Drew Burchette, Real Broker. RMLS (OR)
- $1,299,9004 bd2 ba2.3k sqft21832 SW Scholls Sherwood Rd, Sherwood, OR 97140ActiveMLS ID #422495677, Jonathan Kennedy, MORE Realty. RMLS (OR)
- $1,695,0004 bd3 ba2.2k sqft8331 NE Worden Hill Rd, Dundee, OR 97115ActiveMLS ID #482504079, Rita Wolff, LUXE Forbes Global Properties. RMLS (OR)
- $1,950,0005 bd3 ba3.4k sqft13344 Briarwood Ln, Lake Oswego, OR 97034ActiveMLS ID #385281167, Matthew Tercek, Real Broker. RMLS (OR)
- $1,125,0003 bd2 ba2.6k sqft10925 SW Wilsonville Rd, Wilsonville, OR 97070ActiveMLS ID #329112649, Noelle Craddock, Cascade Hasson Sotheby's International Realty. RMLS (OR)
- $2,195,0004 bd4 ba4k sqft5455 Childs Rd, Lake Oswego, OR 97035ActiveMLS ID #455504719, Steve Kaer, Kaer Property Group. RMLS (OR)
- $2,800,0005 bd3 ba2.1k sqft19311 Beutel Rd, Oregon City, OR 97045ActiveMLS ID #182653306, Eugene Petrusha, America's Best Realty, LLC. RMLS (OR)
- $2,999,9002 bd2 ba2.3k sqft20600 NE Overlook Dr, Dundee, OR 97115ActiveMLS ID #368943586, Rita Wolff, LUXE Forbes Global Properties. RMLS (OR)
- $1,650,0003 bd4 ba4k sqft9396 SW Whispering Fir Dr, Beaverton, OR 97007ActiveMLS ID #230889104, Carey Hughes, Keller Williams Realty Professionals. RMLS (OR)
- $1,899,0003 bd4 ba3.6k sqft16323 SE River Forest Pl, Milwaukie, OR 97267ActiveMLS ID #555829707, Heather Olson, HomeSmart Realty Group. RMLS (OR)
