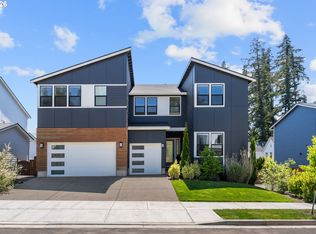
DUSTY SHOE TOUR AUGUST 15TH 11A-1P. Introducing The Laurel built by The Portlock Company at Calaroga Estates. This luxury home is set on 10,000sf lot with incredible neighborhood walkability and access to great schools. The main level features a spacious great room with fireplace, a generous dining area, a beautiful gourmet kitchen, private study, and a rare MAIN-LEVEL PRIMARY with ensuite creating easy flow from morning to night. A second main-level bedroom with its own ensuite adds incredible flexibility. A covered patio just off the heart of the home extends the living space outdoors. Upstairs, The Laurel continues to deliver with two additional bedrooms and a oversized bonus room. A 3-CAR GARAGE completes the home. From the inviting curb appeal to the layered living spaces inside, every detail is designed to feel refined, warm, and effortlessly livable. STATUS OF HOME: Fully framed and easy to walk the home. READY-TO-LIVE FALL 2026.
Active
$1,599,999
4581 Calaroga Dr, West Linn, OR 97068
5beds
3,456sqft
:
Get pre-qualified$10,688/mo
Residential, Single Family Residence
Built in 2026
-- sqft lot
$-- Zestimate®
$463/sqft
$-- HOA
What's special
Layered living spaces insidePrivate studyBeautiful gourmet kitchenGenerous dining areaMain-level primary with ensuiteInviting curb appeal
- 89 days |
- 490 |
- 26 |
Zillow last checked:
Listing updated:
Listed by:
Aaron Moomaw 503-260-9286,
Cascade Hasson Sotheby's International Realty
Source: RMLS (OR),MLS#: 159446039
Facts & features
Interior
Bedrooms & bathrooms
- Bedrooms: 5
- Bathrooms: 4
- Full bathrooms: 3
- Partial bathrooms: 1
- Main level bathrooms: 3
Rooms
- Room types: Bedroom 4, Bonus Room, Office, Bedroom 2, Bedroom 3, Dining Room, Family Room, Kitchen, Living Room, Primary Bedroom
Primary bedroom
- Level: Main
Bedroom 2
- Level: Main
Bedroom 3
- Level: Upper
Bedroom 4
- Level: Upper
Dining room
- Level: Main
Kitchen
- Level: Main
Office
- Level: Main
Heating
- Forced Air 95 Plus
Cooling
- Central Air
Appliances
- Included: Built In Oven, Dishwasher, Gas Appliances, Microwave, Stainless Steel Appliance(s), Tankless Water Heater
Features
- High Ceilings, Quartz, Kitchen Island, Pantry, Tile
- Flooring: Engineered Hardwood, Tile
- Windows: Double Pane Windows, Vinyl Frames
- Basement: Crawl Space
- Number of fireplaces: 1
Interior area
- Total structure area: 3,456
- Total interior livable area: 3,456 sqft
Property
Parking
- Total spaces: 3
- Parking features: Attached
- Attached garage spaces: 3
Features
- Levels: Two
- Stories: 2
- Patio & porch: Covered Patio, Porch
- Exterior features: Yard
- Fencing: Fenced
Lot
- Features: Level, SqFt 7000 to 9999
Details
- Parcel number: New Construction
Construction
Type & style
- Home type: SingleFamily
- Property subtype: Residential, Single Family Residence
Materials
- Cement Siding
- Foundation: Concrete Perimeter
- Roof: Composition
Condition
- Proposed
- New construction: Yes
- Year built: 2026
Details
- Warranty included: Yes
Utilities & green energy
- Gas: Gas
- Sewer: Public Sewer
- Water: Public
Community & HOA
HOA
- Has HOA: No
Location
- Region: West Linn
Financial & listing details
- Price per square foot: $463/sqft
- Annual tax amount: $7,621
- Date on market: 5/14/2026
- Listing terms: Cash,Conventional
- Road surface type: Paved
Estimated market value
Not available
Estimated sales range
Not available
Not available
Price history
| Date | Event | Price |
|---|---|---|
| 5/14/2026 | Listed for sale | $1,599,999$463/sqft |
Source:  RMLS (OR) #159446039 Report a problem RMLS (OR) #159446039 Report a problem | ||
Public tax history
Tax history is unavailable.
Monthly payment
Est. payment
Payment breakdown
Explore the cost of this home by adjusting the details. Changes won't be saved.Climate risks
Neighborhood: 97068
Nearby schools
GreatSchools rating
- 9/10Cedaroak Park Primary SchoolGrades: PK-5Distance: 0.3 mi
- 8/10Rosemont Ridge Middle SchoolGrades: 6-8Distance: 1.7 mi
- 10/10West Linn High SchoolGrades: 9-12Distance: 2.3 mi
Schools provided by the listing agent
- Elementary: Cedaroak Park
- Middle: Rosemont Ridge
- High: West Linn
Source: RMLS (OR). This data may not be complete. We recommend contacting the local school district to confirm school assignments for this home.
- $1,650,0005 bd4 ba3.4k sqft4589 Calaroga Dr, West Linn, OR 97068Pending

- $530,0003 bd2 ba2.3k sqft4625 Calaroga Dr, West Linn, OR 97068Sold
- $804,2004 bd2 ba2.1k sqft3880 Calaroga Cir, West Linn, OR 97068Off Market
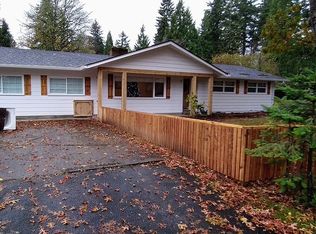
- $675,0003 bd2 ba1.3k sqft3910 Calaroga Cir, West Linn, OR 97068Sold
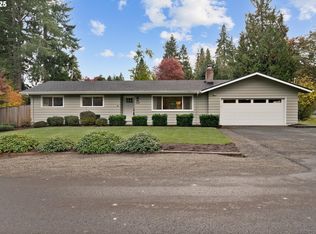
- $775,0003 bd2 ba1.5k sqft4584 Calaroga Dr, West Linn, OR 97068Sold
- $775,5003 bd2 ba1.7k sqft4606 Calaroga Dr, West Linn, OR 97068Sold
- $1,093,1004 bd3 ba2.1k sqft3960 Calaroga Cir, West Linn, OR 97068Off Market
- $793,8003 bd2 ba1.9k sqft4647 Calaroga Dr, West Linn, OR 97068Off Market
A local agent can set up tours, give advice and negotiate with sellers.
Similar homes
- $1,549,9995 bd5 ba3.6k sqft2236 Satter St, West Linn, OR 97068Active
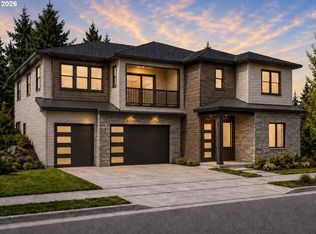
 MLS ID #101463923, Aaron Moomaw, Cascade Hasson Sotheby's International Realty. RMLS (OR)
 - $1,699,9995 bd4 ba3.6k sqft6157 Skyline Dr, West Linn, OR 97068Active
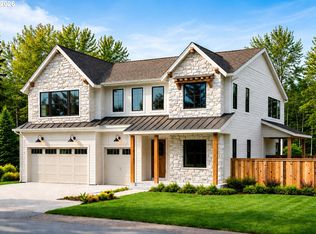 MLS ID #588612514, Aaron Moomaw, Cascade Hasson Sotheby's International Realty. RMLS (OR)
 - $1,514,4254 bd4 ba4.3k sqft17667 Hillside Dr, West Linn, OR 97068Active
 MLS ID #425000872, Julia Ward, Pulte Homes of Oregon. RMLS (OR)
 - $1,695,0006 bd5 ba4.3k sqft2763 Dahlia Dr, West Linn, OR 97068Active
 MLS ID #149150309, Wendy Martin, Cascade Hasson Sotheby's International Realty. RMLS (OR)
 - $1,099,0005 bd4 ba3.4k sqft4002 Roxbury Dr, West Linn, OR 97068ActiveMLS ID #118629372, Joe Liu, Keller Williams PDX Central. RMLS (OR)
- $1,549,0004 bd4 ba3k sqft1108 Spruce St, Lake Oswego, OR 97034ActiveMLS ID #278437315, Randy Bylsma, Premiere Property Group, LLC. RMLS (OR)
- $1,376,0003 bd4 ba3k sqftS Tyee Ln, Oregon City, OR 97045ActiveMLS ID #179213618, Cortney Robinson, Pacific Lifestyle Homes Inc. RMLS (OR)
- $1,675,0004 bd4 ba3.6k sqft2126 Wembley Pl, Lake Oswego, OR 97034ActiveMLS ID #575781899, Randy Bylsma, Premiere Property Group, LLC. RMLS (OR)
- $1,649,0005 bd4 ba3.7k sqft21272 SW Mountain Home Rd, Sherwood, OR 97140ActiveRMLS (OR)
- $1,695,0005 bd4 ba3.3k sqft16200 Waluga Dr, Lake Oswego, OR 97035ActiveMLS ID #681291064, Katharine Granum, Real Broker. RMLS (OR)
- $1,675,0004 bd3 ba3.4k sqftNW 83rd Pl, Portland, OR 97229ActiveMLS ID #109573088, Gail Moebius, Windermere West LLC. RMLS (OR)
- $1,890,0005 bd4 ba3.4k sqft15592 Waluga Dr, Lake Oswego, OR 97035ActiveMLS ID #151684069, Drew McCulloch, Windermere Realty Trust. RMLS (OR)
- $1,164,9995 bd3 ba3k sqft8014 SW Spruce St, Portland, OR 97223ActiveMLS ID #286675407, Michelle Kovalev, The Agency Portland. RMLS (OR)
- $1,249,0004 bd4 ba4.4k sqft13980 SE Claremont St, Happy Valley, OR 97086ActiveMLS ID #555493679, Matt Mahaffy, Windermere Realty Trust. RMLS (OR)
- $2,195,0004 bd4 ba4k sqft13236 Amber Pl, Lake Oswego, OR 97034ActiveMLS ID #530941742, Kevin Hall, Cascade Hasson Sotheby's International Realty. RMLS (OR)
- $1,294,0004 bd3 ba3k sqft9244 SW 74th Ave, Portland, OR 97223ActiveMLS ID #155682997, Emily Wagoner, The Agency Portland. RMLS (OR)
- $1,375,0004 bd3 ba3k sqft22075 SE Dawn Marie Ln, Eagle Creek, OR 97022ActiveMLS ID #160716789, Jason Shuler, John L. Scott Sandy. RMLS (OR)
- $1,495,0004 bd4 ba2.6k sqft4515 Sw 59th Ave, Portland, OR 97206ActiveMLS ID #594335088, Sohee Anderson, Where, Inc. RMLS (OR)
- $2,199,0004 bd4 ba4.9k sqft18165 Siena Dr, Lake Oswego, OR 97034ActiveMLS ID #621331283, Jeanette Johnston, Realty First. RMLS (OR)
- $1,190,0004 bd4 ba3.3k sqft14109 S Kora Louise Ln, Mulino, OR 97042ActiveMLS ID #361573710, Cortney Robinson, Pacific Lifestyle Homes Inc. RMLS (OR)
