Gorgeous Custom Home in Bella Terra. Location to amenities that Lake Oswego offers...Golf, Community Center, Schools, Tennis, Luscher farms, Hiking trails all around this neighborhood. Bright and Light interior w/ oversized windows and high ceilings. Gourmet kitchen supplying lots of counter space and room for entertaining many guests. Butlers pantry or coffee bar, High end Wolf Gas stove, Sub Zero fridge, Built in island charging station, Multiple refrigerators and built in Kettle faucet. Zonal heating, Dual HVAC, In wall Vacuum and Oversized windows including tip up custom glass at exterior bar w/ covered patio. Large exercise or home theater room downstairs w/ wet bar. Large Laundry room and washer and dryer on both main and upper level. This home provides low maintenance landscaping all on Rain Bird irrigation system so you can enjoy your built in rotisserie BBQ w/ refrigerator and sink or relax in privacy watching the games all season long under to oversized covered patio. The garage is 4 car w/ extra room in bay 3 for additional car,rv or hobby use. Privacy, storage space, many upgraded amenities and location should not be missed in this neighborhood!
Active
Price cut: $51K (7/19)
$2,199,000
18165 Siena Dr, Lake Oswego, OR 97034
4beds
4,907sqft
:
Get pre-qualified$14,621/mo
Residential, Single Family Residence
Built in 2022
-- sqft lot
$-- Zestimate®
$448/sqft
$79/mo HOA
What's special
Sub zero fridgeOversized covered patioMultiple refrigeratorsDual hvacIn wall vacuumZonal heatingBuilt in kettle faucet
- 76 days |
- 277 |
- 13 |
Zillow last checked:
Listing updated:
Listed by:
Jeanette Johnston 503-641-0522,
Realty First,
Troy Johnston 503-616-8091,
Realty First
Source: RMLS (OR),MLS#: 621331283
Facts & features
Interior
Bedrooms & bathrooms
- Bedrooms: 4
- Bathrooms: 4
- Full bathrooms: 4
- Main level bathrooms: 1
Rooms
- Room types: Bedroom 4, Bonus Room, Bedroom 2, Bedroom 3, Dining Room, Family Room, Kitchen, Living Room, Primary Bedroom
Primary bedroom
- Features: Balcony, Bathroom, Closet Organizer, Bathtub, Double Sinks, Shower, Walkin Closet
- Level: Upper
- Area: 240
- Dimensions: 16 x 15
Bedroom 2
- Features: Walkin Closet, Wood Floors
- Level: Upper
- Area: 224
- Dimensions: 14 x 16
Bedroom 3
- Features: Walkin Closet, Wood Floors
- Level: Upper
- Area: 182
- Dimensions: 14 x 13
Bedroom 4
- Features: Closet
- Level: Main
- Area: 240
- Dimensions: 16 x 15
Dining room
- Features: Builtin Features
- Level: Main
- Area: 170
- Dimensions: 17 x 10
Family room
- Features: Builtin Features, Central Vacuum, Fireplace
- Level: Upper
- Area: 288
- Dimensions: 18 x 16
Kitchen
- Features: Builtin Features, Builtin Range, Builtin Refrigerator, Central Vacuum, Cook Island, Hardwood Floors, Microwave, Pantry, Sound System, Trash Compactor, Builtin Oven, Quartz
- Level: Main
- Area: 418
- Width: 19
Living room
- Features: Central Vacuum, High Ceilings
- Level: Main
- Area: 340
- Dimensions: 17 x 20
Heating
- Forced Air 90, Zoned, Fireplace(s)
Cooling
- Central Air
Appliances
- Included: Built In Oven, Built-In Refrigerator, Dishwasher, Disposal, Microwave, Range Hood, Stainless Steel Appliance(s), Wine Cooler, Built-In Range, Trash Compactor, Tankless Water Heater
- Laundry: Laundry Room
Features
- Central Vacuum, High Ceilings, Quartz, Sound System, Vaulted Ceiling(s), Closet, Built-in Features, Walk-In Closet(s), Cook Island, Pantry, Balcony, Bathroom, Closet Organizer, Bathtub, Double Vanity, Shower, Butlers Pantry, Kitchen Island, Pot Filler
- Flooring: Hardwood, Wood
- Windows: Double Pane Windows
- Number of fireplaces: 1
- Fireplace features: Gas
Interior area
- Total structure area: 4,907
- Total interior livable area: 4,907 sqft
Video & virtual tour
Property
Parking
- Total spaces: 4
- Parking features: Driveway, On Street, Garage Door Opener, Attached
- Attached garage spaces: 4
- Has uncovered spaces: Yes
Accessibility
- Accessibility features: Natural Lighting, Parking, Accessibility
Features
- Stories: 3
- Patio & porch: Covered Patio
- Exterior features: Gas Hookup, Raised Beds, Yard, Balcony
- Has view: Yes
- View description: Territorial
Lot
- Features: Private, Sloped, Sprinkler, SqFt 10000 to 14999
Details
- Additional structures: GasHookup
- Parcel number: 05020986
Construction
Type & style
- Home type: SingleFamily
- Architectural style: Contemporary,Custom Style
- Property subtype: Residential, Single Family Residence
Materials
- Cement Siding
- Foundation: Concrete Perimeter
- Roof: Composition
Condition
- Resale
- New construction: No
- Year built: 2022
Utilities & green energy
- Gas: Gas Hookup, Gas
- Sewer: Public Sewer
- Water: Public
Community & HOA
HOA
- Has HOA: Yes
- Amenities included: Management
- HOA fee: $950 annually
Location
- Region: Lake Oswego
Financial & listing details
- Price per square foot: $448/sqft
- Tax assessed value: $2,147,803
- Annual tax amount: $21,878
- Date on market: 5/28/2026
- Listing terms: Cash,Conventional
- Road surface type: Concrete, Paved
Estimated market value
Not available
Estimated sales range
Not available
Not available
Price history
| Date | Event | Price |
|---|---|---|
| 7/19/2026 | Price change | $2,199,000-2.3%$448/sqft |
Source:  RMLS (OR) #621331283 Report a problem RMLS (OR) #621331283 Report a problem | ||
| 5/28/2026 | Listed for sale | $2,250,000+373.8%$459/sqft |
Source: RMLS (OR) #621331283 Report a problem | ||
| 1/26/2021 | Sold | $474,900$97/sqft |
Source: RMLS (OR) #20105897 Report a problem | ||
| 12/10/2020 | Pending sale | $474,900$97/sqft |
Source: RMLS (OR) #20105897 Report a problem | ||
| 11/17/2020 | Price change | $474,900-4.8%$97/sqft |
Source: Hasson Company Realtors #20105897 Report a problem | ||
| 10/16/2020 | Listed for sale | $499,000-10.7%$102/sqft |
Source: Hasson Company #20105897 Report a problem | ||
| 9/17/2017 | Listing removed | $559,000$114/sqft |
Source: Hasson #17275780 Report a problem | ||
| 2/9/2017 | Listed for sale | $559,000+12.9%$114/sqft |
Source: Hasson #17275780 Report a problem | ||
| 5/6/2008 | Sold | $495,000$101/sqft |
Source: Public Record Report a problem | ||
Public tax history
| Year | Property taxes | Tax assessment |
|---|---|---|
| 2025 | $21,878 +2.7% | $1,141,749 +3% |
| 2024 | $21,295 +3% | $1,108,495 +3% |
| 2023 | $20,670 +81.9% | $1,076,209 +81.8% |
| 2022 | $11,362 +61.5% | $591,915 +53.6% |
| 2021 | $7,036 +2.6% | $385,363 +3% |
| 2020 | $6,860 +2.5% | $374,139 +3% |
| 2019 | $6,691 +5.2% | $363,242 +3% |
| 2018 | $6,362 +6.8% | $352,662 +3% |
| 2017 | $5,955 +6.6% | $342,390 +3% |
| 2016 | $5,588 | $332,417 +3% |
| 2015 | $5,588 +4.3% | $322,735 +3% |
| 2014 | $5,360 +6.7% | $313,335 +3% |
| 2013 | $5,022 +1.9% | $304,209 +3% |
| 2012 | $4,927 +0.3% | $295,349 +3% |
| 2011 | $4,911 +1.7% | $286,747 +3% |
| 2010 | $4,828 +1% | $278,395 +3% |
| 2009 | $4,778 +117.6% | $270,286 +110% |
| 2008 | $2,196 | $128,694 |
Find assessor info on the county website
Monthly payment
Est. payment
Payment breakdown
Explore the cost of this home by adjusting the details. Changes won't be saved.Climate risks
Neighborhood: Palisades
Nearby schools
GreatSchools rating
- 10/10Westridge Elementary SchoolGrades: K-5Distance: 0.8 mi
- 8/10Lakeridge Middle SchoolGrades: 6-8Distance: 1.5 mi
- 9/10Lakeridge High SchoolGrades: 9-12Distance: 0.3 mi
Schools provided by the listing agent
- Elementary: Westridge
- Middle: Lakeridge
- High: Lakeridge
Source: RMLS (OR). This data may not be complete. We recommend contacting the local school district to confirm school assignments for this home.
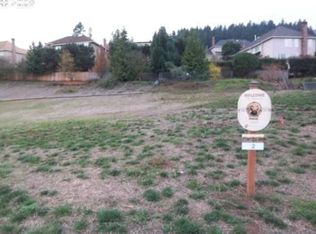
- $1,777,5005 bd4 ba3.8k sqft18143 Siena Dr, Lake Oswego, OR 97034Off Market
- $1,598,6005 bd4 ba4.2k sqft18020 Meadowlark Ln, Lake Oswego, OR 97034Off Market

- $1,860,0004 bd4 ba3.9k sqft18187 Siena Dr, Lake Oswego, OR 97034Sold

- $1,184,4004 bd3 ba4.2k sqft18030 Meadowlark Ln, Lake Oswego, OR 97034Off Market
- $1,069,3004 bd3 ba4k sqft18010 Meadowlark Ln, Lake Oswego, OR 97034Off Market
- $1,784,000-- bd-- ba4k sqft18154 Siena Dr, Lake Oswego, OR 97034Off Market
- $1,781,2004 bd-- ba3.4k sqft18121 Siena Dr, Lake Oswego, OR 97034Off Market
- $1,746,3005 bd3 ba3.8k sqft18209 Siena Dr, Lake Oswego, OR 97034Off Market
A local agent can set up tours, give advice and negotiate with sellers.
Similar homes
- $2,195,0004 bd4 ba4k sqft13236 Amber Pl, Lake Oswego, OR 97034Active

 MLS ID #530941742, Kevin Hall, Cascade Hasson Sotheby's International Realty. RMLS (OR)
 - $2,395,0004 bd4 ba4.2k sqft401 9th St, Lake Oswego, OR 97034Active
 MLS ID #401093618, Justin Harnish, Harnish Company Realtors. RMLS (OR)
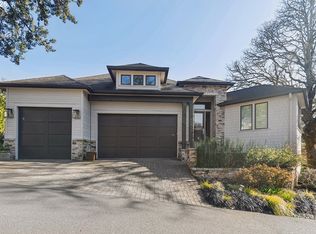
 - $2,299,0004 bd5 ba4.6k sqft13912 Goodall Rd, Lake Oswego, OR 97034Active
 MLS ID #700434307, Haiting Qi, Oregon First. RMLS (OR)
 - $1,649,0004 bd3 ba3.1k sqft1923 Mapleleaf Ct, Lake Oswego, OR 97034Active
 MLS ID #439423374, Carolyn Spurlock, Real Broker. RMLS (OR)
 - $2,275,0004 bd4 ba4.4k sqft13585 Goodall Rd, Lake Oswego, OR 97034ActiveMLS ID #451441117, Annika Laing, Harnish Company Realtors. RMLS (OR)
- $2,150,0003 bd3 ba3.4k sqft3220 Southshore Blvd, Lake Oswego, OR 97034ActiveMLS ID #342496106, Mary Jo Avery, Avery Bunick Properties. RMLS (OR)
- $2,095,0005 bd3 ba3.4k sqft13344 Briarwood Ln, Lake Oswego, OR 97034ActiveMLS ID #414321084, Lynda O'Neill, John L. Scott. RMLS (OR)
- $2,159,0004 bd3 ba2.8k sqft330 6th St, Lake Oswego, OR 97034ActiveMLS ID #383135047, Kevin Hall, Cascade Hasson Sotheby's International Realty. RMLS (OR)
- $1,549,0004 bd4 ba4.9k sqft19158 Megan Pl, Lake Oswego, OR 97034ActiveMLS ID #267065636, Pamela Ruble, Redfin. RMLS (OR)
- $2,699,9005 bd6 ba4.5k sqft17950 Kelok Rd, Lake Oswego, OR 97034ActiveMLS ID #369813228, Laura Piccard, Cascade Hasson Sotheby's International Realty. RMLS (OR)
- $2,599,9994 bd3 ba4.1k sqft2518 Wembley Park Rd, Lake Oswego, OR 97034ActiveMLS ID #259357478, William Fendon, eXp Realty, LLC. RMLS (OR)
- $2,250,0005 bd5 ba4.4k sqft3850 Lake Grove Ave, Lake Oswego, OR 97035ActiveMLS ID #364742079, Katie Spurlock, Windermere Realty Trust. RMLS (OR)
- $1,799,9004 bd3 ba3.9k sqft18965 Pilkington Rd, Lake Oswego, OR 97034ActiveMLS ID #454101663, Jeff Capen, Windermere Realty Trust. RMLS (OR)
- $3,280,0004 bd4 ba4k sqft2236 Summit Ct, Lake Oswego, OR 97034ActiveMLS ID #611478904, Michael Zhang, Cascade Hasson Sotheby's International Realty. RMLS (OR)
- $1,675,0004 bd4 ba3.6k sqft2126 Wembley Pl, Lake Oswego, OR 97034ActiveMLS ID #575781899, Randy Bylsma, Premiere Property Group, LLC. RMLS (OR)
- $2,087,0003 bd5 ba5k sqft958 S Vacuna St, Portland, OR 97219ActiveMLS ID #245339962, Lauri Weber, L Weber Real Estate Services, LLC.. RMLS (OR)
- $2,400,0005 bd6 ba5.3k sqft24515 SW Mountain Rd, West Linn, OR 97068ActiveMLS ID #450707787, Patrick Krause, Soldera Properties, Inc. RMLS (OR)
- $1,549,0004 bd4 ba3k sqft1108 Spruce St, Lake Oswego, OR 97034ActiveMLS ID #278437315, Randy Bylsma, Premiere Property Group, LLC. RMLS (OR)
- $2,450,0006 bd6 ba5.7k sqft653 Victoria Pl, West Linn, OR 97068ActiveMLS ID #261505262, Derek Peterson, Better Homes & Gardens Realty. RMLS (OR)
- $1,695,0005 bd3 ba3.7k sqft6040 Lakeview Blvd, Lake Oswego, OR 97035ActiveMLS ID #288488592, Pam Waldman, Keller Williams Realty Portland Premiere. RMLS (OR)
