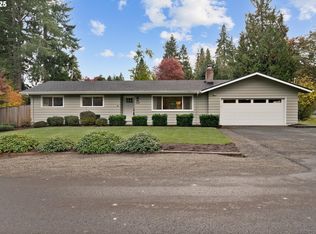
Welcome to your opportunity to create your dream home in this amazing West Linn neighborhood! This spacious 3-bedroom, 2-bath ranch-style residence, built in 1957, offers 2,320 sq. ft. of timeless comfort. Nestled on a double lot, which can be divided, this property provides ample space for gardening, outdoor activities, and entertaining!Step inside to discover original hardwood floors and numerous classic built-in shelves that showcase the home's vintage charm. The inviting living room features a cozy wood-burning fireplace, perfect for gathering on cool evenings. The primary suite, conveniently located on the main level, offers comfort and accessibility, while the en-suite bathroom includes handrails for added safety.Culinary enthusiasts will appreciate the timeless 1950s-style kitchen, providing a warm and nostalgic atmosphere for family meals. The partially finished basement offers endless possibilities—create your own recreational space, additional bedroom, home gym, or workshop!Outside, enjoy your beautifully landscaped fully fenced backyard, complete with fruit trees and a concrete patio that’s perfect for summer barbecues. The expansive back deck provides an ideal spot for morning coffee or evening relaxation, while the two-story shed offers plenty of storage or potential for a hobby space.With updated plumbing and a two-car garage, this home combines vintage character with modern amenities. Located in a wonderful neighborhood with river access and highly rated West Linn schools, this property is a rare find.Don’t miss the chance to make this charming home yours! Schedule a tour today and envision the life you’ll create in this wonderful West Linn community.Home will be open to all buyers and neighbors on Saturday 9/28 from 11am-1pm.
Sold
Street View
$530,000
4625 Calaroga Dr, West Linn, OR 97068
3beds
2,320sqft
Residential, Single Family Residence
Built in 1957
0.71 Acres Lot
$785,400 Zestimate®
$228/sqft
$3,512 Estimated rent
Home value
$785,400
$707,000 - $864,000
$3,512/mo
Zestimate® history
Owner options
List your home for rent
$3,512/mo
Rent Zestimate®
Find your next renter with Zillow Rental Manager. Plus, with online applications, you can quickly screen prospective tenants – for free.
$3,512/mo
Rent Zestimate®
Refinance and save
$3,277/mo
Est. payment
Refinancing to a lower rate could help reduce your monthly payments and save thousands over the life of the loan.
$3,277/mo
Est. payment
Explore your selling options
Work with a Zillow partner agent
Leverage their expertise and Zillow's premium Showcase listings to get your home seen by more buyers.
Get startedList with your own agent
Get your home in front of millions of buyers by listing it on Zillow.
Learn how to do itSell it yourself
Take full control of how buyers see your home on Zillow by listing For Sale by Owner (FSBO).
List your homeWhat's special
Zillow last checked:
Listing updated:
Listed by:
Dustin Pfeif 503-869-1974,
Premiere Property Group, LLC
Bought with:
Dawn Meaney, 200301184
Real Broker
Source: RMLS (OR),MLS#: 24554867
Facts & features
Interior
Bedrooms & bathrooms
- Bedrooms: 3
- Bathrooms: 2
- Full bathrooms: 2
- Main level bathrooms: 2
Rooms
- Room types: EatingArea, Bedroom 2, Bedroom 3, Dining Room, Family Room, Kitchen, Living Room, Primary Bedroom
Primary bedroom
- Features: Hardwood Floors, Ensuite
- Level: Main
- Area: 154
- Dimensions: 14 x 11
Bedroom 2
- Features: Hardwood Floors
- Level: Main
- Area: 143
- Dimensions: 13 x 11
Bedroom 3
- Features: Hardwood Floors
- Level: Main
- Area: 143
- Dimensions: 13 x 11
Dining room
- Features: Hardwood Floors
- Level: Main
- Area: 120
- Dimensions: 10 x 12
Family room
- Level: Lower
- Area: 312
- Dimensions: 24 x 13
Kitchen
- Features: Builtin Range, Builtin Oven, Free Standing Refrigerator, Vinyl Floor
- Level: Main
- Area: 110
- Width: 11
Living room
- Features: Ceiling Fan, Fireplace, Hardwood Floors
- Level: Main
- Area: 400
- Dimensions: 20 x 20
Heating
- Forced Air, Fireplace(s)
Cooling
- Central Air
Appliances
- Included: Built In Oven, Built-In Range, Disposal, Free-Standing Refrigerator, Range Hood, Gas Water Heater, Tank Water Heater
Features
- Solar Tube(s), Ceiling Fan(s), Pantry
- Flooring: Hardwood, Vinyl, Wood
- Windows: Aluminum Frames
- Basement: Partially Finished
- Number of fireplaces: 1
- Fireplace features: Wood Burning
Interior area
- Total structure area: 2,320
- Total interior livable area: 2,320 sqft
Property
Parking
- Total spaces: 2
- Parking features: Driveway, Attached
- Attached garage spaces: 2
- Has uncovered spaces: Yes
Accessibility
- Accessibility features: Accessible Full Bath, Garage On Main, Main Floor Bedroom Bath, Accessibility
Features
- Stories: 2
- Patio & porch: Patio
- Exterior features: Garden, Yard
- Fencing: Fenced
Lot
- Size: 0.71 Acres
- Features: Level, SqFt 20000 to Acres1
Details
- Additional structures: ToolShed
- Parcel number: 00297529
Construction
Type & style
- Home type: SingleFamily
- Architectural style: Ranch
- Property subtype: Residential, Single Family Residence
Materials
- Board & Batten Siding, Cedar, Wood Siding
- Foundation: Concrete Perimeter
- Roof: Composition
Condition
- Resale
- New construction: No
- Year built: 1957
Utilities & green energy
- Gas: Gas
- Sewer: Public Sewer
- Water: Public
- Utilities for property: Cable Connected
Community & HOA
HOA
- Has HOA: No
Location
- Region: West Linn
Financial & listing details
- Price per square foot: $228/sqft
- Tax assessed value: $938,378
- Annual tax amount: $7,134
- Date on market: 9/26/2024
- Cumulative days on market: 5 days
- Listing terms: Cash,Conventional,FHA,VA Loan
- Road surface type: Paved
Price history
| Date | Event | Price |
|---|---|---|
| 6/17/2026 | Sold | $530,000-29.3%$228/sqft |
Source: Public Record Report a problem | ||
| 10/30/2024 | Sold | $750,000+11.1%$323/sqft |
Source:  RMLS (OR) #24554867 Report a problem RMLS (OR) #24554867 Report a problem | ||
| 10/2/2024 | Pending sale | $675,000$291/sqft |
Source: RMLS (OR) #24554867 Report a problem | ||
| 9/26/2024 | Listed for sale | $675,000$291/sqft |
Source: RMLS (OR) #24554867 Report a problem | ||
Public tax history
| Year | Property taxes | Tax assessment |
|---|---|---|
| 2025 | $7,622 +3.9% | $395,491 +3% |
| 2024 | $7,336 +2.8% | $383,972 +3% |
| 2023 | $7,134 +3% | $372,789 +3% |
| 2022 | $6,925 +5.3% | $361,932 +3% |
| 2021 | $6,573 -0.7% | $351,391 +3% |
| 2020 | $6,618 +4.9% | $341,157 +3% |
| 2019 | $6,311 +4.7% | $331,221 +3% |
| 2018 | $6,029 | $321,574 +3% |
| 2017 | $6,029 +6.8% | $312,208 +3% |
| 2016 | $5,646 | $303,115 +3% |
| 2015 | $5,646 +2.9% | $294,286 +3% |
| 2014 | $5,484 +8.2% | $285,715 +3% |
| 2013 | $5,071 +1.8% | $277,393 +3% |
| 2012 | $4,982 +3% | $269,314 +3% |
| 2011 | $4,837 +2.3% | $261,470 +3% |
| 2010 | $4,727 +3.5% | $253,854 +3% |
| 2009 | $4,565 +6.7% | $246,460 +3% |
| 2008 | $4,278 +2% | $239,282 +3% |
| 2007 | $4,192 +0.6% | $232,313 +3% |
| 2006 | $4,168 +4.1% | $225,547 +3% |
| 2005 | $4,002 +3.5% | $218,978 +3% |
| 2004 | $3,867 +5.9% | $212,600 +3% |
| 2003 | $3,652 +3.4% | $206,408 +3% |
| 2002 | $3,533 +4.4% | $200,396 +3% |
| 2001 | $3,386 -0.4% | $194,559 +3% |
| 2000 | $3,399 | $188,892 |
Find assessor info on the county website
Neighborhood: 97068
Nearby homes
- $1,599,9995 bd4 ba3.4k sqft4581 Calaroga Dr, West Linn, OR 97068New Construction

- $1,650,0005 bd4 ba3.4k sqft4589 Calaroga Dr, West Linn, OR 97068Pending

- $675,0003 bd2 ba1.3k sqft3910 Calaroga Cir, West Linn, OR 97068Sold
- $802,1003 bd2 ba1.9k sqft4647 Calaroga Dr, West Linn, OR 97068Off Market
- $1,101,8004 bd3 ba2.1k sqft3960 Calaroga Cir, West Linn, OR 97068Off Market
- $810,3004 bd2 ba2.1k sqft3880 Calaroga Cir, West Linn, OR 97068Off Market
- $775,5003 bd2 ba1.7k sqft4606 Calaroga Dr, West Linn, OR 97068Sold
- $775,0003 bd2 ba1.5k sqft4584 Calaroga Dr, West Linn, OR 97068Sold
Nearby schools
GreatSchools rating
- 9/10Cedaroak Park Primary SchoolGrades: PK-5Distance: 0.2 mi
- 8/10Rosemont Ridge Middle SchoolGrades: 6-8Distance: 1.7 mi
- 10/10West Linn High SchoolGrades: 9-12Distance: 2.3 mi
Schools provided by the listing agent
- Elementary: Cedaroak Park
- Middle: Rosemont Ridge
- High: West Linn
Source: RMLS (OR). This data may not be complete. We recommend contacting the local school district to confirm school assignments for this home.
Get a cash offer in 3 minutes
Find out how much your home could sell for in as little as 3 minutes with a no-obligation cash offer.
Estimated market value
$785,400
Get a cash offer in 3 minutes
Find out how much your home could sell for in as little as 3 minutes with a no-obligation cash offer.
Estimated market value
$785,400
- Oregon
- Clackamas County
- West Linn
- 97068
- 4625 Calaroga Dr
Nearby cities
Nearby neighborhoods
Nearby zip codes
Other West Linn Topics
