Nestled in the heart of the serene West Linn neighborhood of Robinwood, this enchanting single-level ranch home, built in 1962, offers a harmonious blend of classic charm and modern elegance. Spanning 1,764 square feet on a generous 0.23-acre flat lot, this residence has been meticulously updated to cater to contemporary tastes while ensuring comfort and functionality. It features three well-appointed bedrooms, including a primary suite that boasts an exclusive bonus room, offering a private retreat within your sanctuary.The home greets you with an open and inviting layout, highlighted by new luxury vinyl plank flooring that seamlessly connects the living spaces. Natural light floods the interior, courtesy of skylights and double-paned vinyl windows, creating a warm and welcoming atmosphere. The heart of the home is the renovated kitchen, a culinary enthusiast's dream, equipped with new stainless steel appliances, an induction range, and sleek quartz countertops. The updated bathrooms resonate with the home?s modern aesthetic, featuring tile showers that complement the sophisticated design.Living here means enjoying the outdoors as much as the indoors, thanks to the weather-resistant Trex deck overlooking the large, fenced backyard. This is an ideal setting for gatherings or quiet evenings under the stars. The property also includes a tool shed for your projects and hobbies. Further enhancing this home's appeal are the new 40-year roof, an updated electrical panel, central AC for year-round comfort, and an EV charger in the garage for your modern transportation needs.The addition of a cozy wood stove, ceiling fans, new hallway cabinets, and a sunroom adds layers of convenience and charm, making this home a true gem in West Linn. With its thoughtful updates and prime location, this ranch-style abode is a testament to quality living, where every detail is designed to enhance your lifestyle.
Sold
$775,500
4606 Calaroga Dr, West Linn, OR 97068
3beds
1,764sqft
Residential, Single Family Residence
Built in 1962
10,018 Square Feet Lot
$770,900 Zestimate®
$440/sqft
$2,737 Estimated rent
Home value
$770,900
$732,000 - $809,000
$2,737/mo
Zestimate® history
Owner options
List your home for rent
$2,737/mo
Rent Zestimate®
Find your next renter with Zillow Rental Manager. Plus, with online applications, you can quickly screen prospective tenants – for free.
$2,737/mo
Rent Zestimate®
Refinance and save
$4,764/mo
Est. payment
Refinancing to a lower rate could help reduce your monthly payments and save thousands over the life of the loan.
$4,764/mo
Est. payment
Explore your selling options
Work with a Zillow partner agent
Leverage their expertise and Zillow's premium Showcase listings to get your home seen by more buyers.
Get startedList with your own agent
Get your home in front of millions of buyers by listing it on Zillow.
Learn how to do itSell it yourself
Take full control of how buyers see your home on Zillow by listing For Sale by Owner (FSBO).
List your homeWhat's special
Induction rangeModern eleganceRanch - styleSophisticated designContemporary tastesPrivate retreatUpdated electrical panel
Zillow last checked:
Listing updated:
Listed by:
Dustin Pfeif 503-869-1974,
Premiere Property Group, LLC
Bought with:
Kerri Miller, 200403036
Windermere Realty Trust
Source: RMLS (OR),MLS#: 24339894
Facts & features
Interior
Bedrooms & bathrooms
- Bedrooms: 3
- Bathrooms: 2
- Full bathrooms: 2
- Main level bathrooms: 2
Rooms
- Room types: Bonus Room, Bedroom 2, Bedroom 3, Dining Room, Family Room, Kitchen, Living Room, Primary Bedroom
Primary bedroom
- Features: Ceiling Fan, Closet, Suite
- Level: Main
- Area: 264
- Dimensions: 22 x 12
Bedroom 2
- Features: Ceiling Fan, Closet
- Level: Main
- Area: 143
- Dimensions: 13 x 11
Bedroom 3
- Features: Ceiling Fan, Closet
- Level: Main
- Area: 121
- Dimensions: 11 x 11
Dining room
- Features: Skylight
- Level: Main
- Area: 144
- Dimensions: 12 x 12
Family room
- Features: Ceiling Fan, Deck, Wood Stove
- Level: Main
- Area: 270
- Dimensions: 18 x 15
Kitchen
- Features: Builtin Features, Dishwasher, Disposal, Skylight, Convection Oven, E N E R G Y S T A R Qualified Appliances, Free Standing Range, Free Standing Refrigerator, Quartz
- Level: Main
- Area: 108
- Width: 9
Living room
- Level: Main
- Area: 252
- Dimensions: 18 x 14
Heating
- Forced Air, Wood Stove
Cooling
- Central Air
Appliances
- Included: Convection Oven, Dishwasher, Disposal, ENERGY STAR Qualified Appliances, Free-Standing Range, Free-Standing Refrigerator, Range Hood, Stainless Steel Appliance(s), Washer/Dryer, Gas Water Heater
Features
- Ceiling Fan(s), High Speed Internet, Quartz, Solar Tube(s), Closet, Built-in Features, Suite
- Flooring: Vinyl
- Windows: Double Pane Windows, Vinyl Frames, Skylight(s)
- Basement: Crawl Space
- Number of fireplaces: 1
- Fireplace features: Stove, Wood Burning Stove
Interior area
- Total structure area: 1,764
- Total interior livable area: 1,764 sqft
Property
Parking
- Total spaces: 2
- Parking features: Driveway, Garage Door Opener, Attached
- Attached garage spaces: 2
- Has uncovered spaces: Yes
Accessibility
- Accessibility features: Garage On Main, Main Floor Bedroom Bath, Minimal Steps, One Level, Utility Room On Main, Walkin Shower, Accessibility
Features
- Levels: One
- Stories: 1
- Patio & porch: Deck, Patio
- Exterior features: Yard
- Fencing: Fenced
- Has view: Yes
- View description: Trees/Woods
Lot
- Size: 10,018 Square Feet
- Features: Level, SqFt 10000 to 14999
Details
- Additional structures: ToolShed
- Parcel number: 00297627
Construction
Type & style
- Home type: SingleFamily
- Architectural style: Ranch
- Property subtype: Residential, Single Family Residence
Materials
- Cedar, Wood Siding
- Foundation: Concrete Perimeter, Slab
- Roof: Composition
Condition
- Updated/Remodeled
- New construction: No
- Year built: 1962
Utilities & green energy
- Gas: Gas
- Sewer: Public Sewer
- Water: Public
- Utilities for property: Cable Connected
Community & HOA
Community
- Security: Security Lights
- Subdivision: Robinwood
HOA
- Has HOA: No
Location
- Region: West Linn
Financial & listing details
- Price per square foot: $440/sqft
- Tax assessed value: $600,522
- Annual tax amount: $5,258
- Date on market: 3/20/2024
- Cumulative days on market: 5 days
- Listing terms: Cash,Conventional,FHA,VA Loan
- Road surface type: Paved
Price history
| Date | Event | Price |
|---|---|---|
| 5/3/2024 | Sold | $775,500+10.9%$440/sqft |
Source:  RMLS (OR) #24339894 Report a problem RMLS (OR) #24339894 Report a problem | ||
| 3/25/2024 | Pending sale | $699,000$396/sqft |
Source: RMLS (OR) #24339894 Report a problem | ||
| 3/20/2024 | Listed for sale | $699,000+267.9%$396/sqft |
Source: RMLS (OR) #24339894 Report a problem | ||
| 6/16/1999 | Sold | $190,000$108/sqft |
Source: Public Record Report a problem | ||
Public tax history
| Year | Property taxes | Tax assessment |
|---|---|---|
| 2025 | $5,618 +3.9% | $291,525 +3% |
| 2024 | $5,408 +2.8% | $283,034 +3% |
| 2023 | $5,259 +3% | $274,791 +3% |
| 2022 | $5,104 +8.3% | $266,788 +5.9% |
| 2021 | $4,715 -0.7% | $252,043 +3% |
| 2020 | $4,747 +4.9% | $244,702 +3% |
| 2019 | $4,527 +4.7% | $237,575 +3% |
| 2018 | $4,325 | $230,655 +3% |
| 2017 | $4,325 +6.8% | $223,937 +3% |
| 2016 | $4,049 | $217,415 +3% |
| 2015 | $4,049 +2.9% | $211,083 +3% |
| 2014 | $3,934 +11.5% | $204,935 +3% |
| 2013 | $3,529 +2.2% | $198,966 +3% |
| 2012 | $3,454 +0.6% | $193,171 +3% |
| 2011 | $3,435 +1.3% | $187,545 +3% |
| 2010 | $3,391 +3.5% | $182,083 +3% |
| 2009 | $3,274 +6.7% | $176,780 +3% |
| 2008 | $3,068 +2% | $171,631 +3% |
| 2007 | $3,007 +0.6% | $166,632 +3% |
| 2006 | $2,989 +4.1% | $161,779 +3% |
| 2005 | $2,870 +5.1% | $157,067 +3% |
| 2004 | $2,731 +6.8% | $152,492 +3% |
| 2003 | $2,557 +4.5% | $148,050 +3% |
| 2002 | $2,446 +5.2% | $143,738 +3% |
| 2001 | $2,325 -0.4% | $139,551 +3% |
| 2000 | $2,334 | $135,486 |
Find assessor info on the county website
Neighborhood: 97068
Nearby homes
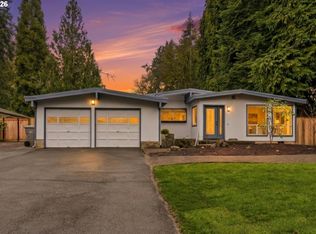
- $775,0003 bd2 ba1.5k sqft4584 Calaroga Dr, West Linn, OR 97068Sold
- $1,650,0005 bd4 ba3.4k sqft4589 Calaroga Dr, West Linn, OR 97068Pending

- $860,1003 bd2 ba2.6k sqft4668 Calaroga Dr, West Linn, OR 97068Off Market
- $1,599,9995 bd4 ba3.4k sqft4581 Calaroga Dr, West Linn, OR 97068New Construction

- $796,1004 bd2 ba2.5k sqft3833 Elmran Dr, West Linn, OR 97068Off Market
- $530,0003 bd2 ba2.3k sqft4625 Calaroga Dr, West Linn, OR 97068Sold
- $959,6004 bd3 ba2.6k sqft4550 Calaroga Dr, West Linn, OR 97068Off Market
- $807,2003 bd2 ba1.9k sqft4647 Calaroga Dr, West Linn, OR 97068Off Market
Nearby schools
GreatSchools rating
- 9/10Cedaroak Park Primary SchoolGrades: PK-5Distance: 0.2 mi
- 8/10Rosemont Ridge Middle SchoolGrades: 6-8Distance: 1.7 mi
- 10/10West Linn High SchoolGrades: 9-12Distance: 2.2 mi
Schools provided by the listing agent
- Elementary: Cedaroak Park
- Middle: Rosemont Ridge
- High: West Linn
Source: RMLS (OR). This data may not be complete. We recommend contacting the local school district to confirm school assignments for this home.
Get a cash offer in 3 minutes
Find out how much your home could sell for in as little as 3 minutes with a no-obligation cash offer.
Estimated market value
$770,900
Get a cash offer in 3 minutes
Find out how much your home could sell for in as little as 3 minutes with a no-obligation cash offer.
Estimated market value
$770,900
- Oregon
- Clackamas County
- West Linn
- 97068
- 4606 Calaroga Dr
Nearby cities
Nearby neighborhoods
Nearby zip codes
Other West Linn Topics
