Beautifully Refreshed Mid Century in desirable Robinwood Neighborhood.Classic 1960’s mid century architecture blends seamlessly with thoughtful modern updates in this light filled and inviting home. Freshly renewed while preserving its vintage charm, this property offers the perfect combination of character and convenience. Nestled in the heart of the sought after Robinwood Neighborhood, the location can’t be beat, bordered by the Willamette River and Mary S. Young State Park, with a boat launch, hiking trails, grocery stores, restaurants, and Cedaroak Elementary just a short stroll away. Inside you’ll find 3 comfortable bedrooms and 2 brand new bathrooms. Many major systems have been updated, including a new roof, new kitchen appliances, and updated heating and cooling. Warm hardwood floors and a cozy fireplace anchor the living room, while large windows throughout allow natural light to pour in and showcase serene views of the expansive backyard. The primary suite is thoughtfully designed with accessibility in mind, featuring a roll in shower, wider door openings, and a fabulous cedar lined dressing room style closet. The primary bedroom opens directly to the backyard, creating a peaceful private retreat. The dining room also offers direct access to a patio area perfect for entertaining or relaxing outdoors. The level, fully fenced yard provides plenty of space to enjoy and even room for a future pool. A flat driveway and two car garage add to the home’s easy livability. A rare opportunity to enjoy mid century style, modern comforts, and an unbeatable location all in one special property.
Sold
$775,000
4584 Calaroga Dr, West Linn, OR 97068
3beds
1,538sqft
Residential, Single Family Residence
Built in 1961
-- sqft lot
$771,000 Zestimate®
$504/sqft
$2,672 Estimated rent
Home value
$771,000
$732,000 - $817,000
$2,672/mo
Zestimate® history
Owner options
List your home for rent
$2,672/mo
Rent Zestimate®
Find your next renter with Zillow Rental Manager. Plus, with online applications, you can quickly screen prospective tenants – for free.
$2,672/mo
Rent Zestimate®
Refinance and save
$4,760/mo
Est. payment
Refinancing to a lower rate could help reduce your monthly payments and save thousands over the life of the loan.
$4,760/mo
Est. payment
Explore your selling options
Work with a Zillow partner agent
Leverage their expertise and Zillow's premium Showcase listings to get your home seen by more buyers.
Get startedList with your own agent
Get your home in front of millions of buyers by listing it on Zillow.
Learn how to do itSell it yourself
Take full control of how buyers see your home on Zillow by listing For Sale by Owner (FSBO).
List your homeWhat's special
Cozy fireplaceUpdated heating and coolingTwo car garageNew kitchen appliancesWarm hardwood floorsWider door openingsRoll in shower
Zillow last checked:
Listing updated:
Listed by:
Dawn Meaney dawn@dawnmeaney.com,
Real Broker
Bought with:
Ariel Sasser, 201205525
Property Group NW
Source: RMLS (OR),MLS#: 416990701
Facts & features
Interior
Bedrooms & bathrooms
- Bedrooms: 3
- Bathrooms: 2
- Full bathrooms: 2
- Main level bathrooms: 2
Rooms
- Room types: Bedroom 2, Bedroom 3, Dining Room, Family Room, Kitchen, Living Room, Primary Bedroom
Primary bedroom
- Features: Patio, Suite, Walkin Closet, Walkin Shower
- Level: Main
- Area: 294
- Dimensions: 21 x 14
Bedroom 2
- Level: Main
- Area: 110
- Dimensions: 11 x 10
Bedroom 3
- Level: Main
- Area: 110
- Dimensions: 11 x 10
Dining room
- Features: Kitchen Dining Room Combo, Patio, Skylight, Flex Room
- Level: Main
- Area: 187
- Dimensions: 17 x 11
Kitchen
- Features: Disposal, Updated Remodeled
- Level: Main
- Area: 81
- Width: 9
Living room
- Features: Ceiling Fan, Fireplace, Hardwood Floors
- Level: Main
- Area: 260
- Dimensions: 20 x 13
Heating
- Mini Split, Zoned, Fireplace(s)
Cooling
- Has cooling: Yes
Appliances
- Included: Dishwasher, Disposal, Down Draft, Free-Standing Range, Plumbed For Ice Maker, Washer/Dryer, Electric Water Heater
Features
- Ceiling Fan(s), Vaulted Ceiling(s), Kitchen Dining Room Combo, Updated Remodeled, Suite, Walk-In Closet(s), Walkin Shower
- Flooring: Hardwood, Wall to Wall Carpet
- Windows: Double Pane Windows, Vinyl Frames, Skylight(s)
- Basement: Crawl Space
- Number of fireplaces: 1
- Fireplace features: Propane
Interior area
- Total structure area: 1,538
- Total interior livable area: 1,538 sqft
Property
Parking
- Total spaces: 2
- Parking features: Driveway, RV Access/Parking, Garage Door Opener, Attached
- Attached garage spaces: 2
- Has uncovered spaces: Yes
Accessibility
- Accessibility features: Accessible Doors, Accessible Full Bath, Garage On Main, Main Floor Bedroom Bath, Minimal Steps, One Level, Rollin Shower, Accessibility
Features
- Stories: 1
- Patio & porch: Patio
- Exterior features: Yard
- Fencing: Fenced
Lot
- Features: Level, Private, Sprinkler, SqFt 10000 to 14999
Details
- Additional structures: RVParking
- Parcel number: 00297636
- Zoning: R10
Construction
Type & style
- Home type: SingleFamily
- Architectural style: Mid Century Modern
- Property subtype: Residential, Single Family Residence
Materials
- Wood Siding
- Foundation: Concrete Perimeter
- Roof: Membrane
Condition
- Resale,Updated/Remodeled
- New construction: No
- Year built: 1961
Utilities & green energy
- Sewer: Public Sewer
- Water: Public
Community & HOA
Community
- Subdivision: Robinwood
HOA
- Has HOA: No
Location
- Region: West Linn
Financial & listing details
- Price per square foot: $504/sqft
- Tax assessed value: $555,502
- Annual tax amount: $5,422
- Date on market: 2/3/2026
- Cumulative days on market: 2 days
- Listing terms: Call Listing Agent,Cash,Conventional,FHA,VA Loan
- Road surface type: Paved
Price history
| Date | Event | Price |
|---|---|---|
| 3/2/2026 | Sold | $775,000+1.3%$504/sqft |
Source:  RMLS (OR) #416990701 Report a problem RMLS (OR) #416990701 Report a problem | ||
| 2/5/2026 | Pending sale | $765,000$497/sqft |
Source: RMLS (OR) #416990701 Report a problem | ||
| 2/4/2026 | Listed for sale | $765,000+49.6%$497/sqft |
Source: RMLS (OR) #416990701 Report a problem | ||
| 8/15/2025 | Sold | $511,500+195.7%$333/sqft |
Source: Public Record Report a problem | ||
| 6/22/1999 | Sold | $173,000$112/sqft |
Source: Public Record Report a problem | ||
Public tax history
| Year | Property taxes | Tax assessment |
|---|---|---|
| 2025 | $5,423 +3.9% | $281,387 +3% |
| 2024 | $5,220 +2.8% | $273,192 +3% |
| 2023 | $5,076 +3% | $265,235 +3% |
| 2022 | $4,927 +5.3% | $257,510 +3% |
| 2021 | $4,677 -0.7% | $250,010 +3% |
| 2020 | $4,709 +4.9% | $242,729 +3% |
| 2019 | $4,490 +4.7% | $235,660 +3% |
| 2018 | $4,290 | $228,796 +3% |
| 2017 | $4,290 +6.8% | $222,132 +3% |
| 2016 | $4,017 | $215,662 +3% |
| 2015 | $4,017 +4.9% | $209,381 +3% |
| 2014 | $3,830 +11.4% | $203,283 +3% |
| 2013 | $3,438 +1.9% | $197,362 +3% |
| 2012 | $3,374 +0.9% | $191,614 +3% |
| 2011 | $3,343 -0.6% | $186,033 +3% |
| 2010 | $3,363 +3.5% | $180,615 +3% |
| 2009 | $3,248 +6.7% | $175,354 +3% |
| 2008 | $3,044 +2% | $170,247 +3% |
| 2007 | $2,983 +0.6% | $165,288 +3% |
| 2006 | $2,965 +4.1% | $160,474 +3% |
| 2005 | $2,847 +5.7% | $155,800 +3% |
| 2004 | $2,695 +6.5% | $151,262 +3% |
| 2003 | $2,529 +4.8% | $146,856 +3% |
| 2002 | $2,414 +4.9% | $142,579 +3% |
| 2001 | $2,301 -0.4% | $138,426 +3% |
| 2000 | $2,310 | $134,394 |
Find assessor info on the county website
Neighborhood: 97068
Nearby homes
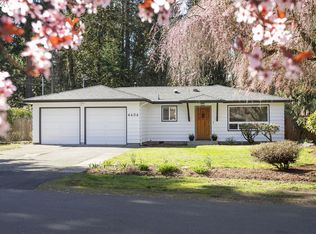
- $775,5003 bd2 ba1.7k sqft4606 Calaroga Dr, West Linn, OR 97068Sold
- $1,650,0005 bd4 ba3.4k sqft4589 Calaroga Dr, West Linn, OR 97068Pending

- $1,599,9995 bd4 ba3.4k sqft4581 Calaroga Dr, West Linn, OR 97068New Construction

- $959,6004 bd3 ba2.6k sqft4550 Calaroga Dr, West Linn, OR 97068Off Market
- $796,1004 bd2 ba2.5k sqft3833 Elmran Dr, West Linn, OR 97068Off Market
- $818,2004 bd2 ba2.1k sqft3880 Calaroga Cir, West Linn, OR 97068Off Market
- $1,023,1763 bd3 ba2.8k sqft4520 Calaroga Dr, West Linn, OR 97068Sold
- $530,0003 bd2 ba2.3k sqft4625 Calaroga Dr, West Linn, OR 97068Sold
Nearby schools
GreatSchools rating
- 9/10Cedaroak Park Primary SchoolGrades: PK-5Distance: 0.3 mi
- 8/10Rosemont Ridge Middle SchoolGrades: 6-8Distance: 1.7 mi
- 10/10West Linn High SchoolGrades: 9-12Distance: 2.3 mi
Schools provided by the listing agent
- Elementary: Cedaroak Park
- Middle: Rosemont Ridge
- High: West Linn
Source: RMLS (OR). This data may not be complete. We recommend contacting the local school district to confirm school assignments for this home.
Get a cash offer in 3 minutes
Find out how much your home could sell for in as little as 3 minutes with a no-obligation cash offer.
Estimated market value
$771,000
Get a cash offer in 3 minutes
Find out how much your home could sell for in as little as 3 minutes with a no-obligation cash offer.
Estimated market value
$771,000
- Oregon
- Clackamas County
- West Linn
- 97068
- 4584 Calaroga Dr
Nearby cities
Nearby neighborhoods
Nearby zip codes
Other West Linn Topics
