Designed across three thoughtfully crafted levels, the Veymont floorplan offers exceptional flow, flexibility, and modern comfort. The lower level features a spacious game room with direct access to a covered patio—perfect for year-round entertaining. Two additional bedrooms provide ideal space for guests, a home theater with endless possibilities. On the main level, the open-concept living area is designed for both entertaining and everyday living. Upstairs, offers a generously sized primary bedroom, a spa-inspired bathroom, and with a walk-in closet. Come tour Chêne Blanc today and discover everything this exceptional community—and the Veymont plan—has to offer. Buyer can select options and finishes. Brochure listed in photos. The model home is open daily from 10 AM to 6 PM. Photos of model. Buyer to personalize at the design studio. Schedule your private visit and start envisioning your future here!
Active
Price increase: $10K (6/22)
$1,204,990
17563 Hillside Dr, West Linn, OR 97068
3beds
3,250sqft
:
Get pre-qualified$8,199/mo
Residential, Single Family Residence
Built in 2026
-- sqft lot
$-- Zestimate®
$371/sqft
$75/mo HOA
What's special
Spa-inspired bathroomSpacious game roomCovered patioWalk-in closetGenerously sized primary bedroom
- 87 days |
- 212 |
- 22 |
Zillow last checked:
Listing updated:
Listed by:
Julia Ward 971-290-8466,
Pulte Homes of Oregon,
Mendi Mei 503-515-1386,
Pulte Homes of Oregon
Source: RMLS (OR),MLS#: 174165981
Facts & features
Interior
Bedrooms & bathrooms
- Bedrooms: 3
- Bathrooms: 3
- Full bathrooms: 2
- Partial bathrooms: 1
- Main level bathrooms: 1
Rooms
- Room types: Bonus Room, Bedroom 2, Bedroom 3, Dining Room, Family Room, Kitchen, Living Room, Primary Bedroom
Primary bedroom
- Features: Walkin Closet
- Level: Upper
- Area: 260
- Dimensions: 20 x 13
Bedroom 2
- Features: Walkin Closet
- Level: Lower
- Area: 110
- Dimensions: 11 x 10
Bedroom 3
- Level: Lower
- Area: 100
- Dimensions: 10 x 10
Living room
- Level: Main
- Area: 288
- Dimensions: 18 x 16
Heating
- Forced Air 95 Plus
Cooling
- Central Air
Appliances
- Included: Built-In Range, Dishwasher, Disposal, ENERGY STAR Qualified Appliances, Plumbed For Ice Maker, Stainless Steel Appliance(s), Tankless Water Heater
- Laundry: Laundry Room
Features
- Quartz, Soaking Tub, Walk-In Closet(s), Pantry
- Flooring: Luxury Vinyl Plank, Wall to Wall Carpet
- Windows: Double Pane Windows
- Basement: Daylight,Finished,Full
- Number of fireplaces: 1
- Fireplace features: Gas
Interior area
- Total structure area: 3,250
- Total interior livable area: 3,250 sqft
Property
Parking
- Total spaces: 2
- Parking features: Attached
- Attached garage spaces: 2
Accessibility
- Accessibility features: Garage On Main, Accessibility
Features
- Levels: Tri Level
- Stories: 3
- Patio & porch: Covered Deck
- Fencing: Fenced
- Has view: Yes
- View description: Seasonal
Lot
- Features: Commons, Sprinkler, SqFt 5000 to 6999
Details
- Parcel number: 05040599
Construction
Type & style
- Home type: SingleFamily
- Property subtype: Residential, Single Family Residence
Materials
- Cement Siding, Lap Siding
- Foundation: Concrete Perimeter, Pillar/Post/Pier, Stem Wall
- Roof: Composition
Condition
- Proposed
- New construction: Yes
- Year built: 2026
Details
- Warranty included: Yes
Utilities & green energy
- Gas: Gas
- Sewer: Public Sewer
- Water: Public
Community & HOA
HOA
- Has HOA: Yes
- Amenities included: Front Yard Landscaping, Management
- HOA fee: $75 monthly
Location
- Region: West Linn
Financial & listing details
- Price per square foot: $371/sqft
- Annual tax amount: $3,404
- Date on market: 4/27/2026
- Listing terms: Cash,Conventional
- Road surface type: Paved
Estimated market value
Not available
Estimated sales range
Not available
Not available
Price history
| Date | Event | Price |
|---|---|---|
| 6/22/2026 | Price change | $1,204,990+0.8%$371/sqft |
Source:  RMLS (OR) #174165981 Report a problem RMLS (OR) #174165981 Report a problem | ||
| 6/14/2026 | Price change | $1,194,990+4%$368/sqft |
Source: RMLS (OR) #174165981 Report a problem | ||
| 5/2/2026 | Price change | $1,148,990+4%$354/sqft |
Source: RMLS (OR) #174165981 Report a problem | ||
| 4/28/2026 | Listed for sale | $1,104,990$340/sqft |
Source: RMLS (OR) #174165981 Report a problem | ||
Public tax history
Tax history is unavailable.
Monthly payment
Est. payment
Payment breakdown
Explore the cost of this home by adjusting the details. Changes won't be saved.Climate risks
Neighborhood: 97068
Nearby schools
GreatSchools rating
- 9/10Cedaroak Park Primary SchoolGrades: PK-5Distance: 1.2 mi
- 8/10Rosemont Ridge Middle SchoolGrades: 6-8Distance: 2 mi
- 10/10West Linn High SchoolGrades: 9-12Distance: 3 mi
Schools provided by the listing agent
- Elementary: Cedaroak Park
- Middle: Athey Creek
- High: West Linn
Source: RMLS (OR). This data may not be complete. We recommend contacting the local school district to confirm school assignments for this home.
- $1,197,8105 bd4 ba3.2k sqft17580 Hillside Dr, West Linn, OR 97068Pending

- $1,191,4103 bd4 ba3.2k sqft17603 Hillside Dr, West Linn, OR 97068Pending
- $1,281,6224 bd4 ba3.2k sqft17589 Hillside Dr, West Linn, OR 97068Pending

- $9,717,000-- sqft18000 Upper Midhill Dr, West Linn, OR 97068Off Market
- $344,292-- bd-- ba-- sqft18020 Upper Midhill Dr, West Linn, OR 97068Off Market
- $368,414-- bd-- ba-- sqft18002 Upper Midhill Dr, West Linn, OR 97068Off Market
- $1,207,0004 bd3 ba4.5k sqft17656 Woodhurst Pl, Lake Oswego, OR 97034Sold
- $1,239,2004 bd2 ba4.2k sqft17668 Woodhurst Pl, Lake Oswego, OR 97034Off Market
A local agent can set up tours, give advice and negotiate with sellers.
Similar homes
- from $1,184,9903 bd3 ba3.2k sqftVeymont Plan, Chene Blanc, West Linn, OR 97068New Construction
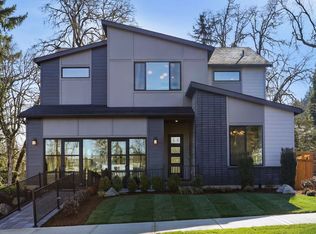 Pulte
Pulte - from $1,369,9903 bd3 ba4.3k sqftMont Blanc Plan, Chene Blanc, West Linn, OR 97068New Construction
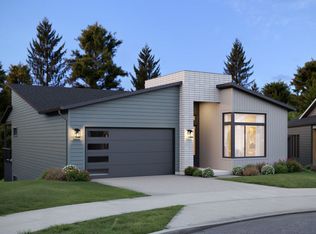 Pulte
Pulte - $1,514,2454 bd4 ba4.3k sqft17667 Hillside Dr, West Linn, OR 97068Active

 MLS ID #425000872, Julia Ward, Pulte Homes of Oregon. RMLS (OR)
 - $750,0003 bd4 ba3.7k sqft1964 Hall St, West Linn, OR 97068Active
 MLS ID #527718062, Cheryle Clunes, Soldera Properties, Inc. RMLS (OR)
 - $1,480,0004 bd4 ba3k sqft503 Laurel St, Lake Oswego, OR 97034ActiveMLS ID #186136497, Allison Williams, Real Broker. RMLS (OR)
- $1,376,0003 bd4 ba3k sqftS Tyee Ln, Oregon City, OR 97045ActiveMLS ID #179213618, Cortney Robinson, Pacific Lifestyle Homes Inc. RMLS (OR)
- $1,599,9995 bd4 ba3.4k sqft4581 Calaroga Dr, West Linn, OR 97068ActiveMLS ID #159446039, Aaron Moomaw, Cascade Hasson Sotheby's International Realty. RMLS (OR)
- $1,199,9995 bd4 ba3.6k sqft2982 NW Santanita Ter, Portland, OR 97210ActiveMLS ID #110787432, Jared English, Congress Realty. RMLS (OR)
- $1,195,0004 bd4 ba3.2k sqft14097 S Kora Louise Ln, Mulino, OR 97042ActiveMLS ID #753341439, Cortney Robinson, Pacific Lifestyle Homes Inc. RMLS (OR)
- $1,549,9995 bd5 ba3.6k sqft2236 Satter St, West Linn, OR 97068ActiveMLS ID #101463923, Aaron Moomaw, Cascade Hasson Sotheby's International Realty. RMLS (OR)
- $1,190,0004 bd4 ba3.3k sqft14109 S Kora Louise Ln, Mulino, OR 97042ActiveMLS ID #361573710, Cortney Robinson, Pacific Lifestyle Homes Inc. RMLS (OR)
- $1,207,9905 bd4 ba3.4k sqft7035 SW Alder St, Wilsonville, OR 97070ActiveRMLS (OR)
- $1,699,9995 bd4 ba3.6k sqft6157 Skyline Dr, West Linn, OR 97068ActiveMLS ID #588612514, Aaron Moomaw, Cascade Hasson Sotheby's International Realty. RMLS (OR)
- $1,085,0004 bd4 ba4.2k sqft365 NW 81st Pl, Portland, OR 97229ActiveMLS ID #135960623, Lee Davies, ELEETE Real Estate. RMLS (OR)
- $1,475,0004 bd4 ba3.5k sqft26190 SE Highway 224, Eagle Creek, OR 97022ActiveMLS ID #559470343, Jennifer Ontiveros, Oregon First. RMLS (OR)
- $1,199,0003 bd3 ba3.2k sqft10216 NW Lee St, Portland, OR 97229ActiveMLS ID #109115924, Chris Suarez, Keller Williams Sunset Corridor. RMLS (OR)
- $799,0005 bd3 ba3.6k sqft11225 SE Lexington St, Portland, OR 97266ActiveMLS ID #339050128, Carla Mink, Portland's Alternative Inc., Realtors. RMLS (OR)
- $1,450,0004 bd2 ba2k sqft8115 SW Ernst Rd, Portland, OR 97225ActiveMLS ID #630912889, Tarah Pond, RE/MAX Equity Group. RMLS (OR)
- $949,9224 bd3 ba2.8k sqft12112 SW Turnagain Dr, Portland, OR 97224ActiveMLS ID #436695244, Gary Cook, Stone Bridge Realty, Inc. RMLS (OR)
- $869,9904 bd4 ba2.8k sqft16438 SW Cambridge Ln, Durham, OR 97224ActiveRMLS (OR)
