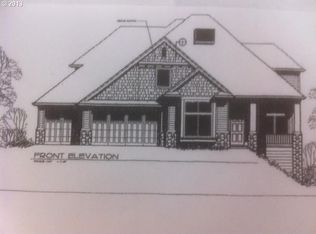
This beautiful 3-bedroom, 3-bath home is ready to be built with a well-designed floor plan that blends functionality and modern style. Featuring an open-concept main level, a dedicated home office, and a bonus room, there’s plenty of space for work, play, and entertaining. High quality finishes, energy-efficient systems, and a seamless flow throughout make this an ideal place to call home. Work with the seasoned builder to personalize and select finishes. Don’t miss this chance to step into a brand new home built to fit your lifestyle. Photos shown are of a similar home with the same floor plan. Finishes, fixtures, and features may vary.
Active
$1,199,000
10216 NW Lee St, Portland, OR 97229
3beds
3,204sqft
Residential, Single Family Residence
Built in 2025
-- sqft lot
$-- Zestimate®
$374/sqft
$-- HOA
What's special
High quality finishesEnergy-efficient systemsBonus roomDedicated home officeOpen-concept main level
- 510 days
- 143
- 6
Zillow last checked:
Listing updated:
Listed by:
Chris Suarez 503-890-6527,
Keller Williams Sunset Corridor,
Kyle Duitsman 503-740-6998,
Keller Williams Sunset Corridor
Source: RMLS (OR),MLS#: 109115924
Facts & features
Interior
Bedrooms & bathrooms
- Bedrooms: 3
- Bathrooms: 3
- Full bathrooms: 3
- Main level bathrooms: 1
Rooms
- Room types: Office, Laundry, Bedroom 2, Bedroom 3, Dining Room, Family Room, Kitchen, Living Room, Primary Bedroom
Primary bedroom
- Features: Bathroom, Double Sinks, Shower, Walkin Closet
- Level: Upper
- Area: 240
- Dimensions: 15 x 16
Bedroom 2
- Features: Closet, Wallto Wall Carpet
- Level: Upper
- Area: 156
- Dimensions: 12 x 13
Bedroom 3
- Features: Closet, Walkin Closet
- Level: Upper
- Area: 132
- Dimensions: 12 x 11
Dining room
- Level: Main
- Area: 168
- Dimensions: 14 x 12
Kitchen
- Features: Microwave, Pantry, Convection Oven
- Level: Main
- Area: 156
- Width: 12
Office
- Level: Main
- Area: 195
- Dimensions: 13 x 15
Heating
- Forced Air 95 Plus, Zoned
Cooling
- Central Air
Appliances
- Included: Convection Oven, Cooktop, Dishwasher, Disposal, Gas Appliances, Microwave, Stainless Steel Appliance(s), Wine Cooler, Electric Water Heater, Recirculating Water Heater
- Laundry: Laundry Room
Features
- Plumbed For Central Vacuum, Closet, Walk-In Closet(s), Pantry, Bathroom, Double Vanity, Shower
- Flooring: Hardwood, Wall to Wall Carpet
- Windows: Double Pane Windows, Vinyl Frames
- Number of fireplaces: 2
- Fireplace features: Gas, Outside
Interior area
- Total structure area: 3,204
- Total interior livable area: 3,204 sqft
Property
Parking
- Total spaces: 3
- Parking features: Driveway, Garage Door Opener, Attached
- Attached garage spaces: 3
- Has uncovered spaces: Yes
Accessibility
- Accessibility features: Garage On Main, Accessibility
Features
- Levels: Two
- Stories: 2
- Patio & porch: Covered Patio
- Exterior features: Gas Hookup, Yard
- Has view: Yes
- View description: Trees/Woods
Lot
- Features: Flag Lot, SqFt 7000 to 9999
Details
- Additional structures: GasHookup
- Parcel number: R2232193
- Zoning: R-5
Construction
Type & style
- Home type: SingleFamily
- Architectural style: NW Contemporary
- Property subtype: Residential, Single Family Residence
Materials
- Cement Siding, Lap Siding
- Foundation: Concrete Perimeter
- Roof: Composition
Condition
- Proposed
- New construction: Yes
- Year built: 2025
Utilities & green energy
- Gas: Gas Hookup, Gas
- Sewer: Public Sewer
- Water: Public
Community & HOA
HOA
- Has HOA: No
Location
- Region: Portland
Financial & listing details
- Price per square foot: $374/sqft
- Annual tax amount: $1,138
- Date on market: 5/20/2025
- Listing terms: Cash,Conventional
- Road surface type: Paved
Estimated market value
Not available
Estimated sales range
Not available
Not available
Price history
| Date | Event | Price |
|---|---|---|
| 5/20/2025 | Price change | $1,199,000+242.7%$374/sqft |
Source:  RMLS (OR) #109115924 Report a problem RMLS (OR) #109115924 Report a problem | ||
| 5/1/2025 | Price change | $349,900-11.4%$109/sqft |
Source: RMLS (OR) #369899769 Report a problem | ||
| 2/21/2025 | Listed for sale | $395,000$123/sqft |
Source: RMLS (OR) #369899769 Report a problem | ||
Public tax history
Tax history is unavailable.
Monthly payment
Est. payment
Payment breakdown
Explore the cost of this home by adjusting the details. Changes won't be saved.Climate risks
Neighborhood: West Haven-Sylvan
Nearby schools
Schools provided by the listing agent
- Elementary: W Tualatin View
- Middle: Cedar Park
- High: Beaverton
Source: RMLS (OR). This data may not be complete. We recommend contacting the local school district to confirm school assignments for this home.
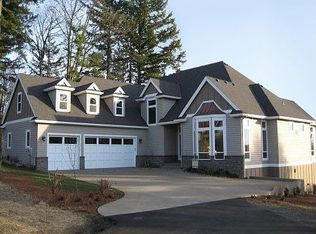
Similar homes
- $1,264,9995 bd4 ba3.2k sqft2150 NW 113th Ave Lot 4, Portland, OR 97229Active

 MLS ID #584593425, Aaron Moomaw, Cascade Hasson Sotheby's International Realty. RMLS (OR)
 - $1,259,9995 bd4 ba3.2k sqft2150 NW 113th Ave Lot 1, Portland, OR 97229Active
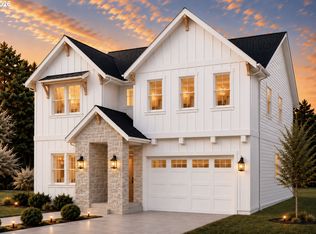 MLS ID #336391907, Aaron Moomaw, Cascade Hasson Sotheby's International Realty. RMLS (OR)
 - $1,350,0004 bd3 ba2.8k sqft12162 NW Stewartridge Ln, Portland, OR 97229Active
 MLS ID #389120442, Jonathan Ziegler, ELEETE Real Estate. RMLS (OR)
 - $1,675,0004 bd3 ba3.4k sqftNW 83rd Pl, Portland, OR 97229Active
 MLS ID #109573088, Gail Moebius, Windermere West LLC. RMLS (OR)
 - $949,9995 bd3 ba2.9k sqft14741 NW Lazarus Ln, Portland, OR 97229ActiveRMLS (OR)
- $1,289,0004 bd3 ba2.5k sqft814 NW 173rd Cir, Ridgefield, WA 98642ActiveMLS ID #758270799, Nathan Cano, Cano Real Estate LLC. RMLS (OR)
- $1,299,0003 bd3 ba2.8k sqft12601 NW 41st Ct, Vancouver, WA 98685ActiveMLS ID #104409027, Travis Newton, Cascade Hasson Sotheby's International Realty. RMLS (OR)
- $1,376,0003 bd4 ba3k sqftS Tyee Ln, Oregon City, OR 97045ActiveMLS ID #179213618, Cortney Robinson, Pacific Lifestyle Homes Inc. RMLS (OR)
- $874,9995 bd3 ba2.5k sqft7765 NW Stoffers Ter, Portland, OR 97229ActiveRMLS (OR)
- $1,207,9905 bd4 ba3.4k sqft7035 SW Alder St, Wilsonville, OR 97070ActiveRMLS (OR)
- $634,9993 bd3 ba1.7k sqft14574 NW Lazarus Ln, Portland, OR 97229ActiveRMLS (OR)
- $1,340,0003 bd3 ba3.4k sqft4024 Norfolk St, West Linn, OR 97068ActiveMLS ID #240340431, Nicholas Thomas, Handris Realty Co.. RMLS (OR)
- $779,9904 bd3 ba2.3k sqft18150 SW Hoover Ln, Beaverton, OR 97003ActiveRMLS (OR)
- $644,9904 bd3 ba1.6k sqft18092 SW Haggerty Ln, Beaverton, OR 97003ActiveMLS ID #550424929, Tasha Cook, TNHC Oregon Realty LLC. RMLS (OR)
- $639,9904 bd3 ba1.6k sqft18085 SW Hoover Ln, Beaverton, OR 97003ActiveMLS ID #496376174, Tasha Cook, TNHC Oregon Realty LLC. RMLS (OR)
- $1,515,0003 bd4 ba4.1k sqft(Undisclosed Address), Hillsboro, OR 97123ActiveMLS ID #399311996, Rose-Marie Burns, Pacific Lifestyle Homes Inc. RMLS (OR)
- $764,9904 bd3 ba2.2k sqft18110 SW Hoover Ln, Beaverton, OR 97003ActiveRMLS (OR)
- $699,0004 bd3 ba1.8k sqft16100 NW Newberry Ln #L84, Portland, OR 97229ActiveMLS ID #540068578, Brie Marquez, Toll Brothers Real Estate Inc. RMLS (OR)
