Skip main navigation
Active
  • $825,000

    11225 SE Lexington St, Portland, OR 97266

    5beds
    3,646sqft
    : 
    Loading
    Get pre-qualified
    Residential, Single Family Residence
    Built in 1968
    0.27 Acres Lot
    $-- Zestimate®
    $226/sqft
    $-- HOA

    What's special

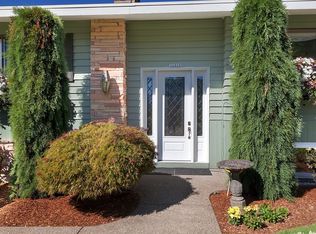
    Enjoy panoramic views of Mount St. Helens and downtown Portland in this sprawling mid-century ranch with a daylight basement. The light finds you as soon as you walk in. A generous great room flanked with a wall of windows, creating such luminous light, your plants will visibly thank you. This home has that magical combination of mid-century charm and thoughtful updates throughout. Hello, triple fireplaces; one for the living room, another for the dining room and the third in the downstairs family room. Ultra cool and amazingly cozy! The large, updated kitchen has an extra large pantry and easy (two car) garage access. A deck off the dining room, living room and the primary bedroom give the upper level its own relationship with the view. Sunrises, sunsets, vistas of Mount St. Helens, it's all quite breathtaking. Each level has the opportunity for autonomy. The upstairs has three full bedrooms and two full bathrooms. The primary ensuite is spa-like in the truest sense, anchored by a giant double-headed shower with a natural rock floor and a soaking tub. The downstairs is truly a full, second living area. A second living room/family room, a game room, a second primary suite, full bathroom, an additional bedroom and a bonus room (6 rooms in total), this property lives large! The icing on the cake is a set of stairs which connects directly from the garage to the lower level. There’s even an opportunity for a second kitchen. The ADU potential here is genuine. There's a downstairs patio, and a downstairs Trex deck. The oversized yard has been given the same consideration as the interior. The entire landscape was overhauled, designed and terraced. A flat lawn middle level, and a sunken flagstone patio lower level surrounded by natural rock and rock steps. The front of the home boasts raised vegetable beds with drip irrigation, speaking of irrigation, it’s here, all throughout the property. It’s a place someone loved and kept loving. [Home Energy Score = 4. HES Report at https://rpt.greenbuildingregistry.com/hes/OR10129388]
    13 days
    |
    246
    |
    13
    |

    Zillow last checked:

    Listing updated:

    Listed by:

    Carla Mink 503-317-1302,

    Portland's Alternative Inc., Realtors

    Source: RMLS (OR),MLS#: 339050128MLS Logo

    Loading...

      Facts & features

      Interior

      Bedrooms & bathrooms
      • Bedrooms: 5
      • Bathrooms: 3
      • Full bathrooms: 3
      • Main level bathrooms: 2
      Rooms
      • Room types: Bedroom 4, Bedroom 5, Bedroom 2, Bedroom 3, Dining Room, Family Room, Kitchen, Living Room, Primary Bedroom
      Primary bedroom
      • Features: Ceiling Fan, Deck, Sliding Doors, Ensuite, Walkin Closet, Wood Floors
      • Level: Main
      • Area: 176
      • Dimensions: 11 x 16
      Bedroom 2
      • Features: Ceiling Fan, Wood Floors
      • Level: Main
      • Area: 154
      • Dimensions: 11 x 14
      Bedroom 3
      • Features: Ceiling Fan, Wood Floors
      • Level: Main
      • Area: 121
      • Dimensions: 11 x 11
      Bedroom 4
      • Features: Double Closet, Wallto Wall Carpet
      • Level: Lower
      • Area: 121
      • Dimensions: 11 x 11
      Bedroom 5
      • Features: Double Closet, Wallto Wall Carpet
      • Level: Lower
      • Area: 121
      • Dimensions: 11 x 11
      Dining room
      • Features: Deck, Fireplace, Garden Window, Sliding Doors, Wood Floors
      • Level: Main
      • Area: 180
      • Dimensions: 18 x 10
      Family room
      • Features: Daylight, Patio, Sliding Doors, Wallto Wall Carpet
      • Level: Lower
      • Area: 375
      • Dimensions: 15 x 25
      Kitchen
      • Features: Builtin Refrigerator, Deck, Dishwasher, Eat Bar, Garden Window, Gas Appliances, Gourmet Kitchen, Kitchen Dining Room Combo, Pantry, Quartz, Wood Floors
      • Level: Main
      • Area: 260
      • Width: 13
      Living room
      • Features: Ceiling Fan, Deck, Fireplace, Sliding Doors, Wood Floors
      • Level: Main
      • Area: 352
      • Dimensions: 16 x 22
      Heating
      • Forced Air, Fireplace(s)
      Appliances
      • Included: Built-In Refrigerator, Convection Oven, Dishwasher, Disposal, Gas Appliances, Microwave, Stainless Steel Appliance(s), Washer/Dryer, Electric Water Heater, Tank Water Heater
      • Laundry: Laundry Room
      Features
      • Quartz, Soaking Tub, Ceiling Fan(s), Double Closet, Eat Bar, Gourmet Kitchen, Kitchen Dining Room Combo, Pantry, Walk-In Closet(s), Tile
      • Flooring: Hardwood, Wall to Wall Carpet, Wood
      • Doors: Sliding Doors
      • Windows: Double Pane Windows, Vinyl Frames, Garden Window(s), Daylight
      • Basement: Daylight,Finished,Full
      • Number of fireplaces: 3
      • Fireplace features: Wood Burning
      Interior area
      • Total structure area: 3,646
      • Total interior livable area: 3,646 sqft

      Property

      Parking
      • Total spaces: 2
      • Parking features: Driveway, RV Access/Parking, Garage Door Opener, Attached
      • Attached garage spaces: 2
      • Has uncovered spaces: Yes
      Accessibility
      • Accessibility features: Accessible Entrance, Accessible Full Bath, Bathroom Cabinets, Builtin Lighting, Garage On Main, Kitchen Cabinets, Main Floor Bedroom Bath, Minimal Steps, Pathway, Walkin Shower, Accessibility
      Features
      • Stories: 2
      • Patio & porch: Deck, Patio, Porch
      • Exterior features: Garden, Raised Beds, Yard
      • Fencing: Fenced
      • Has view: Yes
      • View description: City, Mountain(s), Trees/Woods
      Lot
      • Size: 0.27 Acres
      • Features: Gentle Sloping, Terraced, Sprinkler, SqFt 10000 to 14999
      Details
      • Additional structures: RVParking, Workshop
      • Parcel number: R336810
      • Zoning: R10

      Construction

      Type & style
      • Home type: SingleFamily
      • Architectural style: Mid Century Modern,Ranch
      • Property subtype: Residential, Single Family Residence
      Materials
      • Wood Siding
      • Foundation: Concrete Perimeter
      • Roof: Composition
      Condition
      • Updated/Remodeled
      • New construction: No
      • Year built: 1968

      Utilities & green energy

      • Gas: Gas
      • Sewer: Public Sewer
      • Water: Public
      • Utilities for property: Cable Connected

      Community & HOA

      Community
      • Security: Security Lights, Sidewalk
      HOA
      • Has HOA: No
      Location
      • Region: Portland

      Financial & listing details

      • Price per square foot: $226/sqft
      • Tax assessed value: $813,320
      • Annual tax amount: $11,304
      • Date on market: 6/25/2026
      • Listing terms: Cash,Conventional,FHA,VA Loan
      • Road surface type: Paved

        Estimated market value

        Not available

        Estimated sales range

        Not available

        Not available

        Price history

        DateEventPrice
        6/26/2026Listed for sale$825,000+5.8%$226/sqft
        Source: RMLS (OR) #339050128 Report a problem
        4/6/2022Sold$780,000+5.4%$214/sqft
        Source: RMLS (OR) #22238990 Report a problem
        3/6/2022Pending sale$739,900$203/sqft
        Source: RMLS (OR) #22238990 Report a problem
        3/3/2022Listed for sale$739,900+39.9%$203/sqft
        Source: RMLS (OR) #22238990 Report a problem
        9/11/2019Sold$529,000-0.2%$145/sqft
        Source: RMLS (OR) #19318263 Report a problem
        8/19/2019Pending sale$529,960$145/sqft
        Source: Real Estate Performance Group #19318263 Report a problem
        8/1/2019Listed for sale$529,960+35.9%$145/sqft
        Source: Real Estate Performance Group #19318263 Report a problem
        4/12/2019Sold$390,000-11.4%$107/sqft
        Source: RMLS (OR) #19034697 Report a problem
        3/9/2019Pending sale$439,960$121/sqft
        Source: Real Estate Performance Group #19034697 Report a problem
        3/2/2019Listed for sale$439,960$121/sqft
        Source: Real Estate Performance Group #19034697 Report a problem

        Public tax history

        YearProperty taxesTax assessment
        2025$11,305 +4.4%$467,520 +3%
        2024$10,829 +4.5%$453,910 +3%
        2023$10,358 +5.5%$440,690 +3%
        2022$9,818 +10.9%$427,860 +10.5%
        2021$8,855 +10.3%$387,350 +3%
        2020$8,026 +3.4%$376,070 +4.8%
        2019$7,764 $358,950 +3%
        2018$7,764 +3.2%$348,500 +3%
        2017$7,525 +13.6%$338,350 +3%
        2016$6,627 $328,500 +3%
        2015$6,627 +9.1%$318,940 +3%
        2014$6,072 +14.2%$309,660 +3%
        2013$5,318 +11.4%$300,650 +8.1%
        2012$4,775 +1.2%$278,220 +1.3%
        2011$4,720 -15.4%$274,570 -5.9%
        2010$5,581 -8.5%$291,900 +3%
        2009$6,096 +2.7%$283,400 +3%
        2008$5,935 +0.4%$275,150 +3%
        2007$5,910 +4.9%$267,140 +3%
        2006$5,635 +6.6%$259,360 +3%
        2005$5,286 +4.3%$251,810 +3%
        2004$5,070 +3.3%$244,480 +3%
        2003$4,910 +8%$237,360 +3%
        2002$4,548 +7.6%$230,450 +6.1%
        2000$4,226 +3.5%$217,230 +3%
        1999$4,084 $210,910

        Find assessor info on the county website

        Monthly payment

        Est. payment

        Payment breakdown

        Explore the cost of this home by adjusting the details. Changes won't be saved.
        All calculations are estimates and provided by Zillow, Inc. for informational purposes only. Actual amounts may vary.
        HOA fees may include property taxes on listings classified as Co-Ops. Contact the listing agent and/or owner for fee details.
        Mortgage interest rates are dependent on a number of factors, including credit score, down payment, and repayment length. Interest rate data provided by Zillow Group Marketplace, Inc. as of 1/1/1970 from various mortgage lenders with which we have lead or other similar arrangements; the Estimated Payment is an average of those rates.
        See how much you could borrow to make a competitive offer.

        Climate risks

        Neighborhood: Pleasant Valley

        Getting around

        14 / 100
        Car-Dependent
        28 / 100
        Some Transit
        25 / 100
        Somewhat Bikeable

        Nearby schools

        GreatSchools rating
        Schools provided by the listing agent
        • Elementary: Gilbert Park
        • Middle: Alice Ott
        • High: David Douglas

        Source: RMLS (OR). This data may not be complete. We recommend contacting the local school district to confirm school assignments for this home.

        A local agent can set up tours, give advice and negotiate with sellers.

        Browse local experts

        Similar homes

        Skip to the end of the carouselSkip to the beginning of the carousel