Skip main navigation
Off market
  • $577,800

    11236 SE Malden St, Portland, OR 97266

    3beds
    2baths
    2,293sqft
    SingleFamily
    Built in 2008
    8,712 Square Feet Lot
    $577,800 Zestimate®
    $252/sqft
    $3,206 Estimated rent

    Home value

    $577,800

    $549,000 - $607,000

    $3,206/mo

    Zestimate® history
    Loading
    Loading...

    Owner options

    List your home for rent

    $3,206/mo

    Rent Zestimate®

    Find your next renter with Zillow Rental Manager. Plus, with online applications, you can quickly screen prospective tenants – for free.

    Learn more

    $3,206/mo

    Rent Zestimate®

    Refinance and save

    $3,616/mo

    Est. payment

    Refinancing to a lower rate could help reduce your monthly payments and save thousands over the life of the loan.

    See today's rates

    $3,616/mo

    Est. payment

    Explore your selling options

    Work with a Zillow partner agent

    Leverage their expertise and Zillow's premium Showcase listings to get your home seen by more buyers.

    Get started

    List with your own agent

    Get your home in front of millions of buyers by listing it on Zillow.

    Learn how to do it

    Sell it yourself

    Take full control of how buyers see your home on Zillow by listing For Sale by Owner (FSBO).

    List your home

    What's special

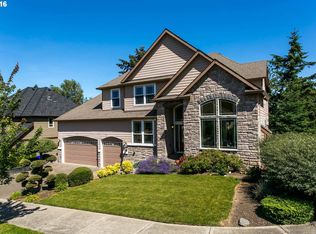
    SE Malden St - 3 bedroom home on Mt. Scott - Please apply online at www.gordon-properties.com for this property. We do require a completed application from each person age 18 and older who will be living at the property prior to scheduling a showing. There is no fee to apply online. After we receive your completed application(s) we will pre-screen them to ensure they meet our Screening Policy and contact you to set up a showing. An application screening charge of $40.00 per applicant is due at the property showing. *Be prepared to bring the application screening charge of $40.00 per applicant in certified funds to the showing. *A completed application for each occupant age 18 and older is required. *Applications must include proof of income and valid photo ID. *We do a Credit/ Criminal/ Eviction/ Rental History report check on all applicants and use the information in those reports when considering an application. *Incomplete applications will not be processed. APPLICANTS WITH THE FOLLOWING WILL NOT BE ACCEPTED: a. An eviction within the last five years b. Money owed to a previous landlord c. A credit score below 550 d. Total household income is less than three (3) times the monthly rent ALL MONIES FOR APPLICATION AND MOVE-IN PAID TO GORDON PROPERTIES, INC. MUST BE CERTIFIED FUNDS (CASHIER'S CHECK OR MONEY ORDERS). This single level home features: *Formal living room. *Great room style family room, dining room and kitchen all with hardwood floors. **Family room features a gas fireplace and glass door to the back deck. **Kitchen features large island with gas cook top and eating bar, granite countertops and stainless steel appliances (oven, built in microwave, refrigerator, dishwasher, and garbage disposal). *Master bedroom with attached bath featuring double sinks, soaking tub and separate shower and a large walk-in closet. *2 additional bedrooms. *2nd full bath off hallway. *Laundry room *Attached double car garage. The home features forced air gas heat, air-conditioning, a security system and in-ground sprinkler system. Basic garbage is included in the rent. Tenant is responsible for all other utilities. Month to month rental agreement. No smoking and no marijuana. 1 small pet (under 20 lbs) acceptable with increased security deposit. Security Deposit = minimum 1.75 times monthly rent (*may be increased depending on screening results). (RLNE3553087)

    This property is not currently displayed as for sale or rent on Zillow. This may be different from what's on other websites or public sources.
    Facts & features

    Interior

    Bedrooms & bathrooms
    • Bedrooms: 3
    • Bathrooms: 2
    Heating
    • Forced air
    Cooling
    • Other
    Appliances
    • Included: Dishwasher, Microwave, Range / Oven, Refrigerator
    Features
    • Flooring: Tile, Hardwood
    • Has fireplace: Yes
    Interior area
    • Total interior livable area: 2,293 sqft

    Property

    Parking
    • Parking features: Garage - Attached
    Features
    • Exterior features: Stone
    • Has view: Yes
    • View description: City
    Lot
    • Size: 8,712 Square Feet
    Details
    • Parcel number: R590052

    Construction

    Type & style
    • Home type: SingleFamily
    Materials
    • Roof: Other
    Condition
    • Year built: 2008

    Community & HOA

    Location
    • Region: Portland

    Financial & listing details

    • Price per square foot: $252/sqft
    • Tax assessed value: $563,410
    • Annual tax amount: $9,064

    Price history

    DateEventPrice
    11/29/2017Listing removed$2,035$1/sqft
    Source: Gordon Properties Inc. Report a problem
    11/22/2017Price change$2,035-11.5%$1/sqft
    Source: Gordon Properties Inc. Report a problem
    9/15/2017Listed for rent$2,300$1/sqft
    Source: Gordon Properties Inc. Report a problem
    9/8/2017Listing removed$419,500$183/sqft
    Source: RE/MAX Equity Group #17215356 Report a problem
    8/10/2017Price change$419,500-3.5%$183/sqft
    Source: RE/MAX Equity Group #17215356 Report a problem
    7/20/2017Listed for sale$434,900+8.8%$190/sqft
    Source: RE/MAX Equity Group #17215356 Report a problem
    2/27/2015Listing removed$399,900$174/sqft
    Source: RE/MAX EQUITY GROUP-SUBURBAN SW OFFICE #14357550 Report a problem
    12/18/2014Price change$399,900-5.9%$174/sqft
    Source: RE/MAX EQUITY GROUP-SUBURBAN SW OFFICE #14357550 Report a problem
    10/4/2014Listed for sale$425,000+136.2%$185/sqft
    Source: Portland Equities LLC dba Keller Williams, Portland Central #14057994 Report a problem
    4/9/2007Sold$179,950$78/sqft
    Source: Public Record Report a problem

    Public tax history

    YearProperty taxesTax assessment
    2025$9,064 +3%$386,980 +3%
    2024$8,803 +4.3%$375,710 +3%
    2023$8,443 +3.9%$364,770 +3%
    2022$8,127 +12.1%$354,150 +3%
    2021$7,252 +9.7%$343,840 +3%
    2020$6,610 +0.2%$333,830 +3%
    2019$6,599 $324,110 +3%
    2018$6,599 +5.5%$314,670 +3%
    2017$6,256 +13.1%$305,510 +3%
    2016$5,533 $296,620 +3%
    2015$5,533 -1.5%$287,990 +3%
    2014$5,616 +14.9%$279,610 +3%
    2013$4,889 +8.1%$271,470 +3%
    2012$4,524 +0.1%$263,570 +0.2%
    2011$4,521 -13.1%$263,020 +1.8%
    2010$5,204 -4.3%$258,300 +3%
    2009$5,438 +3.5%$250,780 +3%
    2008$5,251 +164.4%$243,480 +171.2%
    2007$1,986 $89,770
    Find assessor info on the county website

    Neighborhood: Pleasant Valley

    Nearby schools

    GreatSchools rating
    Schools provided by the listing agent
    • Elementary: Gilbert Park
    • Middle: Alice Ott
    • High: David Douglas

    Source: The MLS. This data may not be complete. We recommend contacting the local school district to confirm school assignments for this home.

    Get a cash offer in 3 minutes
    Find out how much your home could sell for in as little as 3 minutes with a no-obligation cash offer.
    Estimated market value
    $577,800
    Get a cash offer in 3 minutes
    Find out how much your home could sell for in as little as 3 minutes with a no-obligation cash offer.
    Estimated market value
    $577,800