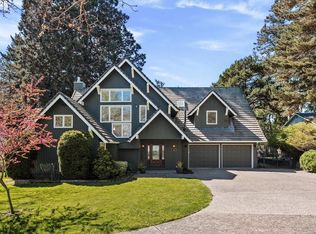
Your next dream home awaits just minutes outside the city with a forest-like setting! New interior paint with matching tile accent in the kitchen flowing throughout the home and added water pot filler in the counter to ceiling stove center piece. Walk in and behold the 20’+ ceilings that transform you into a next level living experience. Dual oven for hosting, center island for seating, modern open dining area that flows from one area to the next allowing all your friends to be in the action on the screen or kitchen or patio. Main floor includes half bath and room for his/her desks in the office (5th bedroom). Open stairs invite you up with continued bold blue wall color to the 2nd floor where the master suite will get you what you want. Oversized room with added ceiling fan, dual sinks, showers, spacious tub and walk in closet. Full laundry with sink and storage, 2nd and 3rd bedroom both with walk in closets, and a full bath along with loft area rounds out the 2nd floor. Basement is a mother-in-law 800 sqft unit with it own wet bar, living room, table area, 4th bedroom and full bath with a patio of their own. Large oversize garage with fridge, wash sink and work bench. Home has central vac, new 30-year roof with gutters, recessed LED lighting and dimmers, front area gate to and much more!
Active
$1,199,999
2982 NW Santanita Ter, Portland, OR 97210
5beds
3,620sqft
:
Get pre-qualified$8,676/mo
Residential, Single Family Residence
Built in 2014
4,356 Square Feet Lot
$-- Zestimate®
$331/sqft
$-- HOA
What's special
Forest-like settingNew interior paintCentral vacOpen stairsFront area gateCenter island for seatingDual oven for hosting
- 16 days |
- 579 |
- 19 |
Zillow last checked:
Listing updated:
Listed by:
Jared English 888-881-4118,
Congress Realty
Source: RMLS (OR),MLS#: 110787432
Facts & features
Interior
Bedrooms & bathrooms
- Bedrooms: 5
- Bathrooms: 4
- Full bathrooms: 3
- Partial bathrooms: 1
- Main level bathrooms: 1
Rooms
- Room types: Bedroom 4, Bedroom 5, Bedroom 2, Bedroom 3, Dining Room, Family Room, Kitchen, Living Room, Primary Bedroom
Primary bedroom
- Level: Upper
Bedroom 2
- Level: Upper
Bedroom 3
- Level: Upper
Bedroom 4
- Level: Lower
Bedroom 5
- Level: Main
Heating
- Forced Air
Cooling
- Central Air
Appliances
- Included: Cooktop, Dishwasher, Disposal, Double Oven, Free-Standing Refrigerator, Gas Appliances, Plumbed For Ice Maker, Range Hood, Stainless Steel Appliance(s), Washer/Dryer, Gas Water Heater
- Laundry: Laundry Room
Features
- Central Vacuum, High Ceilings, High Speed Internet, Quartz, Vaulted Ceiling(s), Kitchen Island, Pantry, Pot Filler, Tile
- Flooring: Bamboo, Engineered Hardwood
- Windows: Vinyl Frames
- Basement: Finished
- Number of fireplaces: 2
- Fireplace features: Gas
Interior area
- Total structure area: 3,620
- Total interior livable area: 3,620 sqft
Property
Parking
- Total spaces: 2
- Parking features: Garage Door Opener, Attached
- Attached garage spaces: 2
Features
- Stories: 3
- Patio & porch: Deck
- Exterior features: Gas Hookup
- Has view: Yes
- View description: Trees/Woods
Lot
- Size: 4,356 Square Feet
- Features: Sloped, SqFt 3000 to 4999
Details
- Additional structures: GasHookup
- Parcel number: R528817
- Zoning: Res
Construction
Type & style
- Home type: SingleFamily
- Architectural style: Contemporary
- Property subtype: Residential, Single Family Residence
Materials
- Cement Siding
- Foundation: Pillar/Post/Pier
- Roof: Composition
Condition
- Resale
- New construction: No
- Year built: 2014
Utilities & green energy
- Gas: Gas Hookup, Gas
- Sewer: Public Sewer
- Water: Public
- Utilities for property: Cable Connected
Community & HOA
Community
- Security: None
HOA
- Has HOA: No
Location
- Region: Portland
Financial & listing details
- Price per square foot: $331/sqft
- Tax assessed value: $1,357,220
- Annual tax amount: $18,103
- Date on market: 7/13/2026
- Listing terms: Cash,Conventional
- Road surface type: Paved
Estimated market value
Not available
Estimated sales range
Not available
Not available
Price history
| Date | Event | Price |
|---|---|---|
| 7/13/2026 | Listed for sale | $1,199,999$331/sqft |
Source:  RMLS (OR) #110787432 Report a problem RMLS (OR) #110787432 Report a problem | ||
| 7/7/2026 | Listing removed | -- |
Source: Owner Report a problem | ||
| 6/26/2026 | Price change | $1,199,999-1.6%$331/sqft |
Source: Owner Report a problem | ||
| 5/31/2026 | Price change | $1,219,900-0.8%$337/sqft |
Source: Owner Report a problem | ||
| 4/25/2026 | Price change | $1,229,900-1.6%$340/sqft |
Source: Owner Report a problem | ||
| 4/18/2026 | Price change | $1,249,900+0.1%$345/sqft |
Source: Owner Report a problem | ||
| 4/12/2026 | Listed for sale | $1,249,000+13.5%$345/sqft |
Source: Owner Report a problem | ||
| 7/23/2023 | Listing removed | -- |
Source: Zillow Rentals Report a problem | ||
| 7/3/2023 | Listed for rent | $7,654$2/sqft |
Source: Zillow Rentals Report a problem | ||
| 6/30/2023 | Sold | $1,100,000-6.4%$304/sqft |
Source: RMLS (OR) #23510342 Report a problem | ||
| 6/12/2023 | Pending sale | $1,175,000$325/sqft |
Source: RMLS (OR) #23510342 Report a problem | ||
| 5/11/2023 | Price change | $1,175,000-1.7%$325/sqft |
Source: RMLS (OR) #23510342 Report a problem | ||
| 3/8/2023 | Price change | $1,195,000-4.4%$330/sqft |
Source: RMLS (OR) #23510342 Report a problem | ||
| 2/3/2023 | Listed for sale | $1,250,000+54.4%$345/sqft |
Source: RMLS (OR) #23510342 Report a problem | ||
| 8/11/2014 | Sold | $809,500+2691.4%$224/sqft |
Source: RMLS (OR) #12274519 Report a problem | ||
| 8/9/2011 | Sold | $29,000$8/sqft |
Source: Public Record Report a problem | ||
Public tax history
| Year | Property taxes | Tax assessment |
|---|---|---|
| 2025 | $18,103 +3.7% | $672,490 +3% |
| 2024 | $17,453 +4% | $652,910 +3% |
| 2023 | $16,782 +2.2% | $633,900 +3% |
| 2022 | $16,418 +1.7% | $615,440 +3% |
| 2021 | $16,141 +9% | $597,520 +3% |
| 2020 | $14,806 +3.8% | $580,120 +3% |
| 2019 | $14,261 | $563,230 +3% |
| 2018 | $14,261 +3% | $546,830 +3% |
| 2017 | $13,842 +14% | $530,910 +3% |
| 2016 | $12,140 | $515,450 +3% |
| 2015 | $12,140 +2.7% | $500,440 +42.3% |
| 2014 | $11,821 +947.6% | $351,720 +651.4% |
| 2013 | $1,128 +10.5% | $46,810 +3% |
| 2012 | $1,021 +3.9% | $45,450 +3% |
| 2011 | $982 +5.5% | $44,130 +3% |
| 2010 | $931 +2.7% | $42,850 +3% |
| 2009 | $907 +5.9% | $41,610 +3% |
| 2008 | $856 +0.2% | $40,400 +3% |
| 2007 | $854 +11.4% | $39,230 +3% |
| 2006 | $767 +4.7% | $38,090 +3% |
| 2005 | $732 -8.4% | $36,990 +3% |
| 2004 | $800 +2.2% | $35,920 +3% |
| 2003 | $782 +29.9% | $34,880 +22.9% |
| 2002 | $602 | $28,380 |
Find assessor info on the county website
Monthly payment
Est. payment
Payment breakdown
Explore the cost of this home by adjusting the details. Changes won't be saved.Climate risks
Neighborhood: Hillside
Nearby schools
GreatSchools rating
- 5/10Chapman Elementary SchoolGrades: K-5Distance: 0.8 mi
- 6/10West Sylvan Middle SchoolGrades: 6-8Distance: 2.8 mi
- 8/10Lincoln High SchoolGrades: 9-12Distance: 1 mi
Schools provided by the listing agent
- Elementary: Chapman
- Middle: West Sylvan
- High: Lincoln
Source: RMLS (OR). This data may not be complete. We recommend contacting the local school district to confirm school assignments for this home.
- $1,312,7004 bd4 ba3.7k sqft2976 NW Santanita Ter, Portland, OR 97210Off Market
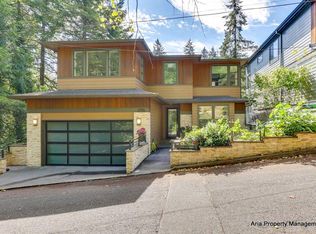
- $628,9005 bd2 ba2.9k sqft2985 W Burnside Rd, Portland, OR 97210Off Market

- $302,150-- bd-- ba-- sqft2985 W Burnside Rd, Portland, OR 97210Off Market
- $750,500-- bd-- ba-- sqft2985 W Burnside Rd, Portland, OR 97210Off Market
- $140,0000.34 AcresNW Santanita Ter, Portland, OR 97210Lot/Land
- $807,2002 bd2 ba2.8k sqft110 NW Hermosa Blvd, Portland, OR 97210Off Market
- $302,150-- bd-- ba-- sqftW Burnside Rd, Portland, OR 97210Off Market
- $944,9004 bd3 ba2.9k sqft2971 NW Santanita Ter, Portland, OR 97210Off Market
A local agent can set up tours, give advice and negotiate with sellers.
Similar homes
- $1,188,0006 bd5 ba3.5k sqft11450 SW Capitol Hwy, Portland, OR 97219Active
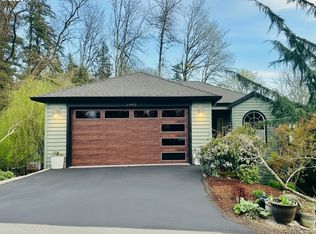
 MLS ID #366435706, Dita Razzouk, MORE Realty. RMLS (OR)
 - $1,095,0005 bd4 ba3.6k sqft9310 SW 18th Pl, Portland, OR 97219Active
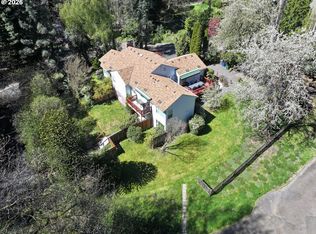 MLS ID #375328570, Lynda O'Neill, John L. Scott. RMLS (OR)
 - $1,200,0003 bd4 ba2.9k sqft7642 SE Harrison St, Portland, OR 97215Active
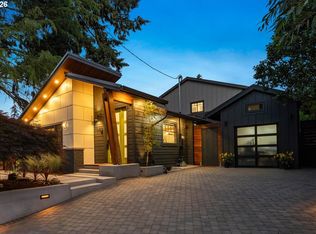 MLS ID #203099679, Lani Arms, MORE Realty. RMLS (OR)
 - $1,025,0004 bd3 ba4k sqft4803 SW Stonebrook Ct, Portland, OR 97239Active
 MLS ID #474256707, Andrew Berlinberg, Keller Williams Realty Professionals. RMLS (OR)
 - $1,188,0006 bd5 ba3.5k sqft11510 SW 61st Ave, Portland, OR 97219ActiveMLS ID #773732051, Dita Razzouk, MORE Realty. RMLS (OR)
- $1,399,0004 bd4 ba4.4k sqft3718 SW Hillside Dr, Portland, OR 97221ActiveMLS ID #204277610, Suzann Baricevic Murphy, Where, Inc.. RMLS (OR)
- $1,299,0004 bd3 ba5.1k sqft9325 NW Old Skyline Blvd, Portland, OR 97231ActiveMLS ID #130428082, Scott Foster, Premiere Property Group, LLC. RMLS (OR)
- $1,195,0004 bd3 ba2.7k sqft14159 Quail Ct, Oregon City, OR 97045ActiveMLS ID #536009685, Jared Barnes, Save Big Realty. RMLS (OR)
- $1,185,0004 bd4 ba3.5k sqft3125 NW Blue Sky Ln, Portland, OR 97229ActiveMLS ID #519818101, Lisa Hopkins, Oregon First. RMLS (OR)
- $849,0004 bd3 ba3.7k sqft11865 SW Belvidere Pl, Portland, OR 97225ActiveMLS ID #768340352, C. Morgan Davis, Keller Williams PDX Central. RMLS (OR)
- $939,7004 bd4 ba3k sqft3970 SE Reedway St, Portland, OR 97202ActiveMLS ID #167036627, Melissa Shaw, Lewis Realtors. RMLS (OR)
- $799,9004 bd4 ba2.9k sqft11336 NW Kenzie Ln, Portland, OR 97229ActiveMLS ID #359589630, Lee Davies, ELEETE Real Estate. RMLS (OR)
- $1,275,0005 bd5 ba4.3k sqftLookout Ridge Ph 3 Lot 21, Washougal, WA 98671ActiveMLS ID #2558652, Kelly Primerano. NWMLS as distributed by MLS GRID
- $1,250,0003 bd4 ba3.8k sqft1714 NW Riverscape St, Portland, OR 97209ActiveMLS ID #487347373, Olivia Butler, Windermere Realty Trust. RMLS (OR)
- $1,495,0003 bd4 ba3.1k sqft6254 SW Burlingame Ave Unit A, Portland, OR 97239ActiveMLS ID #24154129, Brent Barker, Coldwell Banker Bain. RMLS (OR)
- $1,199,0004 bd3 ba3.2k sqft626 NE Province Ct, Camas, WA 98607ActiveMLS ID #796234791, Debra Luepke, Windermere Northwest Living. RMLS (OR)
- $1,299,0004 bd3 ba2.8k sqftFelida Overlook, Vancouver, WA 98685ActiveMLS ID #2538924, Heather DeFord. NWMLS as distributed by MLS GRID
- $819,0005 bd3 ba2.7k sqft4074 NE 7th Ave, Portland, OR 97212ActiveMLS ID #627190256, Christine Johnson, Century 21 North Homes Realty. RMLS (OR)
- $988,0004 bd3 ba3.2k sqft6286 SW Harrington Ave, Lake Oswego, OR 97035ActiveMLS ID #761601134, Linda Burns, Pete Anderson Realty Assoc,Inc. RMLS (OR)
- $749,9004 bd4 ba2.5k sqft3104 SE Francis St, Portland, OR 97202ActiveMLS ID #589886818, Kenny Yoder, Home Team Realty, LLC.. RMLS (OR)
