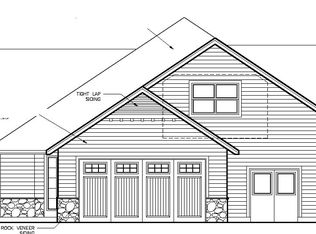
The jewel of the neighborhood! This stunning Craftsman-style home sits on a private .65-acre cul-de-sac lot with quality construction by Icon Construction & Development. From the living room, enjoy sweeping views of downtown Oregon City, the falls, and up the Willamette River. The meticulously maintained 2-story, 2,922 sq ft floor plan features vaulted ceilings and an open living, dining, and kitchen area, all surrounded by large windows to capture the views. The gourmet kitchen is outfitted with Thermador appliances, soft-close cabinetry, roll-out shelving, glass showcase cabinet, filtered InstaHot at the sink, pot filler, slide-out waste baskets, spice drawer, and closed shelving behind the massive 4.5' x 8' island, plus added outlets above and below cabinets. Sliding glass doors, from the living space and the primary, lead to the outdoor living space with piped gas, speakers, ceiling fan, and lighting.The spacious primary suite offers a walk-in closet and private bath, while two additional bedrooms plus a bedroom/office enjoy south-facing light and neighborhood views. Upstairs, discover a huge bonus room; downstairs, a mancave wired for 220V hot tub service just outside.Professionally landscaped grounds feature underground sprinklers, terraced rock walls, and gravel paths winding through old-growth firs, Oregon white oaks, and maples, plus a flower garden, kids' playset, and park bench. Enjoy watching birds, squirrels, and the occasional bald eagle.Car and toy enthusiasts will love the 3-car garage with dedicated shop, sink, cabinetry, and shelving, plus RV parking and 4 additional off-street spaces. Additional features include exterior power outlets, gutter leaf guards, and an impressive laundry/mudroom. Gas heat and water, central A/C—this home truly has it all!
Active
Price cut: $50K (8/19)
$1,195,000
14159 Quail Ct, Oregon City, OR 97045
4beds
2,922sqft
Residential, Single Family Residence
Built in 2019
0.65 Acres Lot
$-- Zestimate®
$409/sqft
$-- HOA
What's special
Flower gardenExterior power outletsWalk-in closetRoll-out shelvingPrivate bathPark benchPot filler
- 59 days
- 350
- 24
Zillow last checked:
Listing updated:
Listed by:
Caroline Ewing 503-849-5228,
Keller Williams Realty Portland Premiere,
Jeffrey Ewing 503-706-1777,
Keller Williams Realty Portland Premiere
Source: RMLS (OR),MLS#: 740727838
Facts & features
Interior
Bedrooms & bathrooms
- Bedrooms: 4
- Bathrooms: 3
- Full bathrooms: 2
- Partial bathrooms: 1
- Main level bathrooms: 3
Rooms
- Room types: Bedroom 4, Bonus Room, Bedroom 2, Bedroom 3, Dining Room, Family Room, Kitchen, Living Room, Primary Bedroom
Primary bedroom
- Features: Bathroom, Ceiling Fan, Sliding Doors, Double Sinks, Soaking Tub, Tile Floor, Walkin Closet, Walkin Shower, Wallto Wall Carpet
- Level: Main
Bedroom 2
- Features: Closet, Wallto Wall Carpet
- Level: Main
Bedroom 3
- Features: Closet, Wallto Wall Carpet
- Level: Main
Bedroom 4
- Features: Closet, Wallto Wall Carpet
- Level: Main
Dining room
- Features: Kitchen Dining Room Combo, Living Room Dining Room Combo, High Ceilings, Vaulted Ceiling, Vinyl Floor
- Level: Main
Kitchen
- Features: Dishwasher, Disposal, Eat Bar, Gas Appliances, Instant Hot Water, Island, Microwave, Builtin Oven, Convection Oven, Free Standing Refrigerator, Quartz, Vinyl Floor
- Level: Main
Living room
- Features: Bookcases, Ceiling Fan, Fireplace, Living Room Dining Room Combo, High Ceilings, Vaulted Ceiling, Vinyl Floor
- Level: Main
Heating
- Forced Air, Fireplace(s)
Cooling
- Heat Pump
Appliances
- Included: Built In Oven, Cooktop, Dishwasher, Disposal, Double Oven, Free-Standing Refrigerator, Gas Appliances, Instant Hot Water, Microwave, Stainless Steel Appliance(s), Washer/Dryer, Convection Oven, Electric Water Heater
- Laundry: Laundry Room
Features
- Ceiling Fan(s), High Ceilings, Quartz, Vaulted Ceiling(s), Closet, Kitchen Dining Room Combo, Living Room Dining Room Combo, Eat Bar, Kitchen Island, Bookcases, Bathroom, Double Vanity, Soaking Tub, Walk-In Closet(s), Walkin Shower, Pantry, Pot Filler
- Flooring: Luxury Vinyl Plank, Tile, Wall to Wall Carpet, Vinyl
- Doors: Sliding Doors
- Windows: Double Pane Windows, Vinyl Frames
- Basement: Crawl Space
- Number of fireplaces: 1
- Fireplace features: Gas
Interior area
- Total structure area: 2,922
- Total interior livable area: 2,922 sqft
Property
Parking
- Total spaces: 3
- Parking features: Driveway, On Street, RV Access/Parking, Garage Door Opener, Attached
- Attached garage spaces: 3
- Has uncovered spaces: Yes
Features
- Levels: Two
- Stories: 2
- Patio & porch: Covered Patio, Patio
- Exterior features: Garden, Water Feature, Yard
- Has view: Yes
- View description: Trees/Woods
Lot
- Size: 0.65 Acres
- Features: Trees, Sprinkler, SqFt 20000 to Acres1
Details
- Additional structures: RVParking, SecondGarage, ToolShed
- Parcel number: 05033356
Construction
Type & style
- Home type: SingleFamily
- Architectural style: Craftsman
- Property subtype: Residential, Single Family Residence
Materials
- Cement Siding, Stone
- Foundation: Concrete Perimeter
- Roof: Composition
Condition
- Resale
- New construction: No
- Year built: 2019
Utilities & green energy
- Gas: Gas
- Sewer: Public Sewer
- Water: Public
Community & HOA
Community
- Security: Security Lights
HOA
- Has HOA: No
Location
- Region: Oregon City
Financial & listing details
- Price per square foot: $409/sqft
- Tax assessed value: $893,783
- Annual tax amount: $9,738
- Date on market: 8/18/2026
- Listing terms: Cash,Conventional,FHA,VA Loan
- Road surface type: Paved
Estimated market value
Not available
Estimated sales range
Not available
Not available
Price history
| Date | Event | Price |
|---|---|---|
| 8/19/2026 | Price change | $1,195,000-4%$409/sqft |
Source:  RMLS (OR) #740727838 Report a problem RMLS (OR) #740727838 Report a problem | ||
| 6/19/2026 | Listed for sale | $1,245,000+96.4%$426/sqft |
Source: Owner Report a problem | ||
| 7/29/2019 | Sold | $633,791+5.6%$217/sqft |
Source: Public Record Report a problem | ||
| 3/22/2019 | Listing removed | $600,000$205/sqft |
Source: Handris Realty Co. #19618391 Report a problem | ||
| 2/7/2019 | Pending sale | $600,000$205/sqft |
Source: Handris Realty Co. #19618391 Report a problem | ||
| 2/7/2019 | Listed for sale | $600,000$205/sqft |
Source: Handris Realty Co. #19618391 Report a problem | ||
Public tax history
| Year | Property taxes | Tax assessment |
|---|---|---|
| 2025 | $9,738 +10.2% | $486,058 +3% |
| 2024 | $8,833 +2.5% | $471,901 +3% |
| 2023 | $8,618 +6% | $458,157 +3% |
| 2022 | $8,127 +4.2% | $444,813 +3% |
| 2021 | $7,800 +2.9% | $431,858 +3% |
| 2020 | $7,578 +295.6% | $419,280 +298.9% |
| 2019 | $1,915 +120% | $105,116 +115.3% |
| 2018 | $871 | $48,822 |
Find assessor info on the county website
Monthly payment
Est. payment
Payment breakdown
Explore the cost of this home by adjusting the details. Changes won't be saved.Climate risks
Neighborhood: Park Place
Nearby schools
Schools provided by the listing agent
- Elementary: Holcomb
- Middle: Gardiner
- High: Oregon City
Source: RMLS (OR). This data may not be complete. We recommend contacting the local school district to confirm school assignments for this home.
Similar homes
- $1,200,0003 bd4 ba2.4k sqft16342 S Moore Rd, Oregon City, OR 97045Active
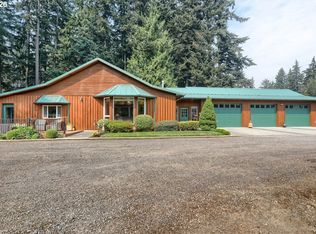
 MLS ID #266833914, Kelli Upkes, MORE Realty. RMLS (OR)
 - $1,395,0004 bd3 ba2.4k sqft16695 S Harding Rd, Oregon City, OR 97045Active
 MLS ID #682275993, William Johnson, William E Johnson. RMLS (OR)
 - $1,150,0004 bd3 ba3.2k sqft21862 S Ferguson Rd, Beavercreek, OR 97004Active
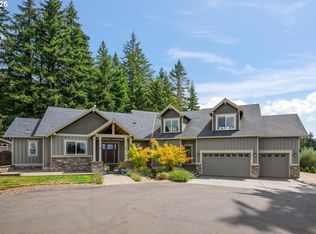 MLS ID #176086079, Kenny Yoder, Home Team Realty, LLC.. RMLS (OR)
 - $1,100,0003 bd3 ba3.2k sqft4191 Reed St, West Linn, OR 97068Active
 MLS ID #160226565, Mike Hall, Cascade Hasson Sotheby's International Realty. RMLS (OR)
 - $1,195,0005 bd3 ba2.9k sqft14275 Uplands Dr, Lake Oswego, OR 97034ActiveMLS ID #435970996, Michael Bivens, Bridgetown Equity Prop LLC. RMLS (OR)
- $1,145,0004 bd3 ba3.3k sqft26250 S Milk Creek Cir, Mulino, OR 97042ActiveMLS ID #475147313, Nancy Carnahan, Ventures Realty Group. RMLS (OR)
- $925,0004 bd4 ba3.5k sqft6850 Apollo Rd, West Linn, OR 97068ActiveMLS ID #660559235, Chris Hoem, Soldera Properties, Inc. RMLS (OR)
- $1,190,0005 bd4 ba3.6k sqft4823 Ireland Ln, West Linn, OR 97068ActiveMLS ID #706414175, Julie Friedrich, MORE Realty. RMLS (OR)
- $1,199,9005 bd4 ba3.9k sqft2536 Coeur D Alene Dr, West Linn, OR 97068ActiveMLS ID #259770121, Heather Robbins, Robbins Realty Group. RMLS (OR)
- $1,199,0004 bd4 ba4.2k sqft1033 NW Eloise Ln, Portland, OR 97229ActiveMLS ID #699185859, Dawn Cordiner, eXp Realty, LLC. RMLS (OR)
- $689,5004 bd3 ba2.5k sqft18004 S Wesley Ln, Oregon City, OR 97045ActiveMLS ID #434226288, Connie Iman, Tower Realty. RMLS (OR)
- $695,0003 bd2 ba1.5k sqft19530 Central Point Rd, Oregon City, OR 97045ActiveMLS ID #288781566, Renee Jimenez, i5 Real Estate. RMLS (OR)
- $1,199,0004 bd5 ba4.3k sqft7490 SW Schroeder Way, Wilsonville, OR 97070ActiveMLS ID #774446514, John Carswell, Bella Casa Real Estate Group. RMLS (OR)
- $1,090,0004 bd3 ba3.5k sqft1373 Skye Pkwy, West Linn, OR 97068ActiveMLS ID #258809848, Heather Robbins, Robbins Realty Group. RMLS (OR)
- $1,350,0004 bd4 ba3.1k sqft16294 Parker Rd, Lake Oswego, OR 97035ActiveMLS ID #640204164, Kevin Hall, Cascade Hasson Sotheby's International Realty. RMLS (OR)
- $1,159,9003 bd3 ba2.7k sqft2677 SW 64th Pl, Portland, OR 97225ActiveMLS ID #115809438, Kelly Deos, John L. Scott. RMLS (OR)
- $750,0004 bd2 ba2.2k sqft6905 SE Jennings Ave, Milwaukie, OR 97267ActiveMLS ID #371434274, Jennifer Parral, Oregon First. RMLS (OR)
- $1,260,0004 bd4 ba3.1k sqft24752 NE Prairie View Dr, Aurora, OR 97002ActiveMLS ID #735383788, Kathy Layton, Better Homes & Gardens Realty. RMLS (OR)
- $1,299,9004 bd5 ba4k sqft20860 S Springwater Rd, Estacada, OR 97023ActiveMLS ID #783576973, Jan Robinson, Wise Move Real Estate. RMLS (OR)
- $1,725,0004 bd3 ba4k sqft3788 Calaroga Dr, West Linn, OR 97068ActiveMLS ID #321994597, Ron Brister, Soldera Properties, Inc. RMLS (OR)
